Daily insights for city builders, delivered every morning at 6 AM ET. I’m Brandon Donnelly — a Toronto-based real estate developer and founder of Globizen. I’ve been writing here since 2013.
We have spoken before, here and here, about so-called “use-it-or-lose-it entitlements”.
The catalyst behind this idea — and it is just an idea at this stage, at least here — is the belief that too many developers are sitting idle on zoned land. And they’re allegedly doing this because they believe it will be worth more tomorrow.
Why bother building anything when you can instead just wait and make money that way?
To counteract this speculative force, some believe that one answer is to just strip land of its zoning entitlements if it’s not used within a certain period of time (right now it lasts forever). I get why this is sometimes proposed, but my response to this has consistently been: it’s a terrible idea.
It is a terrible idea because developers are generally always incentivized to move as quickly as possible. And it is a terrible idea because every now and then a period in the cycle will arrive where, it’s not that developers don’t want to build, it’s that many/most can’t.
Whenever we submit a development application for a new project, we typically get a ton of inbounds from people who are looking to sell us something, partner in some way, or buy/rent space in the development. These can be positive connections and we have completed deals based on these sorts of inbounds.
But what is clear to me is that many people do not understand the development process and how long it takes to actually bring a new building to fruition. By the time a development application is filed, it is not uncommon for the developer to have already been working on the project for at least a year, and oftentimes longer in the case of more complicated projects.
And after the application is filed, it is not uncommon (at least in this city region) for the approvals process to take another few years. We have projects that are on year 7 and we still can’t put shovels in the ground. This is a bit of a unique situation, but even still, when it’s all said and done, a “typical” mid-rise or high-rise project could take 7-10 years from beginning to end. And sometimes longer.
A decade is a long time. So it’s no wonder that low-rise sprawling cities with permissive land-use policies tend to have more elastic housing supply. Quicker builds. And quicker approvals.
I say all this not because I expect everyone to understand how the development process works. I’m saying it because maybe if more people knew how long everything takes, they’d be more open to streamlining the delivery process and to encouraging the construction of more missing middle housing.
One of the things that cities often try and stamp out is speculation. Homes should not sit empty (enter vacant home tax). Storefronts should not sit empty (enter vacant commercial tax). And development land should not sit undeveloped. To correct this latter problem, one idea that is sometimes floated around is “use-it-or-lose-it” zoning.
The way it works today in, I believe, most cities, is that if you do a site-specific rezoning on a property — and secure additional density — you get those special permissions forever. If you want to wait 100 years before starting construction, you are technically entitled to do that. Of course, in the interim, no new housing is actually being created. It’s all just on paper.
The idea with “use-it-or-lose-it” entitlements is that — instead of these permissions lasting forever — they would expire after a certain period of time, which would mean that the entire rezoning process would need to be done all over again. These take time (at least a few years) and cost money (it’s in the millions). And so it has been suggested that this would incentivize developers to not sit on entitled land.
While I do understand where this line of thinking is coming from, let me make a few points:
Generally speaking, most developers don’t just sit on entitled land for fun. They need things to happen, and to happen quickly, so that value can be realized. If there is a problem of too many developers not actually building, it could be a sign that there are other market factors impacting feasibility.
There is nothing wrong with rezoning a property and then “flipping it out” to another developer. This is often viewed negatively. But some developers only rezone properties and some developers only buy zoned sites. These can be different phases of the value chain. A rezoning can take years and millions of dollars, and so sometimes developers don’t have the wherewithal or desire to do both.
A use-it-or-lose-it approach unfairly punishes developers during market cycles and bear markets, like the one we are experiencing right now. There is no way to predict when the next global pandemic will hit, when construction costs might surge 40%, and when the fed could start rapidly increasing rates to calm inflation. Maybe waiting out the storm is all you can do.
If you’re building condominium housing in our market, you generally need pre-sales in order to secure a construction loan. Let’s call it 70% pre-sold. What happens if this takes longer than expected? And what happens if you sell 50%, your site-specific rezoning expires, and then you have to restart the entire process? At this point and in this current market environment, you would likely have to cancel the entire project and reboot it.
Timing is important. To give a specific project example, we had planned to launch condominium pre-sales for our One Delisle project in the fall of 2020. And we were ready to do that. But sentiment didn’t feel right. Too pandemic-y still, and so we waited until the spring of 2021. This turned out to be the right decision. But what would have happened had we had this timing gun to our head? (Truthfully, it always feels like there’s a timing gun to our head.)
I have written about this before, but go-to-market strategies are changing in this current environment. It is taking longer to start sales and construction because, among other things, developers are spending more time trying to pin down their construction costs. Would rezoning expiries take all of this into consideration and adjust accordingly?
Finally, if one is going to do something like force developers to pull all of their building permits within X months of receiving zoning approvals — or else suffer the consequences — then everything required to get there should also have a maximum timeline associated with it. In other words, cities would also need to do things like commit to issuing permits within Y months of receiving a submission — or else. It’s only fair that this cuts both ways. But just to be very, very clear, I do not think this is a good idea.
What I am broadly saying is that (1) development is a pain in the ass and (2) developers are already heavily incentivized to move quickly and make things happen. It is not uncommon for projects to take 5-10 years from site acquisition to completion. And a lot of unexpected things can happen during that time period. Hopefully losing your entitlements doesn’t become one of them.
The big news this week in Toronto planning & development is the province’s decision to approve three downtown development projects using a tool known as a “ministerial zoning order.” The impetus for doing this was to speed up the approval and delivery of about 1,000 affordable housing units (along with about 2,000 market-rate units).
The province has made it clear that it wants to do what it can to reduce red tape and unnecessary delays when it comes to building new affordable housing. But this, not surprisingly, upset a number of local councillors who feel the province is overstepping and not allowing the city to govern its own city building affairs.
Alex Bozikovic’s view in the Globe and Mail this week was: hey, maybe that’s not so bad. The planning process is painfully slow (and political). And Toronto is going to need a lot more housing over the coming years and decades. So why not speed up its delivery? Especially when there’s an affordable housing component and the architecture is exemplary.
The reality is that our housing delivery system is rife with tensions. A big part of the process is predicated on local voters, who already live in a particular place, opining on their own interests and on the interests of people who don’t yet live there. The incentives in place are anything but aligned.
We can debate which level of government should have more power and what might be considered an unnecessary delay, but what is clear to me is that it should not take 2-5 years to get new housing approved in this city.
In anticipation of a (very short) presentation that I will be giving at this week’s inaugural laneway summit here in Toronto, I thought that I would share the details about about own laneway house proposal and what I’ve learned from the process. Specifically, I’d like to talk about why it’s currently next to impossible to get a laneway house built in Toronto.
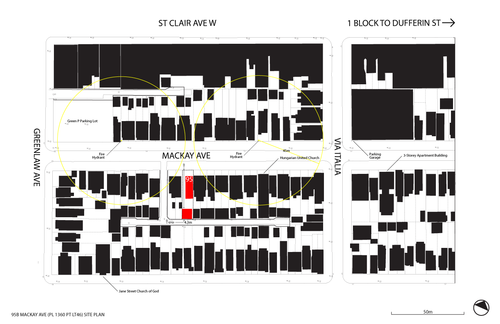
The laneway site I’m talking about is in the St. Clair West and Dufferin area of the city. The neighborhood is officially called Corsa Italia. The address of the site is 95 Mackay Avenue, which is shown in red in the area plan diagram below. The red block to the north is an existing house, and the red – more square – block to the south is the proposed laneway house. Access to the laneway is just to the left of the property.
Right off the bat, there are a few challenges with this property.
First, the laneways dead-end. From an approvals standpoint, you ideally want through-laneways because then service vehicles could, in theory at least, drive right through without having to reverse. But this assumes they can fit in the first place or that the city is willing to allow this.
Second, there’s no existing laneway building at the back of this property. A lot of the laneway houses that you might find in Toronto, such as this one and this one, are renovations of existing buildings. This makes approvals a lot easier because the city isn’t granting a new house, they’re simply allowing an existing structure to be retrofitted. And this is an important distinction because the city is always concerned about setting a precedence. Once one person gets something approved, everybody else will want the same thing.
A more broad-based challenge is that laneways aren’t considered legitimate streets. Most don’t have street names and so your new house won’t be able to receive a proper address. That’s why the city will consider your proposed laneway structure a “house behind a house”. The laneway isn’t considered frontage and so you’re proposing to build at the back. But this is simply a result of how we have historically thought of laneways. There’s no reason they too can’t be legitimate streets.
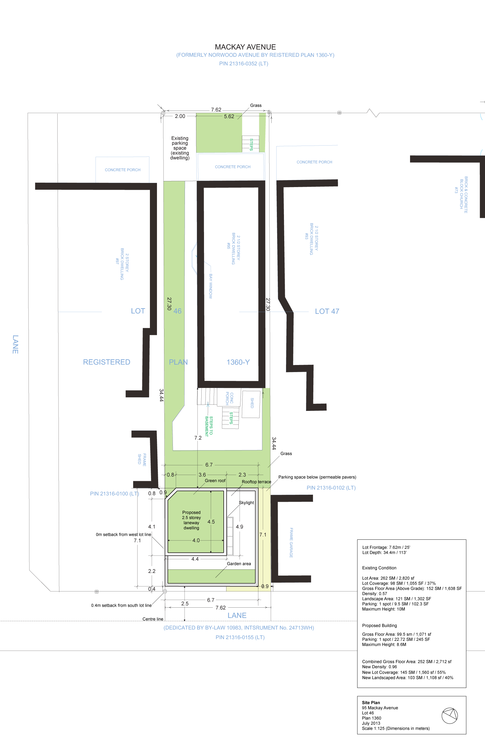
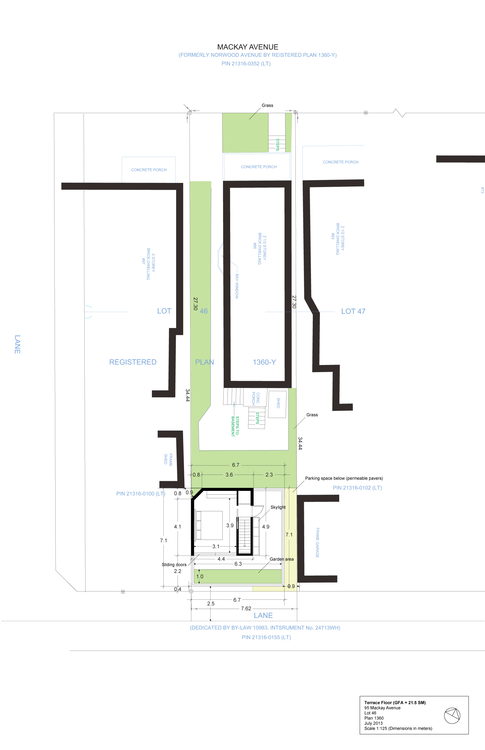
To get around some of these obstacles, I proposed the following 2 ½ storey laneway house:
The strategy was to sever the rear laneway lot in the shape of an “L” so that the laneway house would technically still have frontage onto the main and only nearby street – Mackay Avenue. The top portion of the “L” would run adjacent to the west side of the existing house.
The hope was that I could then get a proper municipal address and that I could potentially run services (water, sanitary, and so on) directly through to Mackay Avenue as opposed to running them around and through the laneway. Servicing is always a huge obstacle when it comes to laneway houses.
However, one of the big challenges with this approach is that it messes up parking. The zoning by-law requires that every house have a minimum of 1 parking spot. When I did this, it technically left the existing house with none. Parking requirements also need to be met on your own property. But there’s no reason I couldn’t seek a parking variance for this.
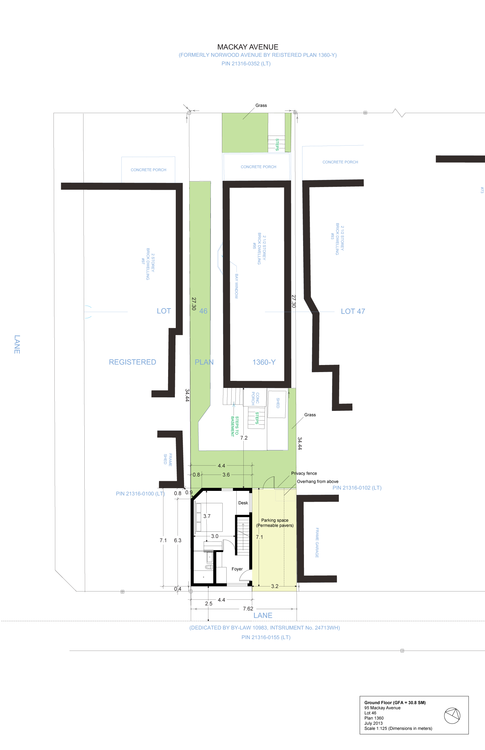
As for the laneway house itself, the plan was to have a surface parking spot (with permeable pavers) adjacent to the ground floor (see below). Since this left a smaller footprint for the ground floor, I decided to put the first bedroom there.
Note: The reason for the chamfered corner on the north west corner of the building is because of a neighboring shed and required separation distances.
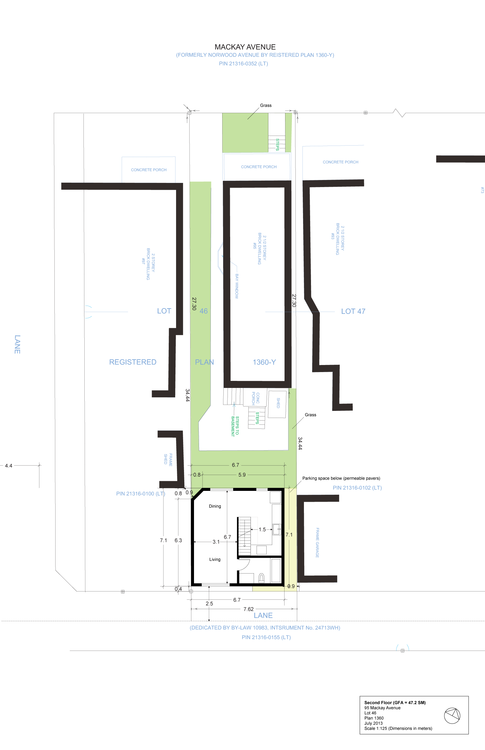
On the second and main floor is the primary living area, as well as the kitchen and the second bathroom. This second bathroom (the first one is an ensuite on the ground floor) would also serve the terrace level bedroom.
Finally, on the terrace level I placed the second bedroom, a green roof/garden, and a skylight that would allow light down and into the main floor living area. I wanted to keep the footprint of this level as compact as possible so as to not create “overlook” issues with the surrounding backyards. The idea was also that the garden and landscape areas could serve as a privacy buffer.
I’ve been working on this laneway house for a few years now and have been in front of city staff, the area planner, and even the local councillor a few times. In a lot of cases, they couldn’t get their heads around what I was proposing. They didn’t know how it could possibly work and they didn’t know why anyone would want to live there (I would totally live there).
I also spoke to a number of the neighbors and many were entirely supportive. Many gave me formal letters of support and one neighbor told me that he would want to do the same on his property if this one were to get approved (that’s why the city gets scared of precedences).
But to take this proposal to the Committee of Adjustment, which would be the next step, it would cost me about $10,000. And there would be no guarantee that it would even get approved at this stage. I might need to also go to the Ontario Municipal Board at the province, which would be another set of costs.
So instead of rushing to do that, I want to iron out as many of the details as I can ahead of time. The proposal you see here is already the result of a few iterations, so I’d rather continue doing that until there’s a bit more certainty with respect to approvals. But I’m not going to give up. I think laneway housing is inevitable in Toronto. Don’t be surprised if you see me launch a Kickstarter campaign sometime in the future.
If you have any questions about this proposal, feel free to leave a comment below.