Daily insights for city builders, delivered every morning at 6 AM ET. I’m Brandon Donnelly — a Toronto-based real estate developer and founder of Globizen. I’ve been writing here since 2013.
“Complete streets” are streets that are designed to be safe for all users: people who walk, bicycle, take transit or drive, and people of varying ages and levels of ability. They also consider other uses like sidewalk cafés, street furniture, street trees, utilities, and stormwater management.
Right now, the city is in the public consultation phase. If you’d like to provide your feedback, you can do that here. You have until October 30th. The online tool is also pretty neat. You can drop comments on specific areas of the street. And already the map has been totally filled up.
This is an important and busy artery in midtown. I use it all the time as a pedestrian, cyclist, and driver. It’s not the best street, though. Yesterday it took me 45 minutes to drive from one end of it to the other. Along with better street design, this part of the city could use better transit.
I’m looking forward to seeing how Dupont ultimately gets designed.
Let’s resume looking at sidewalks and public spaces.
If you look in the City of Toronto’s Official Plan for the stretch of Dundas Street West that runs between Dupont Street and Bloor Street West, you’ll find a map that looks like this:
Red signifies “Mixed Use.” And so if you were to just look at this map, you might naturally assume that, in the real world, this is a continuous main street that connects The Junction neighborhood down to Bloor. But that’s not actually the case. Instead, it looks like this:
Because of the rail corridor on the east side, it is a single-sided street. And generally speaking, these don’t make for the best retail streets. But it also has narrow sidewalks and a compromised public realm. If you go back to the map I shared yesterday, you get this:
I don’t think 30cm is entirely accurate here, but that’s beside the point. What matters is that this is just one of many examples in the city of a discontinuous public realm. (Here’s another, undignified example, from Parkside Drive.)
Over the years, there have been a number of design concepts proposed. Below is one by Brown + Storey Architects that was done I don’t know how many years ago. Their proposal widened the sidewalks along this stretch, and added bike lanes. They also proposed a roundabout at the intersection of Dundas, Dupont, and Annette, which is another matter that needs addressing.
But none of this has been implemented and I don’t know of any plans to do it. When we were going through the rezoning process for Junction House, we were made aware of some transportation studies that had been done for the above intersection. But that’s about it. There wasn’t an actual ETA.
However, now that my commute consists of walking up and down this part of Dundas, I’ve been thinking more about how it could be improved.
I think there’s no question that the sidewalks need to be widened. It would also be helpful if there were crosswalks to facilitate getting off the south end of this exotic island:
But equally important, I think that something should be done about the single-sided nature of the street. Given that there’s limited width, my mind immediately goes to shipping containers, or something similar, to start activating the east side of the street.
This has already been done further south on Dundas (east of Bathurst):
And it could work here too. Already there’s a Blondie’s Pizza anchoring the south end of this stretch (really fantastic pizza, by the way):
But I would love to hear your ideas, as I’m currently in the market. I also don’t think that you necessarily need to be from Toronto in order to comment. Great streets are great streets. So if it were up to you, what would you change, if anything, about this part of Dundas Street West? Let me know in the comment section below.
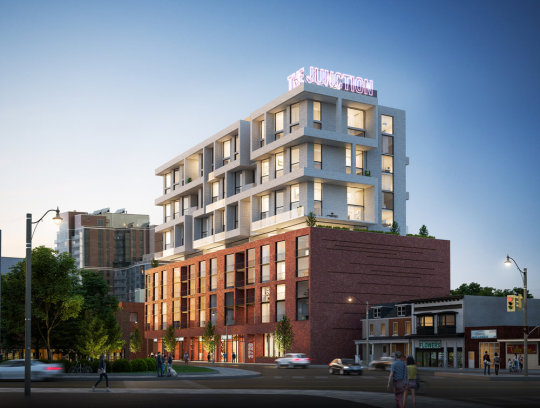
This is a photo of Junction House that I took this morning after our weekly construction meeting. The team is currently preparing for the first concrete pour of level 4 (each floor has been split up into three pours). We’re now flying our forms, which means that we’re able to move a lot faster. This is the exciting part of a new build mid-rise like Junction House. The underground garage part is like watching paint dry.
We’re scheduled to be topped out by this summer, so expect some gratuitous view photos on the socials.
The Junction House team is excited to announce that construction will start this fall and that our ground breaking ceremony will be held at 11AM on Saturday, October, 19th. Mark your calendars.
It will take place at our Sales Gallery — 2720 Dundas St W. This will be one of the last opportunities to see the award-winning Junction House Sales Gallery before it is demolished in preparation for construction.
There will be photo opportunities for everyone in attendance, and so we encourage you to bring your phones/cameras. You’re welcome to extend this invitation to family and friends, but kindly RSVP by sending an email to info@junctionhouse.ca.
We just received a bunch of photos back of our Junction House Sales Gallery. So today is photo day on the blog. (Thank you Dialogue 38 for coordinating these.)
Here’s the front “gallery” area. The artwork hanging on the wall is by local artist, Leeay Aikawa. Her work is terrific. You can see this space as you walk along Dundas Street West.
Here is the model suite pavilion and main reception area (evening shot). The bar area is absurdly long. It was designed to accommodate beers from Indie Ale House down the street.
Dialogue 38, the designers of the space, really wanted the model suite to be a “pavilion” — something akin to Mies van der Rohe’s Barcelona Pavilion. So here’s the ramp that takes you up and inside.
Finally, here’s the model suite. The kitchen is by Scavolini. And the backsplash is a penny tile.
The sales gallery is located at 2720 Dundas Street West and is now open every day of the week except Tuesdays. The hours are 1PM to 7PM during the week and 12PM to 5PM on the weekends.
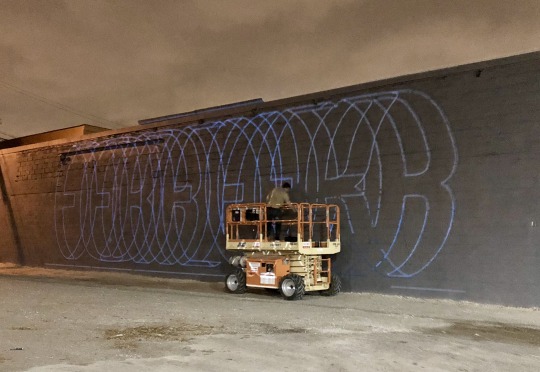
Well the second one is no longer a surprise. It is Ben Johnston and he started work on his mural this evening. Here is a photo (courtesy of Shanique Small – thank you!):
It should be completed this week if you’d like to stop by 2720 Dundas Street West. I am planning to be there this Saturday to take some photos and generally just hang out in the Junction.
I love the Junction. I’m planning to move to the Junction. And we have a development project in the area called Junction House. So know that I am entirely biased when I talk about this neighborhood.
One spot that wasn’t on the list is the Italian restaurant, Nodo. Big fan of this place. Great pastas. Great negronorum. Yes, the plural of negroni is allegedly negronorum.
Many people only think of it as civilized airport travel. But it also provides an incredible inner city service. It shows you the potential of Regional Express Rail in this region. We need more of this.
We’ll be providing an update on Junction House very soon and I’ll be sure to blog it. So stay tuned.
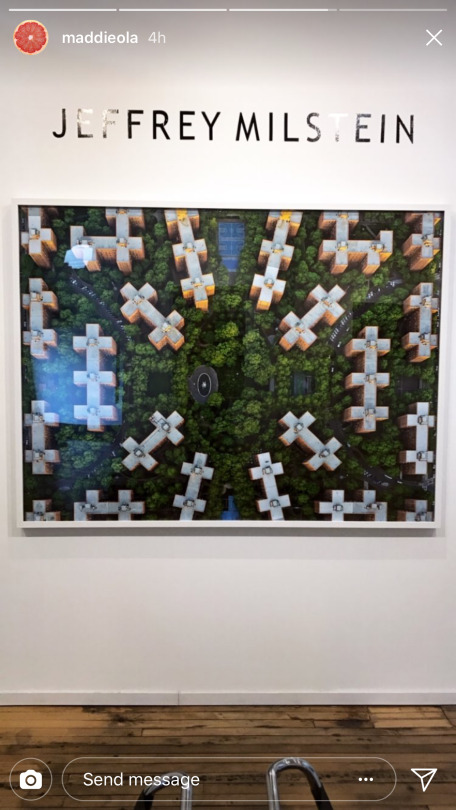
I like the built form aerial photography of Jeffrey Milstein. Here is one of Stuyvesant Town in New York City:
It shows a symmetrical plan view that followed a particular dogma at the time. But it’s also a view that few people or residents would ever see or appreciate.
The above image is from his exhibition at the Bau-Xi Gallery here in Toronto (340 Dundas Street West). It runs until December 16, 2017.
On January 25, 2018, the exhibition moves to the Benrubi Gallery in New York City (521 W. 26th Street). Check them out if you’re interested.