Daily insights for city builders, delivered every morning at 6 AM ET. I’m Brandon Donnelly — a Toronto-based real estate developer and founder of Globizen. I’ve been writing here since 2013.

Tag: development

  • Understanding building areas is not as simple as it seems

    Understanding building areas is a fundamental component of real estate and development. But it can actually get surprisingly complicated. Definitions, naming conventions, and measurement techniques vary greatly around the world. 

    To some, “GLA” means gross leasable area. But to others, it means gross livable area. So it’s important to understand what exactly is being measured when someone tells you that that a building is X number of square feet. Are we talking gross building area, gross floor area, or rentable area? Does that number include the below-grade areas or just what is above-grade? To make matters even more complicated, there are nuances to consider depending on whether it’s a residential or commercial building. 

    By now, I am sure you’re starting to see how complicated something as seemingly simple as building areas can get. So let’s talk about some of the basics today. Again, definitions might vary depending on where in the world you area. They might even vary based on conventions you’ve adopted within your particular firm.

    Gross Building Area: Also referred to as Gross Construction Area by some, this is the total area of the building, measured to the outside walls without any deductions. As you’ll see later, some area definitions allow for certain deductions. Gross Building Area is important because it’s a big driver of your costs – specifically construction costs. This is how much building you’re building. But, and this is important, it does not drive your revenue. That comes later.

    Gross Floor Area: This is usually a specific locally-defined measurement convention. It often allows you to deduct certain areas from your gross building area, such as “major vertical penetrations” and below grade parking areas. This number doesn’t directly drive construction costs or revenue (saleable/rentable area), but it’s important because it’s what the city will use to determine important planning numbers such as the building’s density/floor space index and to calculate any applicable levies. It’s also a fairly public number and might be what the brokers are using to calculate, as one example, what certain land sold for on a per buildable square foot basis.

    Net Saleable/Rentable Area: This is a hugely important number because it directly drives revenue. It’s your top line. It’s the amount of space you can collect rent on or the amount of space that you can sell. And unless your revenue exceeds your costs (which you’ve calculated using the numbers above), you’re not going to be able to build. 

    Note: Commercial spaces (at least in this part of the world) often work a bit differently in that there is what is known as a gross-up factor. What that means is that tenants pay rent on portions of the common areas (such as corridors) that fall outside of what is known as their “usable area.” In this scenario, the rentable to usable area ratio (R/U) becomes important. Naturally tenants don’t like paying for a lot of space beyond their usable area.

    This is just a brief overview of building areas. A good architect will make sure that your building area calculations are meeting all local rules and conventions. But as a developer it’s important to know and understand what exactly is being measured and what the “loss factor” of your building is. In other words, how much space is being lost to areas that cannot be sold or rented? Typically, you want to minimize lost space, unless maybe you’re pushing some new concept.

    Anything to add to this building area summary? Do you use different terminology or conventions in your part of the world? Let us know in the comment section below. That would make for a fascinating discussion.

  • More than just a coffee shop

    image

    Today’s blog post is coming to you live from Quantum Coffee at the corner of King and Spadina in Toronto.

    I’m sitting by the window (where I keep running into friends) in a beautiful space that used to be an ugly youth hostel. Nice work Reflect Architecture and MAAST

    It’s my first time at Quantum, but I am so intrigued by all that is happening here that I feel compelled to share.

    So Quantum is a coffee shop. The americano I had this morning was quite good. I hope to have another one sometime in the future. But there’s more to this story. 

    Quantum is actually just one leg of something bigger. Attached to it – literally upstairs – is something called BrainStation. And across the street from it is something called The Konrad Group.

    The Konrad Group is a digital agency that does everything from brand strategy to mobile development. BrainStation teaches those same skills to other people via in-person courses in this recently renewed heritage space. And Quantum is the stimulant that helps fuel it all.

    The connective tissue between these 3 businesses, which are all basically owned by the same poeple, is something that I find super fascinating.

    It also feels like the intersection of design, technology, and space (real estate). And as many of you know, that’s what I’m all about.

  • I’m writing a book on becoming a real estate developer

    typerwriter closeup by Sean Gladwell on 500px.com

    https://500px.com/embed.js

    One of the most common questions I get from readers of this blog is: How do I become / get into real estate development?

    In fact, I get it so often that I’ve decided to write a book as my response. It may be a short one or it may end up a long one. If you’ve emailed or messaged me with this question and I haven’t responded, I’m sorry. There’s a lot of you out there. But I do want to help and that’s why I’ve decided to take on this hobby book project.

    As part of the book, I’ll be talking about my own journey, as well as the actual nuts and bolts of development. But I would also like to feature some much more established players in the business. In order to do that, I’ve decided to crowdsource some of the content for this book. 

    So here’s my ask to you: If you’re a real estate developer and would like to share your story, please complete this short questionnaire. You can be located anywhere in the world.

    My plan is to select a handful of developers from around the world and then feature their stories, one-by-one. I’m confident that there will be a lot of interest in hearing how successful developers established their careers and/or own businesses.

    I’ve been thinking about doing this for quite awhile now. It feels good to get started. 

  • The highs and lows of mid-rise

    Last week
    was developer Urban Capital’s 5th annual “Naughty or Nice” party. It’s obviously a holiday tradition of theirs and it has become a tradition of mine to attend. Judging by my vast collection of photo booth photos, there’s a chance I may have been to all of them. It’s easily one of the best holiday parties in the business.

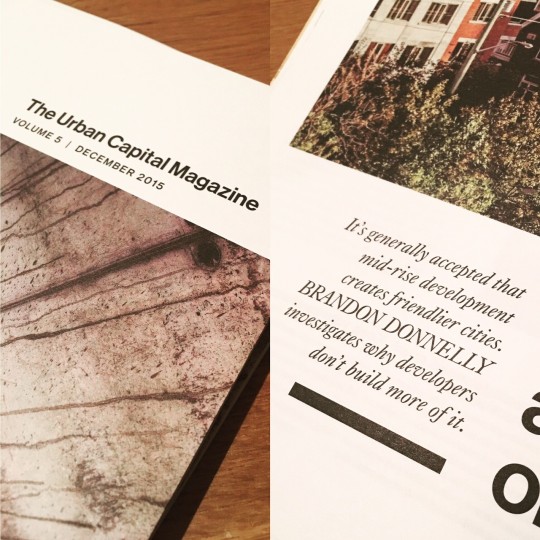
    One of the things that Urban Capital does at its annual party is release its annual magazine. And this year I was fortunate enough to be invited to write a piece for it on the highs and lows of mid-rise development. Put differently, it’s about the challenges facing developers who want to build mid-rise, but also why they’re pretty great for cities.

    If you’d like to have a read, you can do that online by clicking here. And if you’d like to receive a hard copy of the magazine, I can make that happen as well. Tweet at me. Alternatively, you can also pick up the magazine at any Urban Capital sales office.

    I deliberately tried to make it so it wasn’t your typical real estate puff piece: condos are great, yada, yada, you should buy one from us. I tried to make it an intelligent piece on some of the real challenges facing mid-rise developers. And that’s what Urban Capital wanted as well. I hope you enjoy it 🙂

  • Why multi-family developers are shifting their customer focus

    One aspect of the Toronto housing market that I’ve been paying close attention to is the adoption of multi-family dwellings by both long-term end-users and families. 

    I’ve written about this before (here and here, over a year ago) and have argued that here in Toronto we are at an inflection point. Multi-family dwellings – both rental and condo – are evolving to now target these new customer segments. Whereas previously, the new construction multi-family housing market was heavily geared towards investors and first-buyers. And often it was simply a stepping stone towards a single family home.

    Now, every city and real estate market is different. And I have heard many people in U.S. cities say that Millennials are simply deferring what we saw with previous generations. At the end of the day they (or we, I’m a Millennial) are going to move to the suburbs and buy that car. The current trends we are seeing around city living and reduced driving are just that – short-term current trends.

    But I think it’s worth reiterating: I do not believe that the status quo is what’s happening right now in Toronto. And I’m sure it’s also happening elsewhere. Time and time again I speak to developers in this city who are starting to shift at least some, and in some cases all, of their focus towards end-users, families, and larger units – particularly for new mid-rise product in the “neighborhoods.”

    And if you think about it, this makes perfect sense. 

    The average price of a detached single family house in Toronto is well north of a million dollars. So when a developer brings to market a 1,200 sf family sized apartment at $600 psf ($720,000) or even at $700 psf ($840,000), that home now becomes a relatively “affordable” option in many desirable areas of the city. Particularly if you value location amenities and your time (i.e. shorter commutes) over raw quantity of space. I know I certainly do.

    I know this isn’t going to appeal to everyone. But there is a big market here. Get ready.

    What are you seeing in your city? Let us know in the comment section below.

  • [Video] The Skyline Forum: Architect or Developer?

    I recently had a discussion with Ben Stevens about architecture and real estate development for his video blog, The Skyline Forum. I’ve posted about his blog before because I think it’s a great idea and a great forum for the industry. I sure hope he keeps it up.

    Here’s what we talked about in Ben’s words:

    “In Episode 6, I caught up with Brandon Donnelly of the very popular blog Architect This City. Brandon has degrees in both architecture and real estate development and as such has a unique perspective on the two disciplines. In this episode, I was interested to hear about the rationale behind his decision to pursue development over architecture, his definition of “real estate developer,” and his suggestions for pursuing the kind of work in real estate development which he does (currently in Toronto). It was a great conversation and confirmed for me a lot of things I’d learned through reading his fantastic blog.”

    And here’s the video discussion:

    [youtube https://www.youtube.com/watch?v=_-o_gT9czfM&w=560&h=315]

    A big thanks to Ben for inviting me to participate – he has chatted with some big names. As a published author himself, I also appreciated him encouraging me to write a book. I’ve been thinking about doing that. Oh, and a big thanks to my mom for providing the Christmas poinsettia that ended up being prominently featured in the background 😉

    I haven’t watched the full video yet, but one thing is clear: I’m quite the hand talker.

  • Vancouver approves first laneway apartments in the West End

    It’s no secret that Vancouver is way out in front of Toronto and many other cities when it comes to laneway housing. 

    Good luck trying to get a laneway house approved in Toronto. They’re only allowed under rare circumstances where there is already an existing house in the lane and/or you’re willing to fight it all the way to the province.

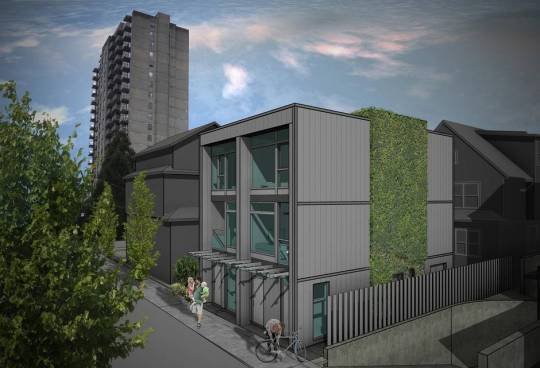
    But in Vancouver, it’s a different story. And they’ve even taken it a step further according to this recent Globe and Mail article by Frances Bula. The city recently approved small scale laneway apartments in the West End:

    “The city, which created the possibility for laneway apartments when it approved a new West End plan last year, has approved the first four buildings with 47 units in total. Three are in this particular alley between Nelson and Comox on either side of Cardero, around the corner from Cardero Bottega and Firehall No. 6. Others are in the pipeline. Many more are expected.

    They’re the first of a new kind of infill that planners hope will produce 1,000 new small homes in this popular downtown neighbourhood.”

    Here’s a rendering from the article to give you an idea of what these laneway apartments might look like:

    Readers of this blog have argued that Toronto doesn’t need laneway housing. There’s enough room for intensification elsewhere. 

    But what is clear to me is that Toronto is continuing to build less and less ground-related housing. There’s little to no room for that. And what is left of our low-rise stock is becoming increasingly unaffordable.

    So if we believe that social diversity is important for building a great city – which I do – then I think it behooves us to figure out how to not only increase the supply of new housing, but also increase its diversity. This is something Andrés Duany argued for in yesterday’s video post.

    The biggest hurdle is community opposition. But below is how one of the neighbours in Vancouver responded to the proposed laneway apartments. He gets it.

    “Dean Malone, who lives across the street from one of Mr. Sangha’s three projects, took the trouble to go to city hall to support it because the laneway apartments provide a way of creating new housing that isn’t a tower and isn’t a luxury development.”

    What this also does is allow the private sector to do more before the public sector needs to step in with affordable housing subsidies. I believe that laneway housing will help, but not solve, the affordable housing problem happening in most of our cities. 

    But every little bit helps. And this is one solution that many cities are simply ignoring.

  • 3 real estate + tech startups

    image

    On Thursday night I spoke at Product Hunt Toronto about the overlap between real estate and tech. My slide deck will be made available online and I’ll be sure to tweet it out and link to it in the comment section of this post.

    What was amazing to see was a room filled with 250 people coming together from almost two different worlds. I’m generalizing here, but you had the real estate people in suits and the tech people in t-shirts. But they were all mixing together to figure out how technology is going to disrupt the real estate industry. That is great to see.

    This was not the case 5+ years ago when I started obsessing about the overlap between these two spaces. I remember pitching at a Startup Weekend here in Toronto where I was pegged as the fringe outlier for wanting to work on a real estate idea. Now I can’t keep track of all the startups who are tackling this space.

    But this is a trend that is happening not only in real estate but in almost every other vertical. Here’s a quote from Fred Wilson that I used last night:

    “One of NYC’s great strengths is the diversity of its economy – finance, real estate, media & entertainment, retail, fashion, health care, education, and now tech. And the reason tech is growing so fast in NYC is that it is embedding itself in all of these other industries.”

    It’s an exciting time.

    In any event, for those of you weren’t able to attend, the 3 startups that presented were Evercondo, PiinPoint, and MappedIn.

    Evercondo is a condo communication and management tool for property managers and boards. PiinPoint is a data-driven tool that helps businesses find the best places to locate within a city. And MappedIn creates digital wayfinding solutions for (primarily) retail stores and venues.

    If you know of any other interesting startups tackling the real estate space, please share them in the comment section below. Early stage companies need all the support and exposure they can get.

  • But what about employment?

    The Neptis Foundation here in Toronto just recently published a fantastic report looking at the regional economic structure of the Greater Golden Horseshoe area. It’s called Planning for Prosperity.

    In it they identity the polycentric nature of employment in the Toronto region by way of downtown Toronto and three suburban “megazones.” Here’s one of their maps showing overall employment density and the megazones (light blue circles):

    Here’s a snippet to give you an idea of the scale of these megazones:

    “The Airport megazone, one of the three employment megazones outside Downtown Toronto, is the second largest concentration of employment in Canada, after Downtown Toronto. It represents almost 300,000 jobs, more than the central business districts of Montreal, Vancouver, or Calgary individually.”

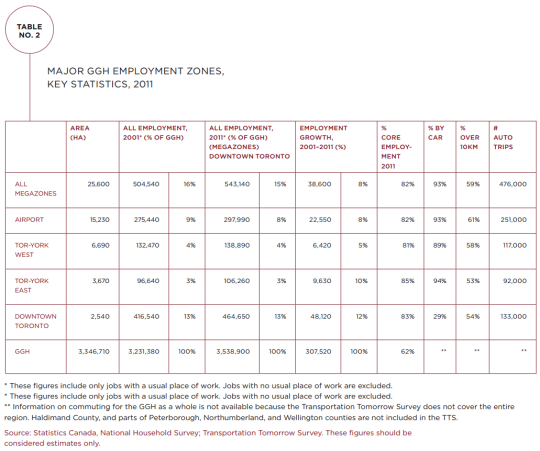
    And here’s a chart showing the hard numbers:

    Downtown Toronto dominates in terms of employment. But it’s also fascinating to see how much more efficiently it provides that employment. It has the smallest physical area of all the employment zones (2,540 hectares or 6,276 acres) and the lowest percentage of car trips (29%).

    But the big takeaway from their report is that we have not been focused enough on employment in our planning. Instead, we seem to be thinking residentially. Here’s a final snippet:


    “This study shows that the Growth Plan and The Big Move, which are currently under review, do not address the challenges and opportunities of a globalizing regional economy or the reality of a transforming economic landscape.

    The Growth Plan’s focus has largely been on managing residential growth rather than non-residential and employment-related development. Indeed, the Growth Plan is based on shockingly little hard evidence on the evolving economy of the region. Plans for city-regions a fraction of the size of the GGH typically involve more economic research, analysis, and evidence.”

    Clearly we need to be looking at both the residential and non-residential sides of the equation as we grow the region. To read the full report, click here.

  • A panelization system for precision homes

    I recently had the opportunity to visit the 200,000 square foot manufacturing facility of H+ME Technology here in Toronto.

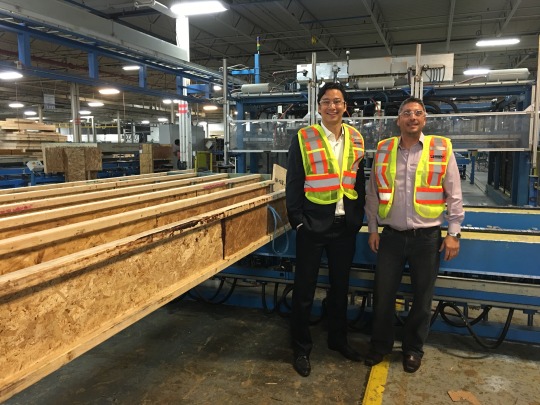
    Here’s a photo of myself and Nick Zicaro:

    image

    H+ME (originally called Brockport Home Systems Ltd.) is a division of developer Great Gulf, but they were never intended to be just an in-house provider and much of their business is now with outside clients.

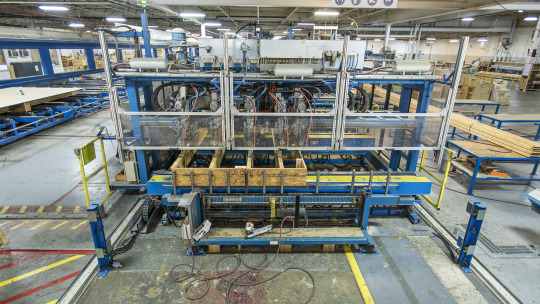
    What H+ME Technology does is manufacture and assemble factory-built wood panels for both low-rise and mid-rise new construction homes. That is, instead of the walls and floors being framed outside on the construction site, they are fabricated ahead of time in a controlled facility (see below) and then delivered to site. This allows for a single-family home to be framed in as little as 2 days on the job site.

    image

    What’s interesting about all of this is that architects have long been obsessed with the idea of shifting construction away from the actual job site. A great book on this topic is Refabricating Architecture by Stephen Kieran and James Timberlake. In it they talk about how inefficient our construction processes are and how we ought to move towards a fully integrated approach that brings together technology, materials, and production methods.

    And in 2006 they put their money where their mouth is and built a fully prefabricated house on Taylors Island in Maryland. Here’s an snippet from their website:

    “Most houses are built from thousands of parts, which are transported separately to the construction site and pieced together by hand—a process of extraordinary duration, cost, and environmental impact. With Loblolly House, by contrast, we wanted to use integrated assemblies of those parts, fabricated off site, to build a house in an entirely different way.”

    The big advantage of this entirely different way is that you’re able to dramatically improve efficiencies, quality, and performance by fabricating the components in a controlled environment, as opposed to on-site by hand.

    Despite all this, the industry has been incredibly slow to change and most houses are indeed not built this way. But H+ME is working to change that, which is why I was keen to check out their facility and learn about their business.

    So here’s how it works:

    H+ME starts by modeling out the entire home in 3D CAD according to the project drawings. This allows them to catch any design coordination errors before they happen on-site. And it’s why their slogan is “Twice built. Assembled once.” They are literally building the entire house in 3D ahead of time.

    Once the house has been modeled, they then send the designs for the walls and floors to their factory and begin production. During this process, all of the rough-ins for electrical, plumbing, and so on, are provided, which makes it super easy for the trades on-site later on.

    Here’s what that looks like in the factory:

    //platform.instagram.com/en_US/embeds.js

    And here’s what the scene looks like on-site when the panels get delivered:

    //platform.instagram.com/en_US/embeds.js

    Ultimately, their vision is to be able to deliver fully closed walls to site. This would mean that all the plumbing, electrical, insulation, and so, would already be in the walls and be ready to get connected/assembled. All of this is a significant step forward.

    Because as Stephen Kieran and James Timberlake argued in their book, this is where the industry is headed. We are headed towards much closer integration across design, technology, materials, and production methods.

    And in the end this is a great thing for both the industry and for consumers. It will translate into less coordination errors. Less construction waste. Less environmental impact. Greater construction efficiency. And much higher quality homes. I can’t wait to see more of this.

    A big thanks to the folks at H+ME Technology for taking the time to speak with me and tour me around their facility. If you’re interested in this space, they will be hosting a Q&A session on Twitter this Wednesday, November 25th at 8pm eastern time. You can join here or using the hashtag #TalkHomeTech. I’ll be tuning in.