Daily insights for city builders, delivered every morning at 6 AM ET. I’m Brandon Donnelly — a Toronto-based real estate developer and founder of Globizen. I’ve been writing here since 2013.

Tag: design

  • Ian Gillespie: It’s not about business

    The founder of Westbank, Ian Gillespie, recently sat down with Bloomberg TV to discuss the Toronto and Vancouver real estate markets; his Mirvish Village (Honest Ed’s) redevelopment project; affordable housing; and the markets he is and plans to be focused on (Vancouver, Toronto, Seattle, Tokyo, San Francisco).

    I like the part where he says that he’s really not that interested in business.

    If you can’t see the video below, click here.

    https://www.bloomberg.com/api/embed/iframe?id=6542ca85-017c-436e-aefc-25d8f4bb9b66

  • Site: Volume 6

    image

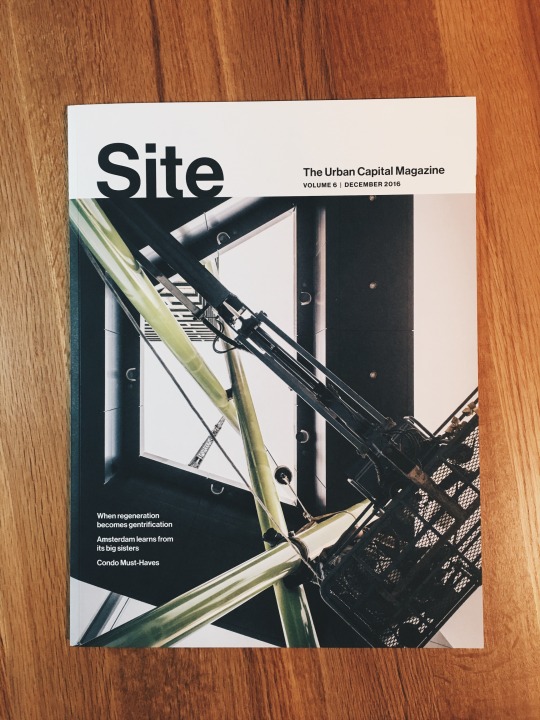
    Urban Capital just released Volume 6 of its annual publication called Site. (Sadly, I missed the party.)

    The cover, shown above, is a photo of Shayne Dark’s 90 foot public art installation at Tableau Condominiums. The piece is called NOVA and it’s located at the southeast corner of Peter Street and Richmond Street West in downtown Toronto. If you haven’t yet seen it, I would encourage you to go by. I love the scale that the art and architecture have brought to this stretch of Richmond.

    You can pick up a free copy of Site from any Urban Capital sales office. But in case you don’t end up doing that, I thought I would post a copy of the article I wrote for it. It’s called “Too Much of a Good Thing” and it’s a discussion about urban regeneration vs. gentrification.

    Some of you may also appreciate the Condo Development 101 feature that Urban Capital has been publishing alongside Site. The “how to” in this issue is on financing a development project.

    ———————————————————

    Too Much of a Good Thing

    Urban Capital is an urban regenerator. From its start in Toronto’s King-Spadina district in the late 1990s to Ottawa and Montreal in the early 2000s and Halifax, Winnipeg and Saskatoon today, it has tried to be at the vanguard of urban change. But there’s a flip side of this – “gentrification”, where people get displaced. When does too much of a good thing – regeneration – become a bad thing – gentrification? Brandon Donnelly looks for the answer, and asks what can be done to offset the negative impacts of urban regeneration.

    The 1960s through to the 1980s were not kind to many cities in North America, Europe and the UK. The economy was going through a process of industrial restructuring. Racial tensions were high, particularly in the US. And the lure of the suburb proved irresistible to an auto-oriented generation who saw cities as blighted and dangerous.

    In 1967, Detroit saw one of the most destructive riots in the history of the United States. It lasted five days and resulted in 43 deaths and the destruction of over 2,000 buildings. From 1960 to 1980 the city lost nearly 30% of its population – a decline that continued into the 21st century and has only recently been reversed.

    On October 16, 1975, New York City was less than 24 hours from declaring bankruptcy, as $350 million of debt was about to come due. The economic fallout from deindustrialization had hit the city hard and crime had risen dramatically. By the end of the decade the city would lose nearly a million people and then see the start of what became known as the “crack epidemic.” People avoided “the city” – the city being Manhattan. It was simply too dangerous.

    Cities, it would seem, were dying.

    Yet despite this dire urban backdrop, concerns over gentrification were not non-existent. New York neighbourhoods such as the South Houston Industrial District (today’s SoHo) and the Lower East Side were embroiled in fights over highways, displacement, and gentrification throughout the 1960s, 70s, and 80s.

    Indeed, the term “gentrification” can be traced back to 1964, when it was coined by the German-born British sociologist Ruth Glass. She described it as a rapid process where modest mews, cottages, and previously subdivided Victorian houses were upgraded to elegant and expensive houses – ultimately upsetting the whole social order of the district.

    Baron Haussmann – the original gentrifier

    Even before the term had been coined, “gentrification” as an urban phenomenon had long entered the mind of city dwellers. From the 1850s to the 1870s, during Baron Haussmann’s complete destruction of working-class medieval Paris, the French poet Charles Baudelaire wrote about the estrangement he felt with this newer and richer Paris. This was 19th century gentrification at work.

    But is gentrification always a bad thing? As Detroit bled people in the post-war years, would anyone have opposed a new “luxury” condo tower, assuming it could have been built? Should Haussmann and Emperor Napoléon III have left Paris the way it was? The generation that was displaced wasn’t all that thrilled, but today Paris is one of the most admired and visited cities in the world. So was it worth it?

    De-gentrification is not a great alternative

    Another way to look at gentrification is that it by definition requires capital investment. To renovate and regenerate a neighbourhood is to invest money and make new things. Therefore, the opposite of gentrification – let’s call it de-gentrification – would be disinvestment. This is where capital investments are not made. Things are left to age, because let’s keep in mind that all built form depreciates over time. Nothing is static.

    Most people would probably agree that disinvestment is not an optimal outcome for communities. And you don’t have to look hard to find examples of it. In 1970, the United States had 1,100 urban Census tracts that could be classified as “high poverty.” By 2010, 40 years later, that number had climbed to 3,165. This is disinvestment. This is the lack of gentrification, which doesn’t always get talked about.

    Developers such as Urban Capital have positioned themselves as urban regenerators. What started with a late 1990s boutique loft project – Camden Lofts – in Toronto’s hollowed out Fashion District has grown into a firm philosophy around investing in and regenerating neglected urban areas. In 2013 the company completed the first phase of its four-phase River City development. It was the first building in Toronto’s emerging West Don Lands district, previously a derelict area completely outside the consciousness of Torontonians.

    Earlier, with its East Market development in 2001, Urban Capital kick started what ultimately grew into quite a condo boom in Ottawa. East Market was at the scruffy end of the city’s Byward Market, a one-acre empty parking lot adjacent to a Salvation Army hostel. It was the first major condominium development proposed in the city’s central district in over ten years.

    And today, with the completion of its Glasshouse development in Winnipeg, Urban Capital is delivering 200 new residential units in a downtown bereft of permanent residents.

    Wake up and smell the gentrification

    But at what point does urban regeneration become unwanted gentrification?

    In 2012, on the heels of its successful East Market and then Mondrian developments, Urban Capital returned to Ottawa to launch an infill project in an area of that city that they felt represented an urban void between the downtown core and the trendy Glebe neighbourhood. Their objective was to re-energize a stretch of blocks that, at the time, was characterized by a mostly surface parking lots.

    However, instead of being welcomed as an urban regenerator, as it had been with East Market and other projects, the company was seen as an intruder coming in to build luxury condos for the wealthy. An anti-gentrification campaign quickly emerged with flyers screaming: “Wake Up and Smell the Gentrification!” The gist of their strongly rhetorical message: Don’t get pushed out by the rich developers.

    Of course, this is not unique to Urban Capital in Ottawa. Gentrification battles and fears of displacement dominate headlines around the world. In many ways it is symptomatic of a larger socioeconomic shift: income inequality is rising and the middle class is being squeezed out. The results of this now play out on our streets with every new condo development and hipster coffee shop.

    Good at the beginning; not so good later

    Perhaps the main difference between welcome regeneration and unwanted gentrification is that the revitalization of neglected urban areas – the “welcome regeneration” – often does not directly impact that many people. There’s nobody there to oppose change at the beginning. Things are just getting starting.

    For instance, no one lived in Toronto’s Fashion District in the 1990s, and most people did not believe that this de-industrialized part of the city would one day be transformed into the thriving mixed-use community that it is today. So urban regeneration was not only not opposed, it was actively encouraged.

    But as communities mature and people begin to fear that additional investment will translate into displacement and/or a reduction (or even change) in their quality of life, NIMBYism takes root. Urban Capital has projects from the Maritimes to the Prairies, and partner David Wex describes the evolution this way: “I’m usually pretty popular at the start of a city’s upswing, and then disdained (at best) later on.”

    It would seem that cities only have two states: they’re either on the brink of death or they’re being gentrified and over-developed by nasty developers.

    Inclusive Urbanism

    It is short-sighted to think that as cities and neighbourhoods cross the chasm from under-the-radar regeneration to unwanted gentrification, simply stopping change will preserve the status quo. Instead, we must find the right balance between growth and preservation. And we need to get better at creating inclusive urbanism.

    Earlier this year, at the 24th Annual Congress for the New Urbanism in Detroit, Carol Coletta of the Kresge Foundation’s American Cities practice delivered a keynote speech where she spoke about the transforming city and the battles of gentrification. She urged everyone to consider the value of mixed-income communities, and gentrification – without displacement. She ended by saying: “Equity does not sit in opposition to a thriving, appealing city. It is central to it.”

    Since the very beginning, people have moved to cities in search of social interaction and wealth creation. So it strikes me that the concern may not necessarily be that neighbourhoods could be becoming wealthier (gentrified), but rather that the investments being made and the benefits being created are not being broadly shared. And that some people are not only being left out, but are in fact getting pushed out.

    So what should we do?

    First, we shouldn’t assume that this is entirely a design, real estate and city planning problem. Exponential technological growth has caused rapid structural changes in our economy, manifesting itself in an economic “decoupling”. This has been well documented. A 2012 study by Andrew McAfee, a research scientist at MIT, found that while U.S. productivity and GDP have continued to grow since the early 1980s, median household income has in fact decreased. This is the hollowing out of the middle class that is driving the populism – in Europe as well as the U.S. – that we are seeing today. Sadly, this is not a problem that architects and real estate developers, alone, can solve.

    Second, we – meaning everyone involved in the built environment – need to do more to create inclusive urbanism. This means mixed-income and mixed-use communities that minimize displacement and ensure that residents are well connected to jobs, education, and other services. Already, cities such as Toronto have by-laws in place to preserve affordable and mid-range rental housing in the face of new development. Residential rents are also controlled, with maximum annual rent increases set by the government. You could call these anti-displacement policies.

    Third, there has been much debate about the connection between new housing supply and affordability. On one side you have Harvard economist Edward Glaeser, who touts the affordability success of cities such as Houston, a sprawling metropolis with few land use controls. And on the other you have people like urbanist Richard Florida, who have become frustrated with this proposed solution to inclusivity.

    It is unlikely that supply alone will solve the urban affordability crisis, but there is a clear connection. Heavily supply constrained cities – Vancouver because of its hemmed-in geography, and Toronto (arguably) because of its greenbelt – have seen prices increase faster than more elastic markets. That’s because the rich will always outbid the poor for housing – particularly when supply is fixed. So stopping new supply does not guarantee that displacement will not happen. In fact, it may even exacerbate it. Without new supply, the wealthy will simply look to gentrify the existing housing stock.

    Vital cities evolve.

    As counterintuitive as some of this may seem at first, investment in cities is a sign of vitality. Every construction crane or sidewalk repair is money being spent to maintain and, hopefully, improve the environment in which we live. When cities and neighbourhoods fall into neglect, we seem to be able to recognize the value of change. That’s when we invite urban regeneration. That’s when we want to see that crane up in the sky. But at some point there’s a feeling – and it’s not a new feeling, as evidenced by the “Haussmannization” of Paris – that it’s simply too much of a good thing. Enough is enough.

    Not all development is good development, but we must find a balance. Cites are incredibly powerful and resilient organisms. They welcome us in. They allow us to live our lives with our families and friends. And they empower us to generate wealth. But in order for them to do that best, they need to be allowed to adjust, evolve, and grow.

    Rather than try and stop urban change, a more productive set of questions would be: Are we using this opportunity to improve the built environment and create inclusive urbanism? And how can we ensure that the benefits will be more broadly shared? These are the great challenges facing our cities today. And if we don’t address these issues head-on, the gentrification battles will only get nastier.

  • A 50′s gas station in Berlin

    I have written about the Berlin-based publication Freunde von Freunden (FvF) before. I love the content that they put out – particularly their interviews. They’re personal and genuine. Pretty much the opposite of traditional marketing, though you could call some of it content marketing.

    One series that they do – called Home Stories – is done in collaboration with Siemens Home Appliances. What they do is explore innovative urban living solutions through the lenses of global city inhabitants. 

    There’s everyone from a marketing consultant who built a house boat to an architect who converted an old lingerie factory into an “antivilla” along the water.

    Below is a video of Juerg Judin explaining how and why he decided to convert an old 50′s gas station in Berlin into a home and gallery. Click here if you can’t see the video below.

    [youtube https://www.youtube.com/watch?v=lPsbOT2dG9A?rel=0&w=560&h=315]

    In this case, he bought the gas station in 2005. But he first saw the for sale sign in 1992. And that was a good seven years after it was originally listed. So this property had been sitting for a while

    It’s hard to imagine a central property like this sitting for so long in a place like Toronto. But I think it’s partly opportunities such as these that have made Berlin the city that it is today. New ideas require old buildings.

  • Kanju (and the future of cities)

    There is so much interest in cities right now and I think that is absolutely wonderful. Earlier today my friend Derek shared a video with me on Twitter called, The Future of Cities. It’s by YouTuber Oscar Boyson, who I recognize from some of Casey Neistat’s videos, but whose own videos I have never watched before.

    I highly recommend you watch this video. It’s just over 18 minutes. If you can’t see the video below, click here.

    [youtube https://www.youtube.com/watch?v=xOOWk5yCMMs?rel=0&w=560&h=315]

    It’s well-executed, a joy to watch, and packed full of information and ideas. There are soundbites from lots of well known urbanists (both living and dead). And I also love how Oscar crowdsourced ideas and content from cities all around the world.

    The title of this blog post will make sense once you’ve watched the video.

  • BARED: Howard Cohen, Context Development

    image

    Howard Cohen was initially trained as an architect. But throughout his schooling he gradually became more interested in urban design and city planning. So after graduating in the late 1960’s from the University of Manitoba with a degree in architecture, he took a job within the planning department at the City of Winnipeg. There he helped to author the “Downtown Winnipeg Plan” and quickly earned the reputation as one of the most creative people in the department.

    But after about a year and a half on the job, he decided that he wanted a change in scenery and so he quit and took off to Europe with his wife. Upon returning, with no money to his name, he managed to strum up two potential job opportunities; both of which were, thankfully, not in Winnipeg. One was an architecture job in New York City and the other was a planning position for a neighborhood on the east side of downtown Toronto known as Trefann Court.

    Since planning had become more interesting to him than architecture, Howard decided to fly to Toronto for the job interview. He vividly remembers staying at the Sutton Place Hotel – which is today being converted to condos – and walking down Bay Street to City Hall for his interview. He also remembers being so nervous that he had to smoke a joint prior to, in order to calm his nerves. The interview was with the chief planner, deputy chief planner, and with local residents from the area. They offered him the job on the spot.

    He accepted the position in 1970 and stayed at the City of Toronto until 1978. Howard was contemporaneous to figures such as John Sewell – the former mayor of Toronto who was also heavily involved in Trefann Court. Howard features prominently in John’s book: “How We Changed Toronto – The inside story of twelve creative, tumultuous years in civic life, 1969-1980.”

    Interestingly enough, during his time at the City, some of the land use policies that Howard was championing were actually quite contentious within the development community. For instance, Howard believed that Toronto’s downtown residential neighborhoods – neighborhoods such as Cabbagetown – should be preserved, and not razed and turned into replicas of St. James Town. This is an outcome that I am sure most of us today now appreciate.

    However, this is not to say that he was anti-development. Howard also firmly believed that high-density residential should be encouraged throughout the core of the city. We take this for granted now, but he remembers being called a zealot at an Ontario Municipal Board hearing because of his belief that people may actually want to live at the corner of Bay Street and Dundas Street. This was supposed to be a place for working and shopping, but definitely not living.

    Towards the end of his tenure at the City, Howard had become for all intents and purposes the chief planner of Toronto. He was the guy. However, without the actual title he was starting to get restless and decided to look elsewhere for opportunities.

    In 1972, the federal government formed a new Crown corporation known as the Harbourfront Corporation. This was after having expropriated over 100 acres of derelict industrial land along Toronto’s waterfront. The mandate was to revitalize the central waterfront, but after failing for 5 years to make anything meaningful happen, responsibility was ultimately turned over to local leadership.

    Shortly thereafter, Howard left the City and became the first head of Harbourfront Corporation. As coincidence would have it, he was offered the position on the same day that David Crombie – who was mayor at the time – called him to formally offer him the role of chief planner. However, Howard felt that there were more exciting challenges at Harbourfront and so that’s where he went.

    One of his first tasks at Harbourfront was to write the business plan that would set the course for the corporation and allow it to become self-sustaining. The model became about leveraging the value of the corporation’s land to not only create a thriving mixed-use community, but to also create a set of cultural institutions along the waterfront.

    The legacy of Howard’s work can be found in the Power Plant Contemporary Art Gallery, the Harbourfront Centre outdoor skating rink, the Queen’s Quay streetcar, as well as a number of other initiatives ranging from cultural programs to development projects. Some of his development deals included the affordable housing built at Bathurst Quay, the Admiral Hotel, and the Queen’s Quay Terminal developed by Olympia & York – a pioneering mixed-use development that to this day serves as one of the most important anchors on Toronto’s waterfront. It was also through these development projects that Howard would increasingly get into the mindset of a developer – something that would obviously serve him well later on.

    Despite being a financial success, Harbourfront Corporation was ultimately disbanded, partly due to controversy over some of the high-rise towers being developed along the waterfront. At this point, Howard was 44 years old and had spent his entire working career in the public sector. With the experience he had gained at the City and at Harbourfront Corporation, he decided that it was time to move over to the private sector and make some money. He went to work for a developer.

    Howard landed at Murray Goldman’s development company – the Goldman Group – and would spend 4 years there as President. He didn’t necessarily have all the finance and marketing chops, but he did have a lot of other relevant experience. Perhaps his best known project of this era is the Castle Hill townhouse complex at the foot of Casa Loma.

    After stepping down from the Goldman Group in the early 90’s, Howard then turned to consulting. This was a period of time when many in the industry were licking their wounds, but Howard managed to amass a diverse set of clients, including Innis College at the University of Toronto and the nascent Design Exchange. Initially hired as a consultant in 1992, Howard would later get asked to head up in the Design Exchange in 1994. He would spend 2 years in this role and raise over $7 million in donor money during one of the worst recessions in recent history.

    As his consulting business chugged along, Howard would later reconnect with an architect by the name of Lloyd Alter. Lloyd had done some work for the Goldman Group when Howard was there and they decided to join forces and create a larger consulting business known as Cohen & Alter. Business was good for the two of them. They were busy.

    They hadn’t really planned on getting into the development business, but then one day an agent came knocking with a small piece of land on Niagara Street. It was located in today’s King West neighborhood. Barbara Hall was mayor at the time and the city was starting to talk about new policies to open up “The Kings” to revitalization. “The Kings” being the two shoulders of downtown Toronto: King Street West and King Street East.

    Toronto was still in a recession at the time and nobody wanted the site. It was also fairly non-consensus to think that people would want to live in these gritty old parts of downtown. Only zealots believed this to be true. So the agent told Howard and Lloyd that they could option the site for $1 – basically tie it up for free.

    This was the birth of 20 Niagara.

    Since the recession had also left architects without work, they managed to get Peter Clewes (today of architectsAlliance) to defer his fees on the project. The deal was that when the project got off the ground, everyone would get paid. It was the ultimate in bootstrapping.

    Around this same time, Howard and Lloyd met Tom Schwartz, who would become a kind of mentor and advisor to the aspiring developers. Tom, who today is the President and CEO of CAPREIT, was already a successful developer through the founding of Intraurban Projects in 1976.

    Tom introduced Howard and Lloyd to a company called Equivest, which was owned by Gerry Schwartz (of Onex fame) and Stephen Gross. Equivest would become the financial backer for their fledgling project and set the stage for a go-forward funding model.

    Howard and Lloyd would also turn to a guy named Brad Lamb to sell the project. Brad had just started his own brokerage after working under Harry Stinson – a real estate broker turned developer who is perhaps best known for his cheesy late night infomercials. Brad had two employees at the time and would go on to personally sell 20 Niagara Street.

    20 Niagara launched in 1996.

    The project contained 30 condo units and was about 40,000 square feet. It took a year to sell the first 20 units – at some absurdly low price – and ultimately didn’t make any money for both Howard and Lloyd. Howard would spend the next two projects paying back the hangovers from 20 Niagara. It did, however, give birth to Context Development.

    Howard and Lloyd ended up parting ways after 20 Niagara, but the partnership of Howard Cohen, Stephen Gross, and Peter Clewes would go on to build some of the most design-forward and contextually sensitive projects in the city. The core philosophical beliefs were that housing of every varietal belongs downtown and that modern architecture has a place in the mass market. Again these principles may seem obvious today, but they weren’t as obvious in the late 90’s.

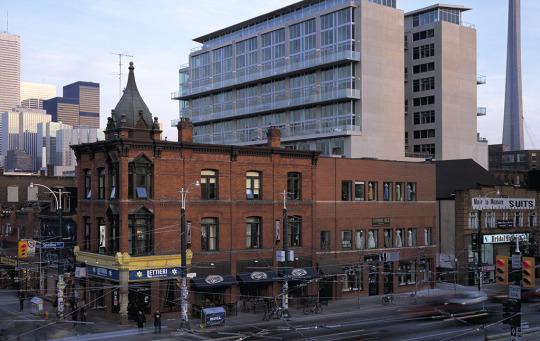
    Context Development would later develop adaptive reuse projects such as the Kensington Market Lofts and the Tip Top Lofts, award winning projects such as the Mozo, and wildly innovative projects such as the District Lofts (pictured above). This 14-storey “twin tower” condominium used Le Corbusier’s “skip-stop” system to create two-storey through units. Context would also go on to develop two buildings that I have personally called home – one of which I am sitting in right now as I write this post.

    For me, the story of Context has always had a particular resonance. As a trained architect who then entered the development business, Howard’s story showed me that I too could leave the world of architecture and do something positive for cities. He was a significant inspiration for me early on in my career when I was figuring out which path I wanted to take.

    Every developer brings their own background and sensibilities to their projects. And in the case of Howard’s projects, I know that Toronto is a better city because of it. Thank you, Howard.

    Image: District Lofts via Context

    ———————————————————

    This is the third post in my blog series called BARED (Becoming A Real Estate Developer). If you’d like to be featured in this series, send me an email or tweet me. The links are at the top of this page. Also, email subscribe to this blog to stay in the loop.

  • What is your city’s flag?

    How often do you see it around town? 

    Here in Toronto, I can’t say that I see ours all that often outside of city hall. Am I missing it? Here’s what it looks like:

    image

    In other cities, such as Chicago, the city flag seems to be far more ubiquitous. Here’s what Chicago’s looks like:

    image

    In the case of Toronto’s flag, the two white bands are meant to represent the architecture of Toronto City Hall. The maple leaf is the Council Chamber at the bottom. And there is some suggestion of a letter “T” for Toronto. Wikipedia says the “T” is supposed to be found in the blue space between and above the two towers of city hall, but I’ve always seen the two white bands as being the “T.”

    In the case of Chicago’s flag, the blue bands represent the lake and river (I like that) and the four six-sided stars represent significant events in the history of the city (positioned between the two bodies of water to mimic its actual geography).

    Roman Mars of 99% Invisible has a great podcast and TED talk on this topic. (The study of flags is known as vexillology.) In both instances, he outlines what he believes to be the 5 rules of great flag design. They are:

    1. Keep it simple
    2. Use meaningful symbolism
    3. Use 2-3 basic colors
    4. No lettering or seals
    5. Be distinctive

    Toronto’s flag generally conforms to these rules. But there’s something about the positioning of the maple leaf that makes the flag feel a bit arbitrary to me. I want to rationalize it.

    In any event, I think it could be really interesting if all of us shared our city’s flag in the comment section below and made a comment about how ubiquitous it is within the urban landscape.

    Roman makes the argument that a great flag gives people something to rally behind. And with cities only becoming more important on the global stage, there’s something to be said about having a well-designed flag today.

    I wonder if there will be a correlation between good flag design and ubiquity. My guess: probably.

  • Miami nice

    Art Basel Miami Beach is going on right now so a few of us were talking about it in the office this week. If I had the time, I would have loved to go back this year.

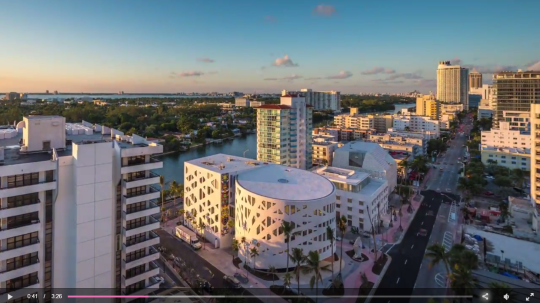
    I think it’s great how Miami (Beach) seems to be infusing art, design, and culture into seemingly everything it does.

    Here is a really well done video tour of Miami’s Faena District (via Wallpaper*). It’s definitely worth a watch. Screenshot below.

    If you don’t know the story behind Alan Faena, you should also read up. He’s an Argentinian fashion designer turned real estate developer.

  • Yellow trees

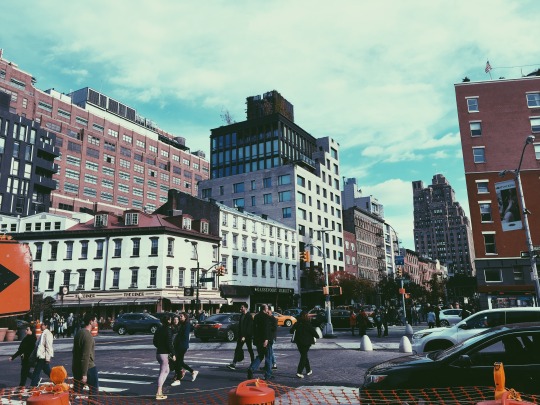
    I took this picture on a recent trip to New York:

    image

    I liked the mid-block building and so I wanted to document it. That’s what I do when I walk around a city.

    When I went back to research the project later on, I then discovered that it was developed by DDG Partners, which I have been following for years. I think they do terrific work and I love their vertically-integrated approach to real estate development. Two years ago I mentioned them in a post called: 3 architects operating as developers.

    If you’d like to learn more about the project, you can do that here. It’s called 345MEATPACKING. 

    What I want to talk about today is how they wrapped the building during construction. Working with the Japanese artist Yayoi Kusama – who at the time had an exhibition going on at the Whitney – they created a 120-foot reproduction of her painting Yellow Trees.

    Here’s a video of what that looked like (c. 2012). If you can’t see the video below, click here.

    [vimeo 79792779 w=640 h=360]

    What a great idea. But don’t tell anyone. I want to steal the idea for one of my projects.

  • One Spadina Crescent

    One of the most exciting projects under construction right now in Toronto is 1 Spadina Crescent – the new home of the John H. Daniels Faculty of Architecture, Landscape, & Design at the University of Toronto. (This must be one of the longest faculty names in existence.)

    I am excited to see the existing 19th century structure come back to life by way of a new addition; especially given its ceremonial position within the city. And I am excited – as an alumnus – to see the faculty growing.

    On Monday, an event was held at the building to honor the donors and offer a sneak peek of the building. I wasn’t able to attend (as much as I wanted to), so I figured the next best thing I could do would be to write a blog post about it. 

    So here’s the official news release and here are some photos from Urban Toronto.

  • Total work of art

    image

    I toured 56 Leonard Street in New York today. The only picture I have on my phone is the above photo of the lobby. The rest of the photos are on my Fuji and so they’ll make their way to my Instagram over the coming days. 

    There’s lots that has already been said about the architecture of 56 Leonard, but one thing I wanted to point out was this idea of a “total work of art.” The German word for this: Gesamtkunstwerk. I’ve written about this before, here.

    With many/most development projects, there will be a separate architect and a separate interiors firm. There’s absolutely nothing wrong with this approach, but it could lead to a disconnect between the exterior and interior. Or at least, some architects will tell you that.

    In the case of 56 Leonard, the architect (Herzog & de Meuron) also designed all of the interiors – right down to the kitchens, the sinks and tubs, the light fixtures, and likely a few other things. Hence the “total work of art.”

    It’s incredible to see what happens when you have one design sensibility brought to an entire project. 56 Leonard is beautiful. For the rest of the photos, make sure to follow me on Instagram.

    In case you’re wondering, the condo prices in the building run between $3,500 and $5,000 psf. One of the penthouses recently sold for USD$47 million.