Daily insights for city builders, delivered every morning at 6 AM ET. I’m Brandon Donnelly — a Toronto-based real estate developer and founder of Globizen. I’ve been writing here since 2013.

Tag: ddg partners

  • DDG Partners + GS Invest = Azur

    Last week I wrote about a project in New York by DDG Partners called 100 Franklin. If you missed it, go here.

    I didn’t, however, say much about the developer. Though at the time I was wondering why their website was no longer up.

    DDG Partners is a firm that I have written about several times over the years. They are a firm that I have always admired because of 1) their commitment to design and 2) their vertically-integrated approach to development. They do things like design, construction, and asset management all in-house.

    So I was interested to learn that back in May they announced a merger with French real estate firm, GS Invest. Prior to the union, GS had a portfolio of more than 3 million square feet across Europe. The new investment and development company is called Azur.

    Also interesting is the fact that Azur has started making proptech investments. Their first investment is in a company called Whiterock AI.

    For more about Azur, click here.

  • Project Profile: 100 Franklin by DDG Partners and Palette Architecture

    100 Franklin is my kind of project. Developed by DDG Partners, 100 Franklin is a small boutique condominium project that was completed last year in New York’s Tribeca. From what I can tell, there are only 10 residences in the project, ranging from 1,427 to 3,673 square feet.

    A number of things are interesting about this project, particularly when you compare it to how and what we typically build in Toronto.

    One, it’s kind of an awkward site. It is made up of two triangular lots that one could have easily dismissed as being not all that developable. (Granted space is a precious commodity in Manhattan.) But DDG made it work (they have an in-house design team). They also managed to stitch the two buildings together so that they read as one big awesome street wall.

    Two, it’s only about 30,000 square feet. I mention this because, you don’t see a lot of development at this scale here in Toronto. With entitlements taking as long as they do (among other reasons), it can be a real challenge. So if you’re not capital constrained, you may as well take advantage of the economies of scale associated with going bigger.

    Three, I think it speaks to differing cultural attitudes around housing. By Toronto standards, these are very large suites. The average size of a new condominium in downtown Toronto is probably somewhere in the low 600s (square feet). I think that tells you a lot about who is buying and how they think about living in a multi-family building.

    Four, it’s downright just a beautiful building with some really terrific brickwork. For photos, check out here and here.

    Image: Robert Granoff via DDG Partners

  • Yellow trees

    I took this picture on a recent trip to New York:

    image

    I liked the mid-block building and so I wanted to document it. That’s what I do when I walk around a city.

    When I went back to research the project later on, I then discovered that it was developed by DDG Partners, which I have been following for years. I think they do terrific work and I love their vertically-integrated approach to real estate development. Two years ago I mentioned them in a post called: 3 architects operating as developers.

    If you’d like to learn more about the project, you can do that here. It’s called 345MEATPACKING. 

    What I want to talk about today is how they wrapped the building during construction. Working with the Japanese artist Yayoi Kusama – who at the time had an exhibition going on at the Whitney – they created a 120-foot reproduction of her painting Yellow Trees.

    Here’s a video of what that looked like (c. 2012). If you can’t see the video below, click here.

    [vimeo 79792779 w=640 h=360]

    What a great idea. But don’t tell anyone. I want to steal the idea for one of my projects.

  • 3 architects operating as developers

    image

    A reader recently shared with me an interesting article from Crain’s New York (2013) profiling three “architects as developers.” The three firms are DDG Partners (which I’ve mentioned before here on ATC), FLAnk, and Alloy.

    I’ve written a lot about these emerging business models and I continue to think that we’re going to see more of them in the coming years.  As evidence for that claim, I thought it was really interesting to read in the article that Vishaan Chakrabarti – who is director of the real estate program at Columbia University – made specific mention that there’s growing interest among his students to wear multiple hats. In other words, they don’t want to be just an architect or just a developer. They want do it all.

    In a lot of cases, these firms are made up of partners who have those diverse skill sets. There’s only so much that one person can do. But that doesn’t negate the fact that vertically integrated companies are being formed that handle everything from design and construction to property management and development.

    And if an increasing number of students today are interested and thinking about those models, then I think it’s a pretty safe bet that many of them will get out into the workforce and eventually create those companies in the future.

    Ultimately, I think that’s a great thing for cities. Developers tend to have a bad reputation for thinking only about money. But when you bring design and other disciplines in-house, you create tensions in the process. And tension can be a great thing for innovation and creativity.

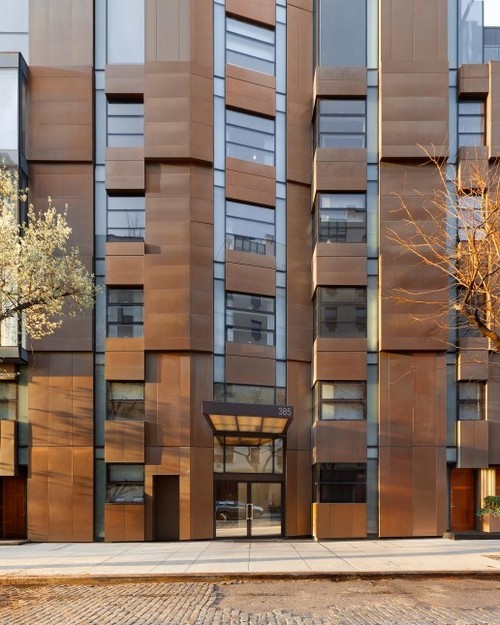
    Image: 385 West 12th by Flank