Daily insights for city builders, delivered every morning at 6 AM ET. I’m Brandon Donnelly — a Toronto-based real estate developer and founder of Globizen. I’ve been writing here since 2013.

Tag: daniels faculty

  • Buildings are carbon icebergs

    Kelly Alvarez Doran shared this article with me on Twitter earlier today. It talks about some of the work that his design studios are doing at the University of Toronto around embodied carbon. More specifically though, his studios are being tasked with figuring out how to halve the carbon emissions generated by new buildings during this decade.

    And one of the big findings from his studio is exactly the title of this post: our buildings have become carbon icebergs. Here in Toronto, we tend to build a lot of below-grade parking. We recently got rid of parking minimums (which obviously needed to happen), but the market still demands it in certain areas and for certain projects. So we continue to build it.

    What the above section drawings are showing is the percentage of carbon emissions resulting from the below-grade construction component in each project. And as you can see, the numbers are significant, particularly in the case of smaller mid-rise buildings where you don’t have a lot of above-grade area to grow the denominator.

    Looking at 2803 Dundas Street West, which is just down the street from our Junction House project, the number is 50%! And sadly, I would guess that our project is probably only marginally better; we’re a bit taller up top, but we also have a raft slab foundation and a watertight below-grade.

    This is one of the reasons why I recently tried to make the case for above-grade parking. A big part of my argument was that if we want parking that can be adapted to other uses in the future, and if we want to reduce the embodied carbon in our buildings, then we should be building “unwrapped” above-grade parking. That is, parking which isn’t hidden behind other uses.

    But this is often frowned upon in planning circles and it’s not going to be feasible in smaller mid-rise buildings like the ones shown here. We’re also just talking about what is less bad. What we really ought to be doing is trying to build our cities so that people don’t need to rely so heavily on cars to get around.

    Image: Ha/f Studio

  • Releasing the shackles on mid-rise development

    I love mid-rise buildings. I think they are an incredibly livable scale of housing, which is why I am looking forward to moving into Junction House when we begin occupancies next year. But as we have talked about many times before on the blog, the mid-rise economics are challenging in this city, which is why we also don’t have any other Avenue-style mid-rise projects in the pipeline right now. We haven’t been able to find land where the math works.

    Here are two excerpts from a recent Globe and Mail article — titled “Toronto’s mix of planning rules limits growth of mid-rise housing” — that speaks to this dynamic:

    For well over two decades, Toronto’s official plan has called for transit-oriented intensification along the “Avenues,” much of it expected in the form of mid-rise apartments that can be approved “as of right” – meaning without zoning or official plan appeals. Such buildings are often seen as more livable and human scale than 50- or 60-storey towers.

    Yet, ironically, the highly prescriptive Mid-Rise Guidelines – combined with skyrocketing land, labour and building costs, as well as timelines that can run to six years for a mid-sized building – have turned these projects into pyramid-shaped unicorns, often filled with deep, dark and narrow units dubbed “bowling alleys.”

    “The economics are so frail,” says architect Dermot Sweeny, founding principal of Sweeny & Co., who describes the angular plane requirements as “a massive cost” because they make the structure more complicated and expensive while reducing the amount of leasable or saleable floor space.

    The critiques extend beyond the industry. Professor of architecture Richard Sommer, former dean of the John H. Daniels Faculty of Landscape, Architecture and Design at the University of Toronto, describes the controls in the guidelines as “very crude.” “They’re built around a mindset of deference to low-rise communities.”

    My opinion is that, at a minimum, we need to revisit the “guidelines” that govern these kinds of projects and we need to make this scale of development “as-of-right.” In the same way that laneway suites work, where you simply apply for a building permit, we need to make it just as easy for mid-rise housing. There just too many barriers and too many opportunities for something to come up that could hold up the entire project for months or years.

    Building at a variety of scales is important for the fabric and vitality of our cities. Unfortunately, I have all but made up my mind that small doesn’t work unless it’s as-of-right. I would love to build another laneway house and I fully expect that to happen at some point in the near future. But I just can’t seem to get my head around another mid-rise building right now. I wish that wasn’t the case. And it’s certainly not because of a lack of effort.

  • Carleton University’s Certificate of Real Estate Development

    Next Tuesday, January 19, I am helping to teach the introductory class of a Certificate of Real Estate Development program that is jointly offered by Carleton University’s Sprott School of Business and Azrieli School of Architecture & Urbanism. Here is a full list of the instructors and key note speakers that will be participating in the program. Obviously it is all being done online this time around.

    One of the great things about this program is that it’s a partnership between their school of architecture and their school of business. As you might expect given my background, I am biased in my view that this is a great way to teach real estate development. And it’s one of the reasons why I enjoyed my time so much at the University of Pennsylvania. I was free to take classes at whatever “school” I wanted to.

    When I later went on to study at the Rotman School, I actually tried to advocate for a better real estate development curriculum and for increased collaboration across the business and architecture schools (both alma maters). The response I got, at least back then, was that Rotman already had a real estate major and that it was fine just the way it was. Cool.

    For more information or to register for Carleton’s Certificate of Real Estate Development program, click here. I think there are only a few spots remaining.

  • The Château Laurier battle in Ottawa

    As I was going through this Twitter thread by Alex Bozikovic on the “Château Laurier battle,” I came across a great line by Robert Wright: “We cannot recreate the past only parody it.” I told him I was going to steal it, but here I am giving him credit.

    The controversy in Ottawa stems from the fact that a number of people believe that a modern addition to the Fairmont Château Laurier (which was constructed between 1909 and 1912) amounts to heresy.

    Instead, the addition should be designed to match the “Château style” that already exists. There should be no change. As Alex put it, “people want Disneyland.”

    We’ve had this very same debate come up on some of our projects, where people — but notably, not the city — have asked us to replicate something that was constructed in the 1800’s using labor and material techniques that no longer exist.

    This is where Robert’s line comes in.

    Architecture is a reflection of the cultural milieu in which it was designed and built, which is one of the reasons why we sometimes preserve old buildings. They communicate to us a particular moment in time.

    The reason architects, designers, and planners so often respond — negatively that is — to Disneyland-type architecture, is that it lacks that same authenticity. It’s only a simulacra.

    It’s for this reason that one of Ontario’s “eight guiding principles in the conservation of built heritage properties” is, in fact, legibility:

    New work should be distinguishable from old. Buildings or structures should be recognized as products of their own time, and new additions should not blur the distinction between old and new.”

    This is not to say that we shouldn’t be respectful of the past. Five of the eight guiding principles include the word “respect” in the title. There should be lots of that.

    But we would be fooling, and cheating, ourselves if we believed we could mimic the past with any justice. We cannot recreate the past only parody it.

  • Home and Away: DesignAgency and Bestor Architecture

    This past week I attended the “Home and Away” Lecture series at the Daniels Faculty of Architecture, Landscape, and Design. Matt Davis (of DesignAgency here in Toronto) was the home. And Barbara Bestor (of Bestor Architecture in Los Angeles) was the away.

    Both have completed some spectacular work. DesignAgency has really carved out a name for itself in the hospitality space with projects like the Broadview Hotel (Toronto) and the Generator hostel chain (global). And Bestor has completed a number of high profile corporate offices (Snapchat, Beats by Dre, Nasty Gal), as well as a home for Mike D (Beastie Boys) and some infill residential projects.

    The project I’d like to talk about today is her residential project known as Blackbirds. It is a cluster of 18 homes in Echo Park, Los Angeles, which are built into the site’s hilly topography and centered around a shared parking/open space.

    A few things are immediately interesting about this project. For one, I have been told that parking in Los Angeles is typically required to be covered. Here they managed not to do that and it allowed the center of the complex to become a more flexible communal space. The residents sometimes use it for dinners.

    Secondly, the overall masterplanning of the site was done in a way that makes it feel like an organic collection of 18 homes, as opposed to a linear stacking of row homes. Apparently, Bestor managed to still get the same number of homes on the site and it greatly improved their marketability.

    Lastly, I like how she plays with scale. Below is a section through three of the homes. But if you look at the roofline, you can see how it would appear as two homes from the street. These sorts of design techniques can be useful in striking the right balance between maximum density and a contextual design response.

    For more events by the Daniels Faculty, click here.

    Images: Bestor Architecture

  • New Toronto architecture bike tour

    I have a friend visiting from Detroit this weekend. We went to architecture school together at Penn. But unlike me, he decided to become a full fledged architect.

    Not surprisingly, he wants to see some new Toronto architecture while he’s here. I say new because he has seen the classics. So I mapped out a short bike route this morning. It’s more or less a downtown loop that starts in the St. Lawrence.

    First we head west to the Queen Richmond Centre West by Allied Properties REIT (developer) and Sweeny&Co (architect). After that I’d like to show him the main drag of King West and point out two buildings by Saucier + Perrotte Architects and CORE Architects. I don’t think Unzipped Toronto is open yet.

    Next it is north to One Spadina Crescent – home of the Daniels Faculty of Architecture, Landscape, and Design. This is one of if not my favorite new building in the city right now.

    After that I figure we’ll cruise east along the Bloor bike lanes and look up at 1 Bloor East. Then it is back south to check out the River City collection by Urban Capital (developer) and Saucier + Perrotte Architects (they are getting good face time on this tour).

    Then we’ll do what every good new Toronto architecture bike tour should do and end with a drink on a rooftop patio somewhere. Maybe we’ll check out the Broadview Hotel. I like the neon in the lobby bar.

    If I missed anything critical, let me know.

    Photo by Tiffany Nutt on Unsplash

  • Balkrishna Doshi

    On Friday evening, here in Toronto at the Aka Khan Museum, this year’s Pritzker Architecture Prize was awarded to Indian architect, Balkrishna Doshi. He is 90 and will receive US$100,000, as well as the honor of being the first Indian to receive architecture’s Nobel Prize. This year was also the first year it was awarded in Canada.

    Alex Bozikovic of the Globe and Mail sat down with Doshi while he was in Toronto. Article here. Doshi also lectured at the Daniels Faculty at the University of Toronto earlier in the week. 

    Some of you will probably recognize the name because of his collaborations with Le Corbusier and Louis Kahn. But as Alex quoted in his article, this year’s prize is about, “expanding the scope of architecture’s usefulness.” Doshi’s architecture is less about objects and more about the public good it creates.

    For more on Doshi, check here.

    On a related note, I was happy to see worlds collide in my Instagram feed this morning with this photo from the event. It’s a picture of Jeanne Gang, Meg Graham, and Andre D’Elia of Studio Gang and Superkul, respectively. 

    We are thrilled to be working on projects here Toronto with both firms.

    Photo via The Pritzker Architecture Prize

  • Multi-Unit Housing in Urban Cities: From 1800 to Present Day

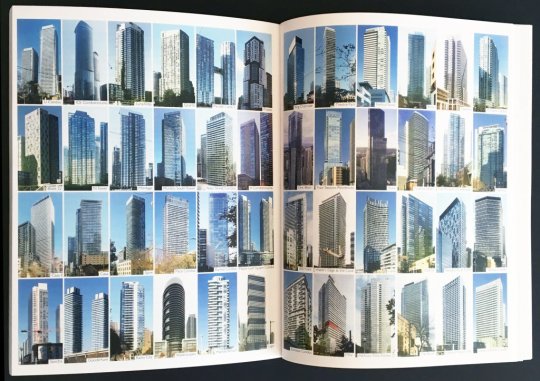
    I just ordered a copy of Multi-Unit Housing in Urban Cities: From 1800 to Present Day by Katy Chey. I figured this was a book that we should have hanging around our office. I also like to support the Daniels Faculty.

    The book covers the following multi-unit housing typologies:

    • Back-to-backs in Birmingham
    • Tenements in London
    • Haussmann apartments in Paris
    • Tenements in New York
    • Tong lau in Hong Kong
    • Perimeter block, linear block and block-edge in Berlin
    • Perimeter block and solitaire in Amsterdam
    • Space-enclosing structures in Beijing
    • Kyosho jutaku in Tokyo
    • High-rises in Toronto

    In addition to each typology, the book analyzes the connection between the housing type and the city. Why did certain typologies flourish where they did and how have they helped to define their city?

    It reminds me of what I was trying to do with some of my recent posts about Hong Kong’s typical tower plan, albeit with far less rigor than what I am sure has been applied to this book.

    I am also curious to read what has been written about high-rises in Toronto. It goes to show you just how defining the current real estate cycle has been for this city. That’s our multi-unit housing typology.

    Image: Daniels Faculty. My multi-unit home made the book.

  • Third Coast Atlas: Prelude to a Plan

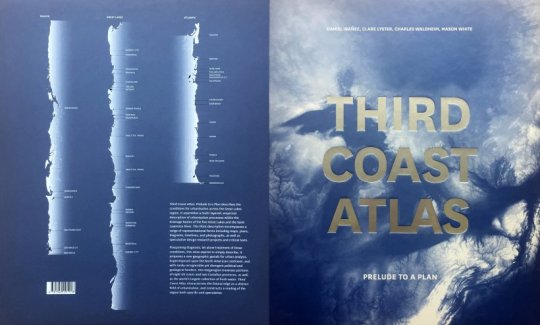
    Daniel Ibañez, Clare Lyster, Charles Waldheim, and Mason White have just published a book analyzing the Great Lakes and the Saint Lawrence River. It’s called, Third Coast Atlas: Prelude to a Plan.

    The Great Lakes represent the world’s largest collection of freshwater; a feature that is likely to become

    only

    more valuable. Their coastline is longer than the Atlantic and the Pacific coastlines of the US, combined. Hence the name “Third Coast.”

    The reason the book is called a “prelude to a plan” is that it doesn’t propose a plan or a path forward. Instead, it is focused on analyzing the current state. Here is an excerpt about the book taken from the Daniels Faculty:

    Third Coast Atlas: Prelude to a Plan describes the conditions for urbanization across the Great Lakes region. It assembles a multi-layered, empirical description of urbanization processes within the drainage basins of the five Great Lakes and the Saint Lawrence River. This thick description encompasses a range of representational forms including maps, plans, diagrams, timelines, and photographs, as well as speculative design research projects and critical texts.

    I find this topic fascinating and I suspect that many of you might as well. It’s also an important one. So I wanted to get it on your radar. If you happen to be in Toronto next week, the launch/book signing is happening this Tuesday, October 24, 2017.

  • A sneak peek of One Spadina Crescent

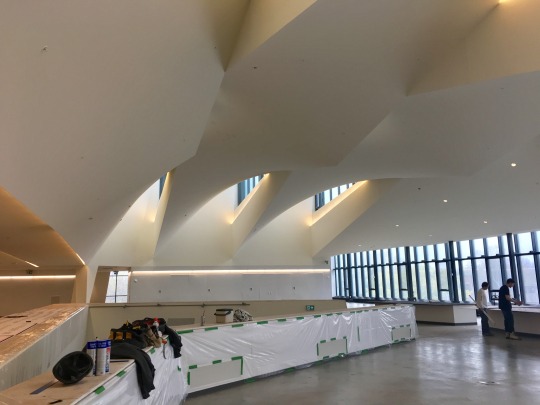
    Earlier this week I got a sneak peek of One Spadina Crescent – the new building for the Daniels Faculty of Architecture, Landscape, and Design at the University of Toronto. 

    The renovation and addition was designed by the Boston-based firm NADAAA. And let me tell you, it’s absolutely spectacular.

    I was in a rush at the time and I didn’t have my real camera on me, but I managed to quickly grab this snap:

    It’s of the third floor. 

    What you see in the middle are steps leading down to an “open bleacher space” that functions as a crit space and as an oculus that brings light into the core of the building. In the middle of the building is a large flex space.

    Because the building effectively sits in the middle of Spadina Avenue, the windows on the right side (above) look directly up the street, as if you were standing in the middle of it. I wish I had betters photos to share with you all.

    When you’re an architecture student, you spend almost all of your waking time in studio. I can certainly think of worse buildings to be cooped up in. I’m excited to see it in full swing come September.

    Click here if you’d like to see renderings of the building.