Daily insights for city builders, delivered every morning at 6 AM ET. I’m Brandon Donnelly — a Toronto-based real estate developer and founder of Globizen. I’ve been writing here since 2013.

Tag: curtain wall

  • Weather test in Ireland

    A few of us are in Ireland right now visiting with the suppliers who will be providing the windows, sliding doors, louvers, and glass for One Delisle. Thank you for the hospitality Flynn, Duggan Systems, and Carey Glass.

    Below is a video showing a weather test that was done this morning. If any of you have been to the One Delisle Sales Gallery, you will probably recognize these sliding doors. They are fantastic.

    https://videopress.com/v/MSqkI5vJ?resizeToParent=true&cover=true&preloadContent=metadata

    Many of us probably don’t think about the supply chain that exists behind the products and services that we consume. But it is there and there are lots of smart people working “behind the scenes” to make everything happen.

    FYI, the doors passed.

  • Glass curtains in Amsterdam

    For the same reasons that I liked the Interlock in London, I am a big fan of this storefront in Amsterdam by UNStudio. It is contextual, but it also something entirely new. To me, it resembles a triptych of curtains being pulled to the side, which is probably a fitting metaphor for a high fashion street. The developer is Warenar and it looks like the space is still available. So if you’re in the market for a retail storefront on Amsterdam’s PC Hooftstraat, here you are.

    Photos by Evabloem

  • Non-load-bearing curtain wall

    image

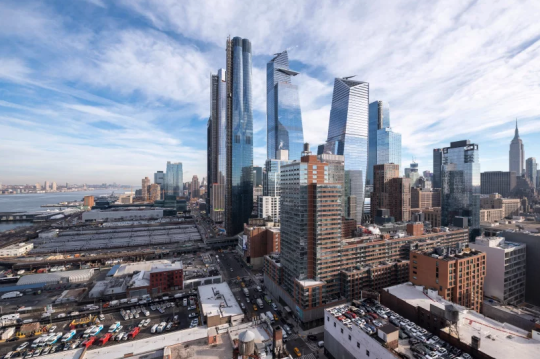
    Liz Diller of Diller Scofidio + Renfro was recently asked by designboom about how her firm approached the design of Fifteen Hudson Yards (the first residential tower in New York’s Hudson Yards).

    The firm had never designed a high-rise before. So while their typical approach would be to analyze program, here they were heavily informed by the views – both in and out from the site – as you move up the tower.

    The 88 storey tower transitions between two footprints. The base matches the street grid of the city, but as you move up the tower it transforms into a cloverleaf – allowing panoramic views of the city.

    It is a somewhat similar approach to what has been proposed by Studio Gang for One Delisle. Except for the transformation here is to a multifaceted cylindrical shape (a hexadecagon is what has been drawn).

    From the late 19th century when Chicago began to pioneer the modern skyscraper, architects and engineers have been thinking about how you treat a tall building as you move from top to bottom.

    Chicago architect Louis Sullivan responded to this challenge with his tripartite approach to design. He believed that tall buildings should be characterized by three main divisions: a base (bottom), a shaft (middle), and a cap (top).

    The technological innovation that allowed this thinking to flourish was the non-load-bearing curtain wall. Once the exterior walls of a tower no longer supported the actual building, architects then had the freedom to really experiment.

    This remains true to this day, but we no longer need to confine ourselves to only three parts. New technologies now allow for more.

    Today we have parametric modeling and other design tools that allow us to create new geometries and transitions; forms that would have been pretty complex to draw up in the past. 

    In the case of Fifteen Hudson Yards, every floor plate from 20 something and up is slightly different. I wonder what Louis would think of this.

    Image: Timothy Schenck via designboom

  • Photoblog: 15 Union Square West

    image

    I took the above photo this afternoon. The building on the left is 15 Union Square West in New York City. 

    It’s a re-cladding of a late 19th century building that was originally constructed for Tiffany & Company. The building’s original cast-iron arches were preserved and set behind new black framed, double insulated, laminated glass panels. 

    The arches aren’t that noticeable during the day, but at night they can really stand out. Click here for a few other photos and to see what that looks like.

    Front Inc. designed the framing systems. If you aren’t familiar with Front, you should check them out. They are a leading design and facade consultancy.

  • At the Ritz

    Over the past few weeks Drake has been posting teasers on social media of his temporary condo in Toronto. It’s temporary because he’s waiting for his 35,000 square foot faux chateau to be completed in the Bridle Path. (See, some Millennials in Toronto are still able to break into the housing market.)

    Here is one of those posts taken from Instagram:

    image

    A lot of fans have been wondering which condo building Drake has been teasing. I like Drake, but my interest was peaked more as an architecture and real estate nerd.

    Given the position of the CN Tower in the above picture, it looks like the building is to the north and just slightly to the east. The other clues are the curtain wall system (SOTAWALL THERMO-3 series, I think) and the perimeter heating at the base of the windows. These are somewhat atypical details for a condo in Toronto. Also, if you look closely at the corner you’ll see that the south facade appears to slope outward.

    So my guess: The Residences at the Ritz-Carlton, Toronto – designed by Kohn Pedersen Fox with Page + Steele as the local architect of record.

  • Slate at NE 3rd & Davis, Portland

    image

    I just stumbled upon the above project. It’s in Portland. It’s called Slate. It’s 147,000 sf. It sits on a 100′ x 200′ site. It was completed last year. And it was developed by Beam Development and Urban Development Partners.

    Besides having two very cool facades (the east and west facades are the ones that push and pull), I was surprised to see the building clad in unitized curtain wall (as well as composite metal panel). That kind of glazing comes at a premium and this is not a large building. I’m curious about the numbers.

    It’s also a post-tensioned concrete building, which is uncommon in the Toronto market.

    Here’s a close-up of the facade:

    image

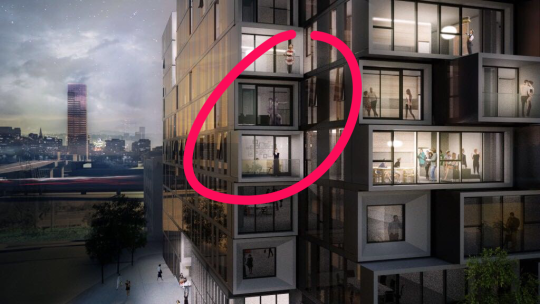
    Also noteworthy is the fact that I’m fairly certain the architects inserted a couple having sex in one of their renderings:

    image

    For those of you who did not attend architecture school, there’s a fairly long tradition of hiding “easter eggs” within your renderings. Or at least that was the case when I was in school.

    On that note, happy Easter weekend all.

    All images via Works Progress Architecture (W.PA). Photography by Joshua Jay Elliott.

  • Fluted glass curtain wall

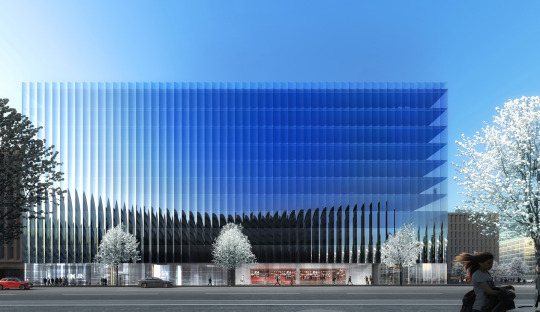
    New York architecture firm REX is working on a new office building in Washington DC that will incorporate a beautiful fluted glass facade. Here’s a rendering of what it is intended to look like:
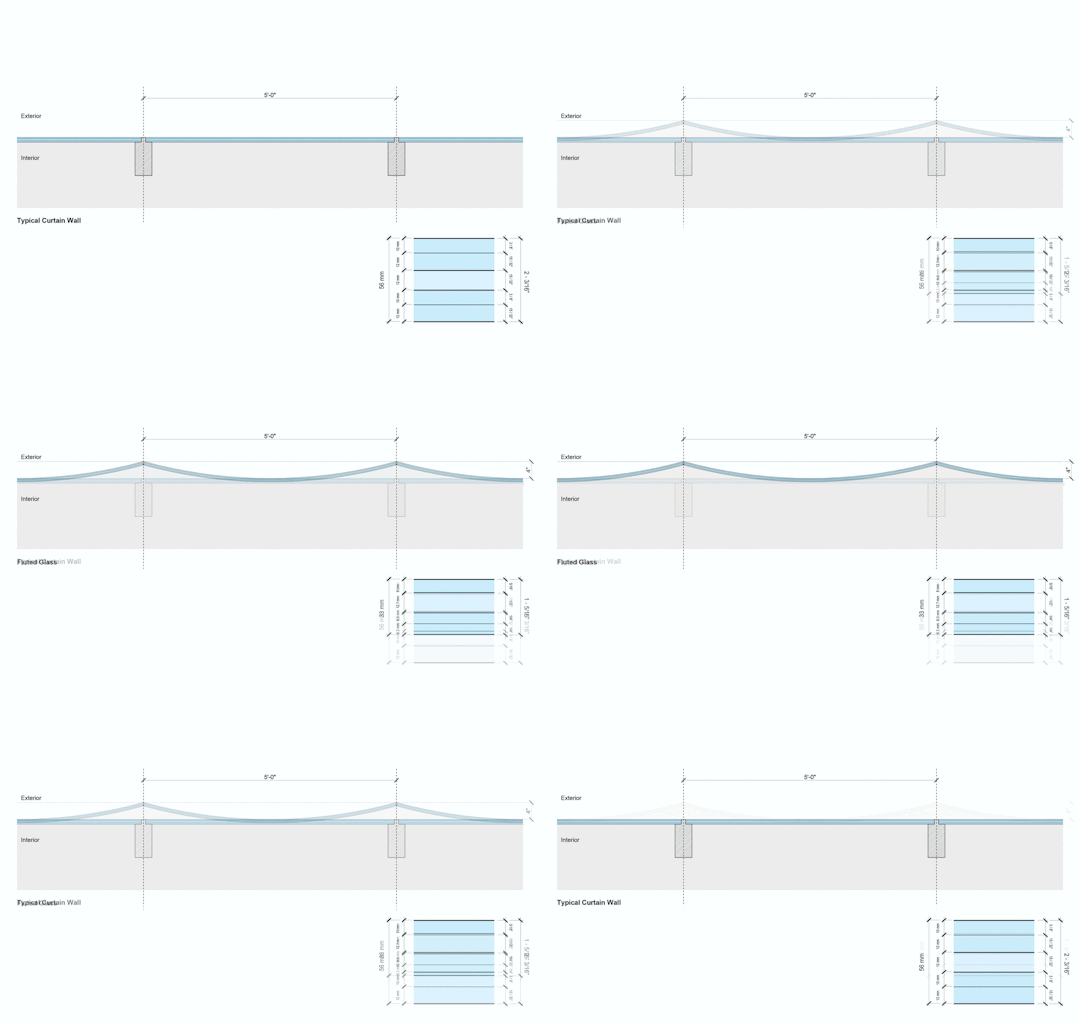
    Here’s what that looks like in plan (it’s a GIF that should show typical curtain wall vs. proposed fluted glass):
    Here’s a photo of the 1:1 mockup:
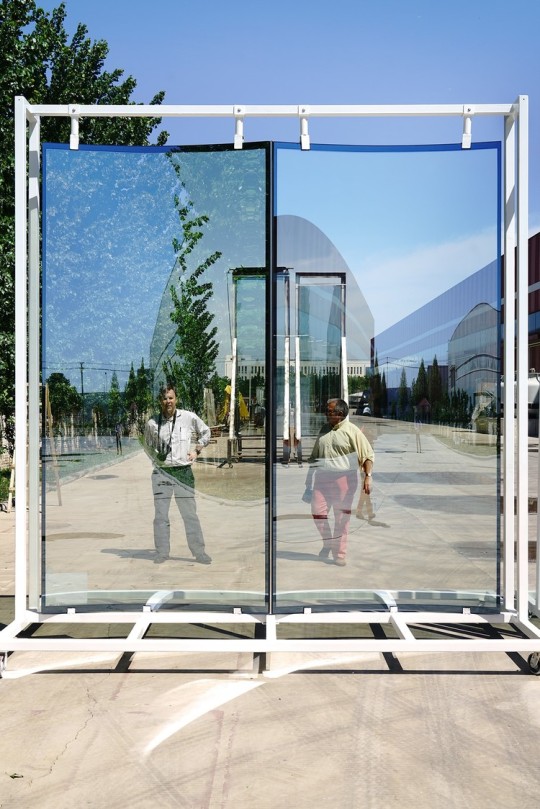
    And here’s a description from the architect:

    The façade’s approximately nine hundred identical, insulated-glass panels—3.2 m tall by 1.5 m wide (11’-6” tall by 5’-0” wide)—are subtly curved to a 2.9 m (9’-6”) radius through a heat roller tempering process. The curve yields structural efficiency, which meets wind load requirements and enables a thinner monolithic outer lite than normal, providing greater transparency. 

    Because of the curve’s inherent rigidity in compression, only the top and bottom edges of the panels are supported from the floor slabs, while the mullionless vertical edges are flush-glazed for a minimalist aesthetic that improves sight lines, while gaining usable floor area.

    They are working in collaboration with Front Inc., which if you haven’t heard of, you should check out. They are a design/engineering consultancy that specializes in facades and building envelopes. They work with many of the big name starchitects. The developer of the project is Tishman Speyer.

    It’s worth noting that part of the impetus for the fluted glass facade was to try and innovate within the confines of DC’s draconian zoning – which mandates that no building can be taller than 130 feet. Because of this, developers and architects are usually forced to build out to the allowable area, leaving little room for architectural variation. 

    But in this case, the fluted glass removed the need for thick mullions and also allowed them to extend out beyond the lot area by 4 inches every 5 feet (the curves are considered “architectural features”). So this move has created both architectural variation and more rentable area.

    It doesn’t appear that the building will have any operable windows, but other than that, I think it promises to be quite beautiful. What do you think?

    All images from REX.