
Daily insights for city builders, delivered every morning at 6 AM ET. I’m Brandon Donnelly — a Toronto-based real estate developer and founder of Globizen. I’ve been writing here since 2013.

Tag: courtyard block

  • Rue Eugene Sue and rue Simart

    At the intersection of rue Eugene Sue and rue Simart in Paris is a collection of mid-rise buildings that were constructed during Haussmann’s renovation of Paris in the second half of the 19th century. They were intended to house some 10,000 workers.

    Here’s an aerial image of that intersection from Google Maps:

    Some people, namely the folks over at The Funambulist, have compared this area to the Kowloon Walled City in Hong Kong as a result of its extreme population density. But unlike the Walled City, this area of Paris still exists today.

    The way these blocks are able to achieve such a high population density is by employing compact internal courtyards. In some cases they would be more accurately referred to as light wells.

    Here’s a fascinating diagram from The Funambulist showing the approximate areas of each courtyard/light well:

    I have become very interested in these sorts of European courtyard buildings. They do have their benefits. For one, they offer respite from the rest of the city. But you can also understand why the modernists were so fixated on access to light and air.
  • Hong Kong in plan view

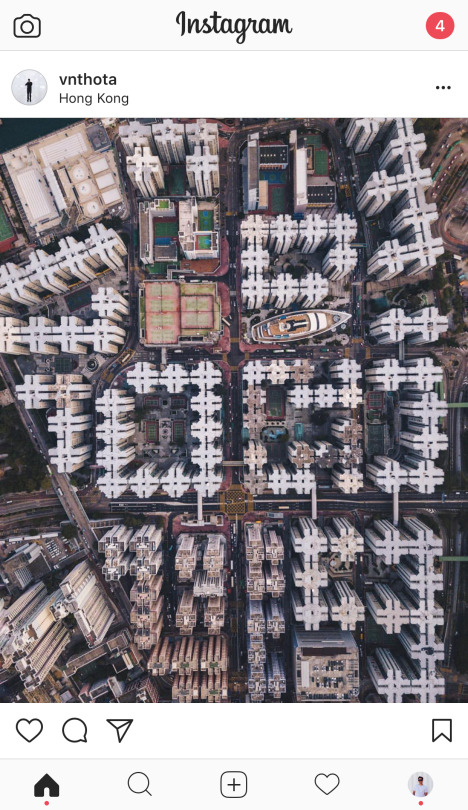
    This morning I came across this drone photo of Hong Kong by @vnthota:

    image

    I immediately thought it was a good example of the typical Hong Kong tower plan that I have been writing about on this blog. You can see the cruciform plan, the light/air cutouts, and how this plan allows for towers to be built directly beside each other.

    In some cases the result is perhaps not that dissimilar from a European courtyard block, except the building typology here is high-rise as opposed to mid-rise. Note the outdoor spaces in the middle of the blocks.

    The cruciform plan also creates a secondary scale of courtyards at the corners of these “tower courtyard blocks.” That is, where you have 3 towers arranged in a triangle. I only see two instances where you have 4 directly adjacent towers. Probably discouraged.

    It’s also interesting to note how relatively subtle shifts in tower positioning seem to open up the possibility of additional towers. You can see that just below the boat in this picture (not sure what the boat is all about).

    Is there anything else you find interesting in this picture?