Daily insights for city builders, delivered every morning at 6 AM ET. I’m Brandon Donnelly — a Toronto-based real estate developer and founder of Globizen. I’ve been writing here since 2013.
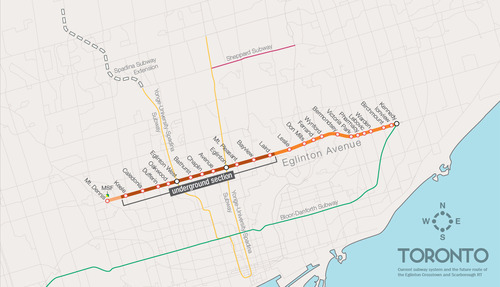
One of the biggest pieces of infrastructure currently under construction in Toronto is the Crosstown LRT line, which will run on and under Eglinton Avenue right through the heart of midtown. The total length of the line is 19 km, and 10 km of it will be underground along with 12 of its stations.
Here’s a map:
But as the Chief Planner of Toronto, Jennifer Keesmaat, rightly pointed out in this blog post earlier this year, it’s important to think of this line, not just as a piece of transit infrastructure, but as a broader city building initiative. With this line comes a tremendous opportunity to rethink and rebuild one of Toronto’s most important avenues.
I have no doubt that this will happen over the coming years and decades. I mean, just look at the development activity taking place on St. Clair Avenue West right now, which you could argue is the result of its right-of-way streetcar line. But in this instance, what I’m specifically curious about is what will happen at each of the stations along Eglinton Avenue.
If you take a look at the Stations and Stops page on the Crosstown website, you can see where all of the primary and secondary entrances will be and how each station will generally function. But what is not clear is whether we will be using this opportunity to build additional density on top of them.
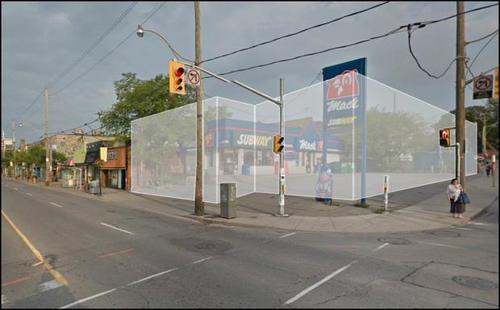
Here’s how they have “blocked out” the primary entrance for Avenue station:
I have no idea what it’ll become. But if it ends up as single-storey and single-purpose building, then I think we will have missed an opportunity. And the same goes for many, if not all, of the other stations along the Eglinton Crosstown line. Fixed rail is such a massive driver of real estate value, and so it seems silly not to take advantage of that in some way.
If anyone has any insights into how these stations will or will not be developed, I would love to hear from you in the comment section below.
Earlier this week I stumbled upon this entertaining article from the Guardian talking about how expensive housing is in London. The author’s tongue-in-cheek suggestion was to setup a new miniature London in the middle of nowhere where everyone could flock for affordable housing, but where many of London’s attributes could be exported: “We can all refuse to wear socks and sell each other overpriced cocktails in jam jars.”
But affordable housing is not the reason why people want to live in places like London and New York. If it were, they wouldn’t be coming. Instead, they come for lifestyle, wealth creation, and the dating market – among other things. However, at a certain point, usually when they form families and start to need/want more space, they start looking around.
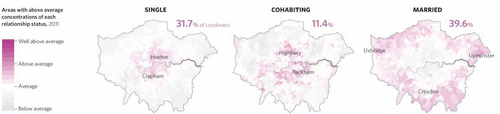
Here’s an infographic via the Atlantic showing how relationship status impacts where people tend to live in London. The purple areas indicate an “above average concentration” of a particular relationship status. As you can see, single people tend to live in the core of the city, and when they get married, they move out to the periphery. Intuitively, this probably makes sense to you.
However, I’m always curious as to whether this trend happens more because of consumer preference (people don’t want to raise kids downtown) or because of economic necessity (they can’t afford anything beyond a shoe box apartment). Because if it is largely out of economic necessity (and the Guardian article would suggest it is), then we’re not creating the inclusive cities and neighborhoods that all city builders like to talk about.
So how do we get better at this?
In my view, and I’ve argued this before, the first step should be about improving supply. That is: get more housing built. And the way to start doing that is to make land available and improve the approvals process for new developments. In a recent McKinsey report, they referred to my first point as “unlocking land.”
“Land cost often is the single biggest factor in improving the economics of affordable housing development. It is not uncommon for land costs to exceed 40 percent of total property prices, and in some large cities, land can be as much as 80 percent of property cost.”
The reason this is important is because most big cities operate with massive supply deficits. There simply isn’t enough housing. And so if you can address that at a fundamental level, you can actually do a lot to start improving affordability.
Poll: How much do you think this home is or will be worth? Respond in the comment section below. I’ll be giving away one free ATC t-shirt. (Comments)
A few weeks ago a good friend of mine – who is a builder – called me up and told me that I had to come and see a house under construction in Etobicoke (west end of Toronto). He told me that the owner was doing everything from geothermal to a car elevator, and that he was doing it all, not with the intent of ever being able to sell it, but because he just wanted to build something really cool.
I thought: Amazing. I need to see this.
So this past Saturday afternoon, I drove out to 37 Canerouth Drive in Etobicoke to take a look. Situated near Centennial Park, the house is at the end of an unassuming cul-de-sac filled with post-war bungalows that you could probably pickup for anywhere between $800,000 to $1M, fully renovated. This house, on the other hand, has had many multiples of that sunk into it.
But before I get into the house, let me start from the beginning.
The owner actually used to live next door on Canerouth Drive. He lived in a nice, newly renovated bungalow, but he wanted something else. Something cooler. Something he could create from scratch. Being a car collector, one of the driving forces behind a new build was to create a place for all his cars. At one point he had around 7 or 8 of them. So he had decided that it was time to do a knock-down and start again.
But before he could demolish his house, his neighbors – whose bungalow hadn’t been renovated, but which had a slightly bigger and better lot – said to him: “You’ve got to be crazy. Your place is fully renovated.”
Somehow that comment led to the two neighbors actually switching houses. (I think this is fascinating, because I wonder how many of these types of transactions would be possible under the right circumstances.) The neighbors got a newly renovated house, and he got a better lot to build his dream home. It was a huge win for the neighbors, but it also meant one less neighbor to oppose him at the Committee of Adjustment when he went in for his variances.
The biggest variance was apparently density. The house is almost 6,000 square feet. It has somewhere around 4 bedrooms, but also includes a few studio and study areas, a spa area, 2 walk-in closets the size of the bedroom in my condo, and even a “meditation hallway”. The master bedroom and main living areas are all on one floor so that as the couple ages the home remains functional. (There’s also an elevator just in case.)
Being at the end of a cul-de-sac, the lot is pie shaped and the architecture of the house mimics it. The front is concave and the rear is convex – opening up the main living areas and master bedroom to the ravine at the back (see above photo). The owner was absolutely firm in his belief that these curves were central to the architecture. Without them, the house simply wasn’t worth doing, he said.
The initial intent was to build a completely passive solar house, but he found that it was extremely difficult to do so within the confines of our building code. Still, the house contains a significant amount of thermal mass, which is one of the principles of passive solar design. The home uses precast hollow core slabs with 3" of poured concrete on top and in-floor radiant heating and cooling. All of the floors will be polished concrete – love it.
Here’s the main stairwell (check out the support stringers):
Here’s the view from the kitchen looking towards the living room and out to the backyard (the far wall will be outfitted with custom millwork for his pottery collection):
Here’s a shot of the through-fireplace that will connect the living room area to the main stairwell area shown above:
And here’s the meditation hallway:
The most over the top part of the house though, is probably the underground parking garage. This shouldn’t come as a surprise to you given that he’s passionate about cars and it was one of the main reasons he wanted a new house in the first place. At the front of the house (shown in the first image above) is a single car garage, which conceals a parking elevator he sourced from the US.
It looks like this from the basement:
And it leads into this below grade parking area:
There’s enough room for all of his cars and it’ll be fully equipped so that he can work and tinker on them.
But what stood out to me most from my visit – more so than the scale of this project or all the fancy bells and whistles – was his attention to detail and his passion for design. Here is a guy who is worrying about baseboard details and the design of the space down to the centimeter.
Here’s his door detail:
In fact, he gave me a number of examples where a couple of inches here and there were having a profound impact on the experience of the space and he forced the trades to change it. He even spoke about how the 3" concrete floor topping had changed his experience of the outside (for the better). These are subtleties that most people don’t even notice, or care about.
But he sure does.
Of course, in some ways, this is the difference between building for yourself and building strictly for profit. When it’s a passion project, you do things that you love, but that other people will tell you don’t make economic sense. But sometime it’s good to be crazy. I mean, what do those other people know?
So today, I thought we would play a little game on ATC where you try and guess what you think this home will be worth upon completion? Take a guess. There’s no wrong answer here. I’ll also randomly select somebody from the comments to receive a free ATC t-shirt.
I have a rough idea of the costs in my head, but I’d like to see what you come up with on your own first. I’ll also be forwarding this post to the owner, so make sure you respond in the comment section below as opposed to via email or on social media. I’m sure he’d love to see your numbers 🙂
To add one last piece to this story, I discovered midway through our tour that the owner of this house used to be my family’s veterinarian before he retired sometime in the mid 2000s. What a small world. He was an excellent veterinarian (my mom told me to tell him that), but that clearly wasn’t his only passion.
Depending on who you ask, the current condo boom in Toronto might be viewed as either a good thing or a bad thing (most will have an opinion). Some people think we’re simply building too many condos. And that too many of them are small, crappy, and geared towards investors – as opposed to end-users.
While I do agree that we could be doing more to create complete communities – that is communities which serve everyone from young singles to families with 3 kids – I think there are also a lot of positives associated with Toronto’s condo obsession (full disclosure: I’m a real estate developer). It has made us more sustainable, more reliant on alternate forms of (non-car) transport, and it has made us a generally more exciting place to live.
But that doesn’t mean we can’t do better.
Lately I’ve been wondering about how other cities do it. Specifically, those European cities that somehow seem to always be able to build awesome housing projects. So today I thought I would pick one and profile it. What I really wish I had was a financial pro forma to share with you all, but in the absence of that, I’ll try and back into some of the numbers on my own.
Shown above is the 9-storey Charlotte Apartments in Berlin. It was developed by WI Concept and designed by Michels Architecture Office. I chose this building because I think it’s an attractive one and because it’s of the (mid-rise) scale that Toronto is trying to promote along its many avenues. Here are the stats I was able to find online:
Site area: 347 square meters / 3,735 square feet
Building area: 3,000 square meters / 32,291 square feet (says gross floor area, but I don’t know if that means the same thing as it does here)
Construction costs: €3.6 million / C$5,065,691 (as of today’s rate)
Units: 28 (sold within 1 week of launch)
Market: ~70% of buyers in Berlin are believed to be foreign investors
Now, if we were actually building a development pro forma, we’d want to get a lot more granular in our calculations than what I’m about to do. We’d want to know gross construction area, net saleable areas, and so on. But for the purposes of this post (and because I have very little information), I’m going to simplify and do a back of the napkin set of calculations.
Based on above, the FSI (or density) is about 8.65 (32,291 sf / 3,735 sf). That’s roughly in line with many of the residential developments we’re seeing in downtown Toronto. The average unit size works out to be about 1,153 sf (32,291 sf / 28 units), but in reality it would be less if that 32,291 number is truly the gross floor area. You would need to subtract the corridors and other non-saleable areas from it before doing this calc. Either way, that is big compared to most downtown Toronto condos, but small for Berlin standards according to this ArchDaily article. Finally, if we look at construction costs, we get $157 per square foot in Canadian dollars ($5.065M / 32,291 sf). That’s low. I wonder what the land costs were.
Again, these numbers are rough rough. But I wanted to try and dissect a European development project and compare it to Toronto. The most surprising figure seems to be the low construction costs. If you have any additional insights, I would love to hear from you in the comment section below.
This change has been in the works for a number of years. And it’s already allowed in most of Europe and in other places in Canada, such as British Columbia. So it’s nice to see this finally happen here in Toronto.
The reason this is a big deal, and worthy of a blog post, is that it changes the cost structure for mid-rise buildings. Simply put, wood frame buildings are cheaper to construct compared to reinforced concrete and other buildings materials.
Some people think this just means developers will make greater returns. But I don’t think that’s the case (see microeconomics). The real opportunity here is to spur mid-rise development on sites that – before this change – would have been previously un-developable. That is, you just couldn’t make the numbers work.
As much as mid-rise buildings make a lot of sense from an urban design standpoint, it’s not always easy to find good mid-rise development sites. Mid-rise buildings are generally less efficient to build compared to towers and you have a lot of fixed costs that don’t scale down just because you’re doing a smaller project.
So what this change in cost structure will, hopefully, do is allow more product to enter the market. And since many big urban centers operate with perpetual supply deficits – precisely because it’s often so hard to build – this should actually help with affordability.
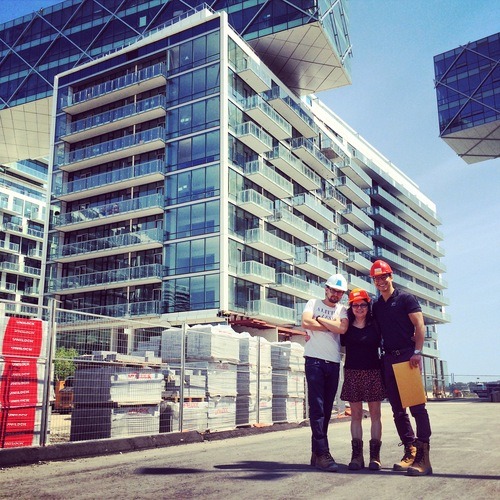
Today was my mother’s PDI for her new condo. For those of you who aren’t in the industry, a PDI is a “pre-delivery inspection” that happens about a week or two before you take occupancy of a new home. It’s basically a time for you to identify all the mistakes that the construction team has made and have them (hopefully) correct them before you actually move in.
But for someone like my mother who is making the move from a house that she’s lived in for decades, a PDI is actually something much more significant: It’s the first time she saw her new “home.” And a home is something much different than just a house or a condo – it has emotional significance.
It’s going to be an adjustment for her. One of the first things she did was open up the oven to see if she could fit her Christmas turkey in it. But in the end, I have no doubt that she’s going to love her new home. As I’ve mentioned before, people often overestimate the potential risks of change. But never be afraid to give up the good to go for the great.
Earlier this week it was announced that home remodeling site Houzz raised a $150 million Series D round, which would value the company at around $2.3 billion, post-money. Meaning, that’s the value of the company including the money it just raised.
If you’ve never used Houzz before, it’s a platform that offers design inspiration for remodeling projects, products for sale, and a directory of home professionals. The company makes money by selling products through its online storefront and through premium accounts for the pros.
The perceived value of Houzz likely stems from the fact that it provides a platform to address the estimated $300 billion home improvement market. But what I see as really exciting is the potential for Houzz to bring even greater transparency to the whole renovation and construction marketplace.
Already Houzz has started to aggregate data on average renovation costs throughout the US. But there’s a lot more they could do. Professional reviews and design inspirations are great, but I can imagine them “moving up the stack” to start acting as a king of virtual general contractor that manages more of the actual renovation process.
I’ve spoken about the term YIMBY before and this site is exactly that: a site dedicated to “saying yes in my back yard” to new development in New York. It was founded by 23 year old Nikolai Fedak and currently receives 75,000 monthly visitors. He has plans to expand to other cities and I’ve already emailed him to see if he has any plans for a Toronto YIMBY.
At a time when it’s common to hate on developers and new developments, it’s refreshing to see a site dedicated to the exact opposite. That’s not to say that all developments are good (New York YIMBY has no problem blasting the ones that suck, as it should), but it’s certainly framing development as a positive thing for cities.
In growing cities like New York and Toronto, development is going to happen. And so I would rather we focus on how to make it happen in the best way possible instead of just saying no.
I met up with a friend yesterday after work and the topic of my blog came up. He said he loved the content, but that he would like to learn more about the inner workings of what it means to be a real estate developer. His belief was that there are lots of city blogs out there, but rarely do you get the candid perspective of a developer.
I immediately thought this was a good idea for one simple reason: When I’m at a party and I tell someone that I’m a real estate developer, oftentimes they have no idea what that means. They usually think I’m a real estate agent. Or they ask me to explain a typical day. Either way, I’ve found it generally smoother (and more impressive) to just lie and say I’m an architect.
So I’m going to do just what my friend suggested. I’m going to make an effort to talk more about what it means to be a real estate developer. And to kick it off, I thought I’d start with some of the basics and then talk about how I got into the business.
Real estate developers are effectively the entrepreneur that make a new building happen. They go out and buy the land, they put a team in place (architect, engineers and so on), they get the necessary approvals to build (with the help of the team of course), they finance the deal, and then they get a builder to actually construct the project.
Developers are like an orchestra conductor. They don’t play any instruments, they just direct the performance.
But at the same time, developers assume 100% of the risk of the project. If the building fails (because you can’t sell the condo units or lease out the space), that all falls on the developer (and his/her investors). All of the other team members are getting paid based on the services they provide. They’re consultants.
This distinction is what (can) make real estate development so lucrative—with risk comes reward. And I’ll be completely candid in saying that this is part of the reason I decided to get into development. I was training to be an architect and I started realizing that I could make more money as a developer.
But I also came to the realization that as a developer I would likely end up having more say over the built environment. That’s the unfortunate reality of my industry. Even though architects spend far more time than your average developer thinking about what makes buildings and cities great, I would argue that they don’t have nearly the same amount of say. Because if they did, we probably wouldn’t have so many crappy buildings in our cities. But it’s this way because architects aren’t assuming the risk.
Part of me used to actually feel bad about switching over to the dark side, which is how some architects refer to the development game. But the best way to summarize how I feel today is through what an architect friend told me a few years ago: “Brandon, cities don’t need more architects that care about design. We have lots of those. Cities need more developers that care about design.”
And so that’s what I became. A developer who loves design and cares deeply about one of our greatest assets—cities.
One of the main reasons why I hear people oppose certain development projects is because of a lack of infrastructure. Whether it’s roads, transit or something else, the concern is that what we have is inadequate to service what we’re about to build.
Now, I understand that we can’t completely overburden the city, but I still have fundamental concerns with this line of thought.
The population of the Greater Toronto Area is expected to grow by 2.5 million people over the next 20 some years, to almost 9 million people by 2036. What this means is that growth is happening and it doesn’t really care whether or not we have the “right” infrastructure in place. It’s coming and we need to figure out how best to house these people while at the same time building the most livable and prosperous city on the planet.
And I’m not sure most people appreciate that if we don’t build up (intensification) it means we’re going to be building out (sprawl). Again, the growth isn’t going to stop. And this represents an even greater strain on our region’s infrastructure (both built and natural) because it puts people into less intense land use and into cars.
So what I’m going to suggest is that instead of asking if our current infrastructure will handle the future, we ask why the future hasn’t been built into our current infrastructure? It’s a question of being proactive, rather than reactive.
We should be demanding better infrastructure instead of holding back progress because of our inability to properly city build. We should be demanding the best as opposed to knocking everything else down to the lowest common denominator.
A perfect example of this is transit.
I strongly believe that transit is one of, if not the, biggest issue facing our region today. Decades of disinvestment are really showing my friends. And if we don’t get our act together, the impact on our quality of life, our environment, and our economic productivity is only going to worsen.
We need to be asking the right questions: Is the development the problem or is the real problem our infrastructure deficit?