Daily insights for city builders, delivered every morning at 6 AM ET. I’m Brandon Donnelly — a Toronto-based real estate developer and founder of Globizen. I’ve been writing here since 2013.
By some measurements, cement production alone is responsible for about 8% of human-caused carbon dioxide emissions every year. And so there is an imperative to find suitable low-carbon alternatives. Here is what is currently happening in the US (via Grist):
On Tuesday, Terra CO2 Technology was picked to receive a $52.6 million federal grant to build a new manufacturing plant just west of Salt Lake City. The company has devised a method that turns common minerals into additives that can help replace Portland cement — a key component in concrete, and one of the most carbon-intensive materials in the world.
In addition to this new facility, the company is set to start construction on its first plant in the Dallas-Fort Worth area:
The project is expected to break ground in January 2025 and begin shipping out materials by late summer 2026, Yearsley said. The facility will be capable of producing up to 240,000 metric tons of SCM [supplementary cementitious materials] per year when completed, or enough to serve roughly half of the local metropolitan market.
And all of this is part of a broader initiative by the US Department of Energy:
The Utah facility is one of 14 projects provisionally selected this week to receive $428 million in total awards from the U.S. Department of Energy’s Office of Manufacturing and Energy Supply Chains. The initiative, which is funded by the Bipartisan Infrastructure Law, aims to accelerate clean energy manufacturing in U.S. communities with decommissioned coal facilities. Officials said the projects are expected to create over 1,900 high-quality jobs across a dozen states.
Sometime next month we’re going to be pouring a large concrete transfer slab at the second floor of One Delisle. Its function is to take the loads coming down from the entire tower above it and “transfer” them onto new structural elements, before being brought down to our mat foundation at the bottom of the parking garage.
Put differently — and, as always, I should warn you that I’m not a structural engineer — a transfer is used whenever you have a change in your structural grid and the loads don’t have a straight path down to your foundations. Because whenever this happens, you’re now introducing moment forces and those need to be dealt with structurally.
Transfer slabs are relatively common here in Toronto (which isn’t the case in every market), but they are expensive and they consume a lot of depth. In the case of One Delisle, our level two transfer slab is 1.8 meters deep and it’s going to contain about 1,200 m3 of concrete. (Some of you might also recall that One Delisle’s mat foundation is over 4m deep.)
We were reviewing this with the team today and we think that we’ll be able to pour about 100 m3 of concrete per hour. That means that this slab will take about 12 hours to pour! This requires a lot of coordination. Neighbors need to be notified, pumps need to be on standby in case of a breakdown, and so on.
Another major consideration is heat. When concrete cures it generates a lot of it. And with a thick slab like this one, I am told that we run the risk of the middle starting to overheat (especially with the hot weather that we’ve been having lately). The guideline limit is 60 degrees Celsius, so we’ll be monitoring it for probably about 1-2 weeks following the pour.
I find these details fascinating. Maybe some of you do too. So once it’s poured, I’ll share a few photos.
If I were to make a broad generalization for the way that we typically design the structural systems for residential buildings and office buildings here in Toronto it would be as follows: office buildings tend to have a big structural core with perimeter columns and residential buildings tend to have a smaller core accompanied by both columns and shear walls (long structural walls essentially). There are a myriad of other differences, but for the purposes of this post, I’m going to run with this broad classification.
When something is typically done a certain way it often means that it is generally what the market wants and it is a cost effective solution. In the case of office buildings, this sort of structural system is essential for maintaining open plans and future flexibility. You can’t have shear walls interrupting your floor plates. And because big office buildings also tend to have a lot of elevators, the structural core is usually what provides lateral stability to the building (or at least this is what the structural engineers tell me).
But this same imperative for open plans isn’t usually there for residential buildings. In this case, the unit demising is often fairly fixed and the individual resident/tenant spaces tend to be smaller than in office buildings, which makes frequent structural elements a lot more palatable. And since the elevator cores also tend to be smaller (fewer elevators), there is usually a need to introduce other structural elements that can provide the building with lateral stability. (Again, this is what the engineers tell me.) So enter all the shear walls.
But every now and then, somebody in Toronto will ask: Is this the right way to be building? Other cities don’t build their residential buildings with all of these shear walls and so should we really be limiting the future flexibility of our multi-family housing supply by constructing in this way? These are good questions. The short answer is that it tends to be easier/cheaper to build this way. Our market is used to it. And generally end-users are just fine with it.
However, this method of building isn’t necessarily a universal truth. The structural system for One Delisle, for example, is far closer to that of an office building than it is to that of a typical residential tower. Much of this was driven by the building’s architecture and its continually changing floor plates. I have also heard of instances where purpose-built rental developers are choosing to go column over shear wall so that there’s greater flexibility in the future. There’s certainly a case to be made for this.
As developers, it is impossible to know all there is to know about any one discipline. You need the right team in place for that. But we do have to look at the bigger picture, weigh all of the constraints, and then hopefully make a reasonably good decision. This is one example of that.
Some people like to refer to concrete as cement. But that is technically incorrect. Cement is just one of the main ingredients in concrete, along with water and aggregates. So it’s a bit like referring to a beer as a bottle of yeast.
That said, cement is pretty integral to concrete and it’s largely the reason why the embodied carbon is so high in this widely-used building material. According to Brian Potter, cement production is responsible for somewhere between 5-10% of global CO2 emissions.
This is coming from the roughly 4.25 billion metric tons of cement that is produced annually and the 30 billion tons of concrete that it ends up in. The world likes concrete. And in particular, China likes concrete.
China alone is now producing about half of the world’s cement. And since consumption generally tracks production, and the consumption of cement generally translates into concrete, China is using, by far, the most concrete.
I don’t know what the right answer is to this particular carbon problem, but Brian Potter’s latest construction physics post is perhaps a good place to start thinking about it. In it, he covers who is producing it, where it is being used, and how we might get to a world with less concrete.
I am sure that many of you have been eagerly waiting for an old Brutalist wine warehouse to come on the market near Bordeaux, and so here is a listing from Espaces Atypiques. The site is over 1 hectare. The ground floor is about 2,000 square meters. And the central atrium space is some 25m tall. It’s listed for €550,000 and I reckon it needs a bit of work.
I don’t know where exactly it’s located in Saint-Émilion, France (nor have I ever been) and I can’t vouch for the condition of the existing building in any way shape or form, but I do think it would be a lot of fun to turn a Brutalist structure like this into a hotel, restaurant, and creative event space. Public gathering space(s) in the atrium; private rooms along the perimeter.
Brutalism is an architectural movement that most people, other than architecture nerds, hate. Derived from the French words for raw concrete – béton brut – Brutalist architecture is characterized by its use of exposed concrete and its imposing fortress-like qualities.
Most people find it too cold, sterile, and impersonal. But this 99% Invisible episode perfectly sums of where I think we sit with this era of building:
“Back in the 1960s, Victorian style buildings were considered hideous and impossible to repair. We were tearing batches of Victorians down to erect big concrete buildings. But some Victorians were saved—and today, some of them are considered treasures.
Concrete architecture now finds itself at an inflection point: too outdated to be modern, too young to be classic. And a small, but growing band of architects, architecture enthusiasts, and preservationists, would like us to just wait a bit and see.
Maybe, with a little time, we’ll come around to love these hulking concrete brutes.”
Concrete can be a wonderful building material all on its own. I mean, just look at the work of Tadao Ando.
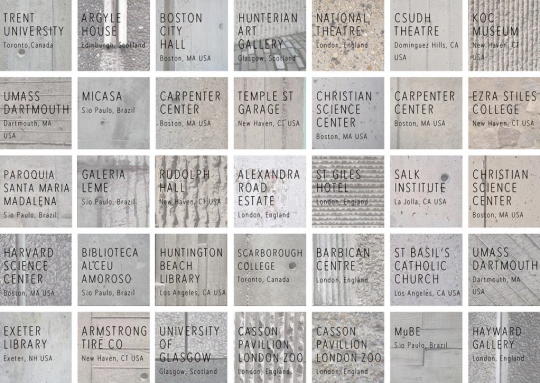
But all concrete is not created equal. Here is a taxonomy of concrete textures that was also part of that same 99% Invisible episode:
I say all this because if we believe that Brutalist architecture has no value then we are likely to believe that it doesn’t need to be preserved. And that may very well be the case for some Brutalist architecture. But if history is any indication, some or much of it may also be considered beautiful one day.
Most cities have a rich history of demolishing (or almost demolishing) buildings and neighborhoods that today we would (or do) treasure. Which tells me that we’re not always very good at figuring out what has value or will have value in the future.
So maybe some of those brutes are worth a second look.
Pre-sales are a big part of many condominium markets. The way it typically works is that developers sell suites in their building before construction has even started and then uses those purchaser deposits (which are held in trust) to obtain a construction loan to actually build the building. Part of the reason this is done is that it, in theory, reduces speculative overbuilding.
Nobody really knows the exact number, but here in Toronto many suites within a new building often end up getting sold to investors. And in some locations and some buildings, it could be most suites.
On the one hand this is a good thing. Because in a way they provide the short-term money that gets new projects off the ground. And if they end up holding onto their suites, they also become landlords for new rental housing. Here in Toronto condos have been almost the only new rental stock built in this city for decades. (Purpose-built rental is now starting to come back though.)
But one of the potential negatives is that buildings could be getting designed more around investor needs as opposed to end user needs. And that is happening because many end users – particularly when it comes to larger suites – find it difficult to make such a big life decision 3-5 years out. Doing that means saying to yourself: Okay, I’m going to buy this 3 bedroom condo today because 4.5 years from now when it’s complete I expect to be married and have 1.5 kids. Life doesn’t always work that way.
We also have antiquated tax policies in Ontario that encourage the building of smaller suites. And I believe they should be modernized. (This topic deserves a dedicated post.)
So if we are to think of these condo suites as products, then you could say that there are two broad customer segments: the investor and the end user. There are obviously sub-segments within each, but let’s assume that those are the top of the funnel.
The challenge now facing developers creating new product is that the system we have put in place arguably privileges one customer segment over the other. And it’s a problem that is somewhat unique to the real estate industry because it takes so damn long to bring new supply to the market. (If you sell jets or yachts, maybe you have a similar problem.)
Now one way to solve this might be to create lots of flexibility in the product. That is, you could allow people to adjust and combine suites to fit their current needs. And that’s what great products do: they meet specific needs and solve problems. In this scenario, perhaps the single person could “add-on” to their suite as they enter a new life phase. And indeed, this is something people are experimenting with by way of things like “knockout panels.”
But the problems with this are twofold.
Firstly, this requires an adjacent and suitable suite to come on the market so that you can buy it. And that may not happen 6 months before the baby comes.
Secondly, most Toronto condominiums are built using something called shear walls. These are structural reinforced concrete walls that cannot be removed without compromising the integrity of the entire building. And most purchasers like these walls between them and their neighbors because they’re worried about noise. So combing suites isn’t always as straightforward as we might think. There are many constraints.
One way to mitigate these problems is through smaller projects. That reduces the lead time between purchase and occupancy. But I am sure there are probably other creative solutions that we could come up with to better align product and customer needs.
We tend to think of buildings as being very permanent structures. After all, our cities are filled with buildings that are hundreds of years old. And in some cases, much older.
But the reality is that buildings, just like everything else, depreciate over time. They have life cycles and they need to be regularly maintained and periodically renovated in order for them to survive.
According to a recent colloquium at the Getty Center, the average life span of a conventionally built building (masonry and wood) is about 120 years. But for modernist buildings (reinforced concrete and glass curtain wall) it’s half that: 60 years.
And if you are to consider the typical big box retail store, the life expectancy is probably a third of that – if even that. Usually it is cheaper to just tear down the old box and build a new one when needs change. That’s part of the reason why the leases usually have clauses that try and prevent the retailer from just “going dark” and stopping operation.
So we are literally not building them like we used to. And there’s a lot of debate in architecture and building circles about whether or not this poses a serious problem for cities. It is clear that Witold is unhappy about this shift.
I am a strong believer in heritage preservation. I believe wholeheartedly that cities are far richer with layers upon layers of history. But I also acknowledge that in our world of 6 second Vine videos, we seem to be less worried about whether something will last 60 or 120 years.
Perhaps that’s a problem. Or perhaps the times are just changing.