
Daily insights for city builders, delivered every morning at 6 AM ET. I’m Brandon Donnelly — a Toronto-based real estate developer and founder of Globizen. I’ve been writing here since 2013.

Tag: community consultation

  • Toronto is looking to remove garden suite zoning permissions from this street

    Toronto has been making great progress when it comes to allowing more housing in its low-rise neighborhoods. We now allow laneway suites, garden suites, multiplexes, and soon we’ll allow 6-storey apartments. But interestingly enough, there is one small part of the city that is looking to regress. This past summer, council asked planning staff to bring forward a zoning by-law amendment to remove garden suite permissions for some of the properties backing onto Craven Road, near Danforth and Coxwell.

    Here’s a community consultation flyer that went out to residents and that shows the affected properties:

    We’ve spoken about Craven Road before. It’s a relatively odd street with a unique history. Its most obvious characteristic is that it’s a kind of single-sided street. For the most part, there are homes on the east side of the street, but no homes on the west side. On the non-home side there is typically a garage, or the longest municipally-owned fence in the city. Here’s some of the backstory on Craven Road’s infamous fence (which occurs on a stretch further south), and below is what the study area in question looks like today:
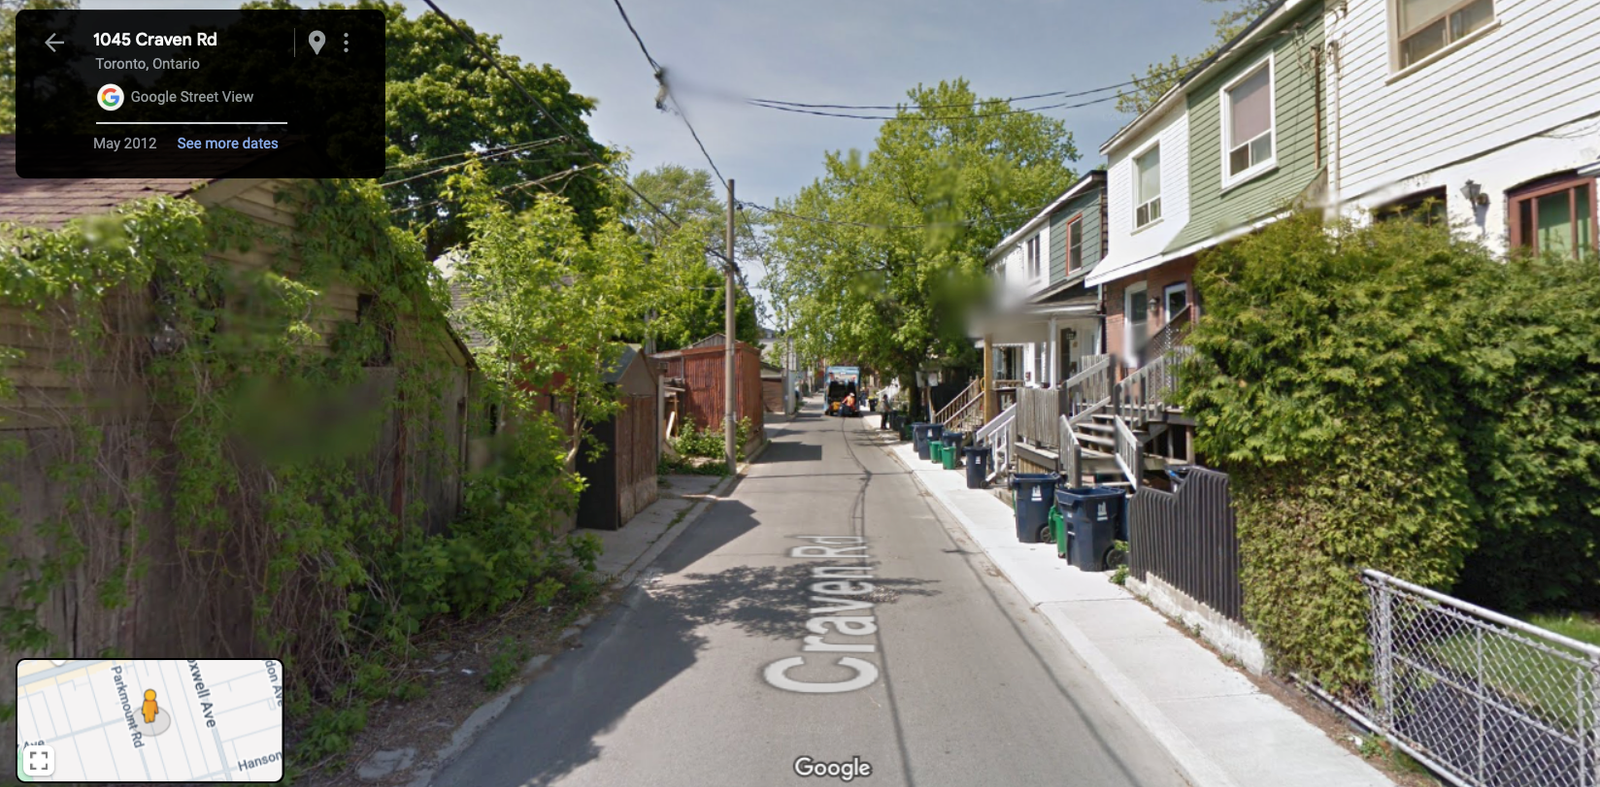
    So why remove the garden suite permissions here? The answer is to block housing. The people who live on Craven Road like it the way it is and don’t want anyone to build new housing on the other side of the street. What’s interesting about this is that it roughly mirrors what happened over a century ago. We couldn’t figure out how to broker a deal between two adjacent streets and so we just said “screw it, let’s build a really really long fence and call it a day.”

    Today we’re saying, “yeah, we really need more housing in the city, but I dunno, somebody might get upset here.” There is nothing sacrosanct about the old garages, or the fence, that line the west side of Craven. It is a street, proximate to a major subway station, that is missing homes on one entire side. It’s low hanging fruit for infill housing. In fact, there’s an easy argument to be made that garden suites aren’t nearly enough density for a location like this. We should be encouraging a lot more.

    But this is just my opinion. If you’d like to share yours, the City of Toronto is hosting a community meeting this week on September 19, 2024 from 7 – 830 PM. To participate, register here.

  • FYI, new home coming soon

    This is not a post about laneway housing. Okay, it sort of is. But there’s a broader point to discuss. Recently, a local Toronto newspaper ran this article talking about how a bunch of people are upset that their neighbor is building an as-of-right garden suite. Here’s an excerpt:

    “The members of the community know that they can’t stop the building of this ‘garden suite’. However, they want to change the bylaw to ensure that future ‘garden suites’ can’t be built without community consultation and an environmental assessment,” said a news release from a number of residents in the area that was sent to Toronto media outlets including Beach Metro Community News last week.

    This raises some interesting questions.

    For one, what would be the purpose of this community consultation? Is it just a “Hey, I’m going to be building a garden suite” and then homeowners go do it exactly how they want anyway? Or, would it be an extensive community engagement process where homeowners would be expected to gather feedback, submit a report to the city, and consider design changes?

    And, would this apply to all low-rise housing? In other words, would all homeowners need to consultant their neighbors and do an environmental assessment before pulling a building permit? What if someone just wants to build a small extension or a shed? Or, are we only talking about laneway and garden suites?

    I’m not really sure what the exact intentions are here — besides delaying new housing — but I can tell you that it’s a terrible idea.

    Laneway and garden suites should never require community consultation and/or an environmental assessment. I mean, this is the whole point of allowing them as-of-right. It’s so you don’t have to do these things and you can go straight to a building permit. This is way too small of a housing type to burden with obstacles.

    In fact, the same is true of larger housing types. In my opinion, conventional mid-rise buildings should not have to go through a full rezoning and they should not have to consult with the community. We already know what these buildings look like. We know that they make for great homes. And yet they’re our most expensive housing type to build.

    Removing barriers (and reducing project durations) is a sure-fire way to make them cheaper. Especially in a higher interest rate environment.

  • Westbank unveils #BloorAndBathurst before filing development application

    image

    Last night Westbank went public with their first design for the southwest corner of Bloor and Bathurst in Toronto (the Honest Ed’s site).

    There’s no name for the project yet and they haven’t even submitted a development application to the city, but I can tell you that there was a lot of excitement in the room last night. Over 500 people showed up at the Park Hyatt. And I think it only partially had to do with the fact that they were offering up free grilled cheese sandwiches.

    If you’d like to get a feel for last night’s open house, check out #BloorAndBathurst on Twitter. And if you’d like to learn more about the project, check out Alex Bozikovic’s piece in the Globe and Mail. It’s pretty exciting stuff. I’m not going to repeat all of the project details here because Alex has already eloquently done that. All of the developer’s information boards can also be found online, here.

    What I instead want to talk about is Westbank’s community engagement process. In Toronto, it’s quite rare to see this level of public consultation pre-application. And that’s because the city only requires it once a development application has been formally made.

    But I’m of the opinion that the status quo isn’t actually the optimal strategy for city building. In fact, I’ve argued before that public consultation is broken.

    And the reason I think that is because the typical process doesn’t allow for a critical mass of community feedback, both early on and throughout the process (think lean startup methodologies). In-person public meetings are too much friction for a lot people and getting feedback only once an application has been submitted means that a lot of work has already been done, which is the opposite of lean.

    In the case of #BloorAndBathurst, last night was part of an engagement process that began last year.

    Now, part of the reason that many developers don’t adopt this model is because of fear. There’s a belief that many communities just don’t like change, period. But is that really the public opinion? Or do we simply not have enough data and enough feedback loops built into the city building process?

    Time will tell how this approach works out for Westbank, but I have a pretty good feeling that they’ll do just fine.

    Image (Sketchup model + watercolor): Westbank via Globe and Mail

  • Show Yonge some love

    image

    Since last summer the Downtown Yonge Business Improvement Area in Toronto has been running a really creative community engagement program at yongelove.ca.

    The site includes a short history of Toronto’s most famous street, an Instagram contest (use #YongeLove to participate), and a survey where both locals and visitors can provide their feedback on what they think the future of Yonge Street should be.

    The reason this is being done is because, in 2016, Yonge Street from Davenport Road all the way south to the lake will be ripped up for infrastructure upgrades. And so it was rightly determined that now is the right time to rethink the future of Yonge. Let’s do this once.

    I’ve already talked about the Yonge-Redux proposal here on Architect This City and that seems to be where everyone’s head is at in terms of what they would like to see. I also think it’s the right thing to do for Yonge Street. If you’ve ever been on Lincoln Road in Miami or La Rambla in Barcelona, you’ll know how magical a great street can be.

    So I’d encourage you to complete the Yonge Love Survey and advocate for something awesome. It ends next month, after which time all the feedback will be forwarded to the city.

    I’d also love to hear what you think and how you responded in the comment section below. My response was more or less geared towards supporting the Yonge-Redux proposal.

  • Public consultation is broken

    Public consultation is broken. And by that, I mean that the way in which municipalities, developers, and other city builders solicit feedback from communities is fundamentally flawed.

    For new developments, the process works more or less like this: The developer makes an application to the city. The city reviews it and then agrees to move towards a public/community meeting (the goal of which is to solicit feedback on the proposal). Once a date is set, notices go out, and the developer secretly hopes that no one will show up. 

    Because what often ends up happening is that it’s only the people with the time or a bone to pick who actually go to these things. Rarely do people go simply to voice their support for a project. That’s why the benchmark for success is usually no community opposition – it’s rarely about support.

    But from writing Architect This City, I know that many of you care deeply about your community and about cities in general. The problem, is that I don’t think most of you get a chance to voice your opinions. How many of you have actually gone to a community meeting in order to show your support for a development project or city initiative? I’d be curious to know, but I suspect most of you haven’t.

    The result is a system whereby the voice of a few (often naysayers) have a disproportionate amount of weight. They set the tone. But that’s not how community input works best. It needs to be representative of a broad and diverse cross section of the population. It needs to be inclusive. Everyone in the community should have a say.

    So today I was thinking that there’s an opportunity for somebody out there to create an online platform for community feedback. Developers would post up their project and then everyone in the community, as well as in the larger city, would have an opportunity to vote on it and provide their feedback.

    To make it fair, you could assign higher weights to people the closer they live to the project. But the idea would be to make it as easy as possible for everyone to provide feedback – whether they’re on their smartphone or at the regular community meeting. 

    Obviously this would require greater openness, but I don’t think that pulling back is the answer to this problem. The solution isn’t to hide from the potential naysayers; it’s to galvanize the supporters. 

    If your community already has a platform like this, please share it in the comment section below. I’d love to see it.

  • A first look at Toronto’s Development Permit System

    Yesterday, Toronto’s Chief Planner, Jennifer Keesmaat, tweeted out a link to this primer on the proposed Development Permit System (DPS) here in the city. The entire initiative is being branded as ResetTO. And it’s intended to convey that the DPS is really about starting again with the same set of planning principles we already use.

    The big shift is going from a site-by-site approach to a neighborhood approach. Today, each and every development site is reviewed, approved and fought over. With the DPS, the idea is to establish a neighborhood scaled by-law and then streamline the review process for each individual site (the city will get 45 days to respond to applications as opposed to the 180 days it gets today).

    What this should do is shift the big fights–among developers, communities and the city–to the front end (when the neighborhood by-law is being established) and minimize the fights over each site. It takes away an element of incremental urbanism–because you’re in some ways building out a master vision (large batch versus small batch)–but it would do a lot for transparency, efficiency and for creating cohesive urban form. And, it sounds like the DPS by-laws will have some flexibility, so that could address my batch size concern.

    Communities don’t seem to like this approach because it takes away their ability to appeal each individual application, but it will undoubtedly speed up the the development process, which I’ve argued many times before is critical to maintaining an affordable and healthy city.

    Right now the city is hosting open houses and is expected to issue a report on their public consultations sometime next month. It’ll then go to City Council in July. I think a lot will come down to how the DPS neighborhood by-laws are formed, but I think that anything that improves transparency and efficiency is likely a good thing for our cities.