
Daily insights for city builders, delivered every morning at 6 AM ET. I’m Brandon Donnelly — a Toronto-based real estate developer and founder of Globizen. I’ve been writing here since 2013.

Tag: city of toronto

  • Toronto announces nothing plan to create more rental homes

    Yesterday, the City of Toronto announced that it would be “unlocking” 7,000 new rental homes — including 1,400 deeply affordable homes — by doing two key things:

    • Waiving development charges on rentals
    • Providing a 15% reduction on property taxes

    And by their estimates, the value of these benefits would be roughly $58k per new rental home:

    Great news, right?

    But wait, there’s a catch. If you read the details, you’ll see that in order for a project to be approved under this program, there is also a requirement to deliver at least 20% of the homes as affordable rentals.

    So let’s look at what this could mean.

    Here is a chart comparing a market rental suite at $3,000 per month to a more affordable one at $1,500 per month:

    MarketAffordableVariance
    Face Rent$3,000 $1,500 ($1,500)
    Suite Size$600 600 
    PSF Rent$5.00 $2.50 ($3)
    Annual PSF Rent$60 $30 ($30)
    NOI Margin70%70%$0 
    Annual Net Rent$42 $21 ($21)
    Cap Rate4.50%4.50%$0 
    PSF Value$933 $467 ($467)
    Per Unit Impact($280,000)
    20% of Units($56,000)

    Both are assumed to be 600 square feet. In the case of the market suite, the per square foot (PSF) value is estimated at $933 psf, and the affordable suite is estimated at $467 psf. This represents a halving of the value (which makes sense because I halved the rents).

    On a per unit basis (again, we’re assuming 600 sf), this is a loss in value of about $280k. But since only 20% of the units would need to be “affordable”, I multiplied this number by 0.2. The result is a per unit loss of approximately $56k.

    What this means is that we’re basically doing a whole bunch of stuff to get right back to the same place. Like, hey, we’re not building enough rental housing and we’re certainly not building enough affordable housing — because the development margins are so dangerously thin — so here’s a credit of $58k per unit. But at the same time, here’s a bill for $56k per unit.

    What’s the point, besides making it sound like we’re doing something to create more housing? This program will do absolutely nothing to spur the creation of new rental housing.

  • Toronto is looking to remove garden suite zoning permissions from this street

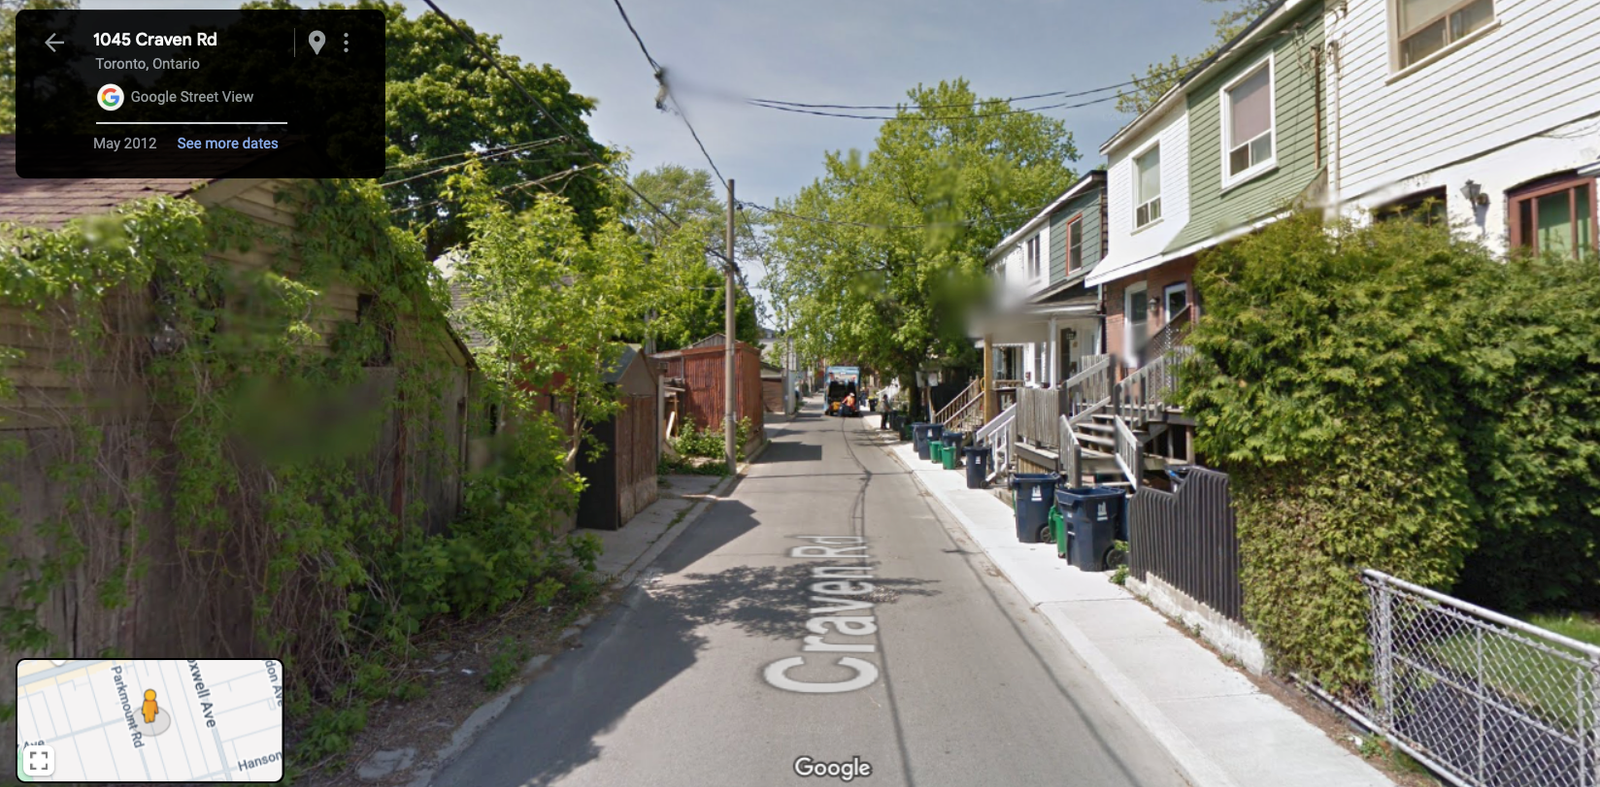
    Toronto has been making great progress when it comes to allowing more housing in its low-rise neighborhoods. We now allow laneway suites, garden suites, multiplexes, and soon we’ll allow 6-storey apartments. But interestingly enough, there is one small part of the city that is looking to regress. This past summer, council asked planning staff to bring forward a zoning by-law amendment to remove garden suite permissions for some of the properties backing onto Craven Road, near Danforth and Coxwell.

    Here’s a community consultation flyer that went out to residents and that shows the affected properties:

    We’ve spoken about Craven Road before. It’s a relatively odd street with a unique history. Its most obvious characteristic is that it’s a kind of single-sided street. For the most part, there are homes on the east side of the street, but no homes on the west side. On the non-home side there is typically a garage, or the longest municipally-owned fence in the city. Here’s some of the backstory on Craven Road’s infamous fence (which occurs on a stretch further south), and below is what the study area in question looks like today:

    So why remove the garden suite permissions here? The answer is to block housing. The people who live on Craven Road like it the way it is and don’t want anyone to build new housing on the other side of the street. What’s interesting about this is that it roughly mirrors what happened over a century ago. We couldn’t figure out how to broker a deal between two adjacent streets and so we just said “screw it, let’s build a really really long fence and call it a day.”

    Today we’re saying, “yeah, we really need more housing in the city, but I dunno, somebody might get upset here.” There is nothing sacrosanct about the old garages, or the fence, that line the west side of Craven. It is a street, proximate to a major subway station, that is missing homes on one entire side. It’s low hanging fruit for infill housing. In fact, there’s an easy argument to be made that garden suites aren’t nearly enough density for a location like this. We should be encouraging a lot more.

    But this is just my opinion. If you’d like to share yours, the City of Toronto is hosting a community meeting this week on September 19, 2024 from 7 – 830 PM. To participate, register here.

  • Approved but unbuilt

    Recent data from the City of Toronto indicates that there were approximately 106,000 new residential units completed between 2019 and 2023. That averages to about 26,500 homes per year.

    At the same time, Toronto is reporting that 258,397 units are currently approved for development and that 436,421 units are currently under review. The former means that the projects have been approved and that a building permit has been applied for or has been issued. And the latter means that the units are still under review or under appeal.

    These feel like staggering numbers. If we were to use the same completion rate as 2019-2023, it would take over 26 years to build these 694,818 new units (homes approved + under review).

    However, I think it’s safe to assume that not all of these homes will be built; at least not in the short term. Many (perhaps most) of these projects are simply going to evaporate in the current market environment. They’re unfinanceable.

    Because that’s the thing, zoning approved does not necessarily equal built and occupied. And right now, in this market, these two things feel like they’re diverging. Toronto grew by about 207,000 people between 2019 and 2023. And it built about half of this number in new homes.

    When we look back at the next four years, I suspect that this housing supply number will be noticeably lower. This is despite the staggering headline numbers.

  • Power of the pen

    Yikes. To be completely honest, I was not expecting this post and this post to blow up in the way that they did. But hey, here we are and here’s the blogTO article: “Developer shames City of Toronto into issuing permit for bold new skyscraper.” What all of this suggests is that most people are shocked by how long it takes and how difficult it is to build a building. I mean, what I wrote about is just one sliver among the countless other things that need to come together for it to happen. But to my mind, these are productive discussions to be having. Because the more everyone is aware, the more likely we are to improve things.

  • We received our building permit!

    As a follow-up to last week’s post about giving free land to the City of Toronto, I am now thrilled to report that, today at 12:14 PM, we received our building permit!

    Some of you were keen to hear about what happened following the post. So here’s the update. I published the original post last Wednesday. And to be honest, it received far more attention than I was expecting.

    On Thursday morning I received a call from the city. They weren’t thrilled about my post, but were very helpful and said that they would ensure the conveyance happened immediately. It then got done before noon that same day.

    Planning then sent a note to buildings saying that the permit was ready for issuance. Yay. Buildings acknowledged that they were working on it, and on Monday of this week we received a summary of the outstanding fees and the instructions for the wire transfer.

    We paid the fees immediately and on Tuesday we received a payment receipt from the city. Then today — Wednesday — we received the building permit. So it was exactly one week from post to permit. A big thanks to everyone who helped to finally move this forward.

    Hopefully it’s clear that last week’s post came strictly from a place of prolonged frustration. I wasn’t trying to be mean. Our lawyer reminded me, after the post, that we’ve actually been working on this land conveyance for over 2 years.

  • Toronto wants small-scale apartments on its major streets

    This week we speak about the problem of not enough density next to transit stations. More specifically, we spoke about Toronto’s low-rise residential neighborhoods, which are colored yellow in the city’s Official Plan. Well, as many of you know, the city is, in fact, working to “expand housing options” in these neighhorhoods through their EHON program. One component of the program covers laneway and garden suites, another covers multiplexes (up to fourplexes), and another hopes to allow 6-story apartment buildings on all major streets.

    Here are the city’s major streets:

    And here’s what these “small-scale apartments” might look like:

    The setbacks are intended to be 6m in the front (to be consistent with existing neighborhood setbacks); 1.8m on the sides (so there’s rear access and so that these elevations only get fenestration for secondary rooms); and 7.5m in the back (which is consistent with the current mid-rise guidelines). Now, directionally, and without referring to any of the specific details, this is good. Toronto’s major streets are, in most cases, painfully underdeveloped; the existing built form feels generally entirely out of place. But the important question remains: Will developers actually build these at scale?

    Bloor Street and Danforth Avenue, for example, already allow mid-rise buildings that, for the most part, are bigger than what is being proposed here as part of the EHON program. But again, they remain underdeveloped. And there’s a subway running underneath these streets! So why will it be any different on our other major streets? One key difference is that these small-scale apartments are expected to be fully as-of-right. Meaning, no rezoning process and no community meetings. This will save a lot of time and money.

    Still, this is almost certainly going to require some iterative finessing to get it right. I think you’ll see developers looking to do little to no parking, no basements, no dedicated loading areas (certainly no type “G” spaces), slab-on-grade construction, and standardized and repeatable designs. And even then, this may not be enough. Rental replacement policies are yet another major barrier to consider. It’s going to have to be all about speed and efficiency, which is why it will likely also create a greater push to rethink some building code items, such as the requirement for two means of egress.

    At the end of the day, I want something like this to happen. It would increase housing supply, and make Toronto far more vibrant and far more conducive to non-driving forms of mobility. It’s, no doubt, a really positive thing. But for this to become a reality, it needs to work at scale. Meaning, the development pro formas need to work at scale, and with sufficient margin that developers won’t just automatically look to other opportunities. If the development community can make money building this housing typology, they will look for every opportunity to build it. But if they can’t make money, they won’t. It’s as simple as that.

    Images: City of Toronto

  • Thoughts on Dupont Street in Toronto

    This morning I spoke to the Globe and Mail about the evolving nature of Dupont Street here in Toronto. The impetus for the discussion was this: Dupont Street is now seeing a lot of residential intensification, but the street itself remains a bit of a crosstown highway. It’s not yet a “complete street.” And since Junction House is effectively on the west end of this midtown artery, John Lorinc asked to get my thoughts.

    The point I tried to make is that, in my opinion, this is first and foremost a zoning issue. Dupont Street is seeing intensification, but it is largely happening on the north side of the street, abutting the rail corridor (purple and red in the above Official Plan map). The south side of the street is, for the most part, a low-rise neighborhood (yellow in the above map).

    This kind of edge condition is somewhat unique in the city: low-rise on one side of the street; higher density housing, retail, and office on the other. But it is particularly problematic if you’re trying to create a great main street, because single-sided retail streets generally don’t work very well.

    We could certainly have a discussion about sidewalk widths, bike lanes, and other streetscape improvements; but in my mind, there is nothing inherently bad about the cross section of this street. The right-of-way width is 20 meters, meaning there are generally two lanes going in each direction. This is a dimension you’ll find all over the city, including on beloved streets like Queen Street.

    The problem here is what is abutting the street, and it is something that is systemic across the city: we have too many arterial roads that only allow for low-rise housing. So if you were to ask me what to do next, and I was asked this morning, the first thing I would do is up-zone the south side of Dupont and allow for non-residential uses at grade.

    And once this is done, I am certain it will snowball many other positive improvements.

  • Missing middle housing shouldn’t have a maximum floor space index

    At the beginning of the year, I wrote this:

    The desire to add more housing to single-family neighborhoods will continue to pick up steam across North America. How exactly this plays out will be market specific, but in Toronto I expect to see new planning policies put in place, as well as supportive building code changes.

    And this continues to happen. Right now, the City of Toronto is working on making fourplexes permissible in all low-rise neighborhoods across the city.

    This is exciting. But it’s not done yet. And it’s not perfect.

    The biggest change that I think still needs to happen is around maximum densities. If we actually want to encourage more missing middle housing, we need to increase the permitted FSIs or, better yet, remove them all together.

    Urban planner Sean Galbraith does a good job of explaining this in NRU:

    I responded to the city’s multiplex survey last night and this was one of my main comments. If you’d also like to voice your opinion, you have until March 10, 2023. Here’s the link.

  • Consistency over intensity — rethinking Toronto’s low-rise neighborhoods

    Toronto’s chief planner, Gregg Lintern, published this piece in the Toronto Star over the weekend where he argued that “expanding housing options in [Toronto’s] neighbourhoods is the missing piece of the growth puzzle.”

    What he is saying is that if we’re going to have any chance at reasonably accommodating the 700,000 or so people who are expected to move to this city over the next three decades, we’re going to have to evolve our low-rise neighborhoods. That includes more retail, more amenities, more density, and yes, built form that houses multiple units.

    I immediately thought that this was meaningful progress in the right direction. It is acknowledgement that things need to change and that our low-rise communities need to change.

    But others felt that this was a case of soft-serve ice cream, arguing that there’s “danger in praising incremental, belated change when dramatic change is what’s needed.” I also see this point.

    To quote the late architect Daniel Burnham, “make no little plans.” But this is arguably a little easier to subscribe to when you’re rebuilding after a great fire has decimated your entire city (he was instrumental in the rebuild of Chicago following its fire of 1871).

    The unfortunate reality today, at least in this environment, is that bold vision isn’t often rewarded politically. The status quo bias is simply so great. Change is painfully slow. That’s why we rely so heavily on pilot projects when it comes to city building.

    So while I too am a fan of bold vision, I also see value in what Simon Sinek and others refer to as consistency over intensity. Small, repetitive, and compounding actions can have powerful long-term results. You just have to keep going in the right direction.

    And I think that many of us, or perhaps most, will agree that the right direction is rethinking our low-rise neighborhoods.

    Photo by Tungsten Rising on Unsplash

  • Finally — garden suites are now permitted in Toronto

    Some of you might remember that Toronto City Council approved new garden suite policies earlier this year. Garden suites (also known as accessory dwelling units) are kind of like laneway suites but without the adjacent lane.

    Unfortunately, these new policies were subsequently appealed by a group of Resident’s Associations, and so they haven’t been in force. Thankfully, the Ontario Land Tribunal has just dismissed this appeal:

    What this means is that, as of today, you’re now free to build a garden suite in the City of Toronto. So hire an architect and file for a building permit — it’s go time. If you need any referrals, please feel free to reach out.

    The Ontario Land Tribunal is often criticized for its ability to overrule local communities on land use matters such as these. But this is a good example of why it is needed and why it is important to have some kind of neutral arbitral.

    Because these sorts of decisions should not be based on what any one individual or group thinks; these decisions should be based on what makes for good planning and what makes the most sense for the broader city and region.

    Invariably, this is going to piss some people off. But in my mind, it’s kind of like that asshole teacher you used to have. Sure, you hated him/her at the time, but in retrospect you end up appreciating what they were trying to do to help.

    This could be a bad analogy.