Daily insights for city builders, delivered every morning at 6 AM ET. I’m Brandon Donnelly — a Toronto-based real estate developer and founder of Globizen. I’ve been writing here since 2013.

Tag: city building

  • Uncreative and greedy

    There’s a narrative out there that all developers are uncreative and greedy, and if only they would start being more creative and generous, we could solve the housing affordability problem that is plaguing many (if not all) global cities. In other words, the solution to increasing the supply of low and middle incoming housing is simply a psychological reframing on the part of developers.

    The problem with this mental model is that it ignores reality. Development happens on the margin. The market is competitive. It’s difficult to find developable sites. And it’s a challenge to make projects work. More often than not, you have to say no as a developer. No I can’t buy this land. No I can’t build housing here. And no the market will not support new office space here. Sorry, but no. (See cost-plus pricing.)

    Development needs to give back. On the blog we usually call this city building. And that’s because it implies a greater sense of civic responsibility. Developers aren’t just building one-off buildings, they’re building a city. I believe wholeheartedly in this. But the belief that projects can be saddled with an endless array of government fees and civic contributions is a problematic one. There are limits — because markets have limits.

    If only city building were that easy.

  • Lisbon’s kiosks anchor public life

    One of my favorite things about Lisbon is the way in which life seems to happen publicly right on the street and in public squares. Its kiosks (or quiosque), like the one you see pictured above, play a major role in that.

    They are tiny; usually only run by one person. But they embody old world charm; usually with a dark green finish and some wrought iron flourishes.

    Supposedly these street anchors fell away during Portugal’s authoritarian period (Estado Novo), as there was concern that this sort of urban fraternizing might lead to new, potentially radical, ideas. (That’s usually a feature of cities.)

    Thankfully, Lisbon’s kiosks have returned and they’re as charming as ever. I like to think that city builders can workaround any type of climate. But the weather here certainly helps this public life. Lisbon is one of the sunniest cities in Europe.

  • What I like about Sidewalk Labs’ generative design tool

    Last week I went for a tour of Sidewalk Labs’ “307” workshop here in Toronto. In it they have a generative urban design tool that allows you to toggle things like density, building shape, building height, the amount of green space, the distribution of green space, and so on.

    Perhaps some of you have seen it or used it before. The controls look like this:

    After you’re done playing around with the dials, you are then able to provide feedback on the design that you’ve birthed through two very simple feedback buttons. One is a happy face. And the other is a sad face. (I wonder if the placement of these two buttons has any impact on responses.)

    What I like about this tool is that it immediately imposes a certain degree of reality and it forces you, the participant, to acknowledge the various trade-offs that need to be considered when you’re designing and planning a city.

    For example, if you want lots of parks and public spaces, but you want to hold population density constant — perhaps because you’re trying to make use of an investment made in transit infrastructure — well then you’ll need to accept taller buildings.

    A very similar thought process goes into each and every development pro forma as we all try and manage the myriad of competing interests. But I guess this is also true of life in general. There are gives and there are takes.

  • OMA’s first ground-up project in Manhattan finishes construction

    121 East 22nd — which is OMA’s first ground-up project in Manhattan — recently finished up construction at the corner of E 23rd St and Lexington Ave (the site continues through to E 22nd St, where there is basically a 2nd building). I wrote about the project over two years ago, here.

    Below is a photo by Laurian Ghinitoiu, via Dezeen, of it completed:

    The defining feature is its “prismatic corner”, which, I understand from this interview with David Von Spreckelsen (President of Toll Brothers City Living), was largely an outcome of the site’s restrictive zoning. There was a requirement to have constant street walls. That minimized what could be done architecturally on the project’s main elevations.

    The solution is two contextual street walls — the punched windows are designed to match the rhythm of their adjoining buildings — coming together and creating dramatic visual interest only at the point where they intersect. Below is a rolled out elevation from OMA. Note the gradient created by the windows as they converge toward the corner (center in the drawing below).

    The other interesting thing about this project is that it reminded me just how different the built form of Manhattan can be compared to Toronto. In the case of 121 East 22nd, the streetwalls rise 150 feet without any stepbacks. There is then a 10 foot stepback before the building rises another 60 feet — similarly without any additional breaks.

    I love the grandeur.

  • “We” is the language of leadership

    Kawhi Leonard doesn’t say very much, but when he does, he tends to focus the discussion less on himself and more on the achievements of the Toronto Raptors as a whole. He has said many times before in interviews that he doesn’t aspire to be the best player on the team; he aspires to win championships. It’s not about him. It’s about the team. And it’s hard not to respect that kind of humility.

    One the things that I try to be aware of in business and in life is how I use first-person singular pronouns (such as “I”) and first-person plural pronouns (such as “we”). The subtleties of language are important and there’s lots of research out there on this topic. Some have even tracked Jeff Bezos’ use of “I” and “we” in Amazon’s annual shareholder letters over time.

    Harvard Business Review also argued a few years ago that “we” is the language of leadership because it tells you where someone is focusing their attention. Studies suggest that when people are self-aware or insecure they naturally tend to use more first-person singular pronouns — they turn inward. Conversely, using pronouns such as “we”, “us”, or “you” suggest an outward focus or a focus on other people’s thoughts, opinions, and contributions.

    Of course, when you write a personal blog like this one, you naturally end up with a lot of “I.” But when I write about broader topics, such as city building or the housing market, I do try and shift the focus. These are our cities. These are our buildings, streets, and public spaces. We’re in this together. And I aspire to get even better at “we.”

    Oh, and go Raptors!

  • The capital of the future: Shanghai

    Joe Berridge’s recent opinion piece in the Globe and Mail makes the case for why Shanghai is destined to become “the capital of future.” Brash city building, massive scale, and entrepreneurial hustle are among some of the reasons why he believes the city is on a path to global supremacy. And similar to other great capitals, it has benefited from a strategic geographic position on an important waterway — in this case the Yangtze River.

    By way of comparison, Toronto is said to be the fastest growing urban region in both North America and Europe right now. We add somewhere around 125,000 people each year. Shanghai, on the other hand, is adding between 700,000 and 800,000 people each year — much of it from internal migration. The city currently has a population of around 24 million people and it is expected to grow to somewhere between 35 and 45 million people by 2050. (Figures from the Globe.)

    Notwithstanding all of our successes as a global city region, as I was reading Berridge’s piece I couldn’t help but come back to this comparison. Shanghai opened its first subway line in 1993. Today it has one of the most extensive networks in the world; whereas, it would probably take Toronto this long to figure out if that first line should be light rail or a below-grade subway. And we haven’t even gotten to the number of stops yet.

    But that’s one of the differences between top-down and bottom-up city building: speed.

    Photo by Denys Nevozhai on Unsplash

  • The holy grail of street paving

    Last weekend I went by Sidewalk Toronto’s “experimental workspace” at 307 Lake Shore Blvd East. It is open to the public every Sunday from 11am to 5pm if you’d like to drop in.

    This week they had their #BuildingRaincoat on display, which is an adjustable awning system designed to protect public sidewalks, mitigate the impacts of adverse weather, and improve outdoor comfort.

    Also installed were a number of the paving systems that they are currently piloting. They’re working with over 20 different vendors to try and create the “holy grail” of street paving.

    They define that as a system capable of the following four key features: modularity, heating, lighting, and permeability. Here’s an example of what one of them looked like (it was snowing at the time and, yes, Doc Martens):

    With modularity, the goal is to make it possible for a single person to be able to pull up and replace one of the hexagonal slabs. This would dramatically change how we repair and patch our roads. Supposedly, they’re also more resistant to cracks, which means fewer potholes.

    The key benefit of a heated paving system is an obvious one. When needed, their test system automatically heats the slabs to 2-4 degrees celsius in order to melt any snow and/or ice. That’s as warm as you need apparently.

    They have two heating systems running at 307. The first is hydronic (fluid in pipes just below the pavement) and the second is conductive heating (thin conductive film in or under the pavement).

    I’m sure many of you will be questioning the environmental and carbon impact of a heated public realm. And that is certainly a good question. But the status quo in this city involves about 131,000 tons of road salts per year. That’s a problem.

    The lighting feature is pretty neat because there are a variety of different use cases beyond just demarcating space. One example that Sidewalk gives is that it could be used in a bike lane to tell you how fast you need to ride in order to hit all green lights.

    Finally, permeability matters because it minimizes runoff and allows water to be absorbed in situ. The tradeoff is that it makes the slabs structurally weaker. So that is still being worked on.

    I am thrilled to see this sort of urban innovation taking place right here in the city. If you haven’t already, I recommend checking out 307.

  • Director, Real Estate

    The University of Toronto is looking for a Director, Real Estate to manage their tri-campus portfolio of income producing real estate, as well as the development opportunities that they have on and adjacent to their three campuses. The downtown campus alone is over 120 buildings across 130 acres.

    A good friend of mine is helping with this search; I went to the University of Toronto (twice); and I believe that institutions, such as U of T, play an important city building function. So I’m sharing this opportunity with all of you today. For more on the University’s development strategy, click here.

    They are looking for someone with 10+ years of experience. The salary will be competitive and commensurate with this level of experience. And you would be reporting directly to the Chief of University Planning, Design & Construction. 

    If you’re interested, you can apply here. You have until January 25, 2019 to do that. I hope the position gets filled with a star. Also, sorry if this post isn’t relevant to you. Regularly scheduled programming will resume tomorrow.

  • Sidewalk Toronto releases draft site plan for Quayside

    Yesterday Sidewalk Toronto released its draft site plan for Quayside. Here’s what it looks like:

    There’s a big emphasis on people-first streets and on the public realm. I like the idea of a waterfront plaza at the tip of the Parliament slip and of a floating walkway bridge to Promontory Park (bottom right hand corner of the above image).

    There are also a number of more enclosed pedestrian laneways and courtyards, which I am sure will result in more favorable microclimate conditions. That matters, especially on the water.

    Here are some high level project stats:

    • All mass timber construction
    • Five “sites”
    • Buildings ranging from 3 to 30 storeys
    • 68% residential (40% of the residential will be below-market, with 20% being affordable and 5% being deeply affordable)
    • 20% commercial
    • 15% flex space (retail, production, arts, community)
    • ~2,500 residential units

    A full copy of the draft site plan can be downloaded, here.

    Image: Sidewalk Toronto

  • Red streetcar tracks

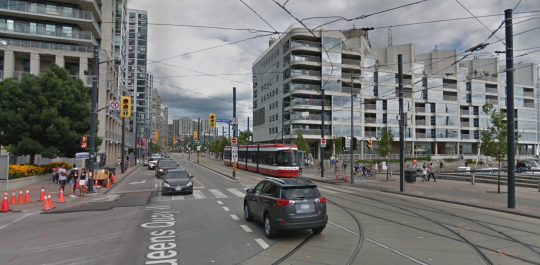
    A few months ago when I wrote about “Toronto’s great streets” I mentioned that Queens Quay West – while magnificent – has had its share of issues. Cyclists and pedestrians often find themselves battling for space. And drivers are consistently driving in the wrong places.

    Part of the problem, I think, is that the turning radii (among other things) are a bit atypical and unusual compared to the rest of the city. And so if you’re at all in mental autopilot, it can be fairly easy to make a wrong turn. You really have to be paying attention.

    Below is a screenshot from Google Street View showing the foot of Lower Spadina, looking east on Queens Quay West. If you’re making a left turn from the former onto the latter, you need to end up on the left (north) of the streetcar tracks (even though the tracks themselves might be directing you elsewhere).

    There’s lots of signage telling you not to drive onto the tracks, but that hasn’t really been working. So the tracks were recently painted in bright red. You can see what that looks like here. Some people are still getting mixed up, but it’s certainly more noticeable.

    What I am wondering today is whether all of this signage and paint should be considered a symptom of poor design. In other words: Should good design require few instructions? Or, is this simply a normal part of iterative city building?

    What do you think?