Daily insights for city builders, delivered every morning at 6 AM ET. I’m Brandon Donnelly — a Toronto-based real estate developer and founder of Globizen. I’ve been writing here since 2013.

Tag: buildings

  • We received our building permit!

    As a follow-up to last week’s post about giving free land to the City of Toronto, I am now thrilled to report that, today at 12:14 PM, we received our building permit!

    Some of you were keen to hear about what happened following the post. So here’s the update. I published the original post last Wednesday. And to be honest, it received far more attention than I was expecting.

    On Thursday morning I received a call from the city. They weren’t thrilled about my post, but were very helpful and said that they would ensure the conveyance happened immediately. It then got done before noon that same day.

    Planning then sent a note to buildings saying that the permit was ready for issuance. Yay. Buildings acknowledged that they were working on it, and on Monday of this week we received a summary of the outstanding fees and the instructions for the wire transfer.

    We paid the fees immediately and on Tuesday we received a payment receipt from the city. Then today — Wednesday — we received the building permit. So it was exactly one week from post to permit. A big thanks to everyone who helped to finally move this forward.

    Hopefully it’s clear that last week’s post came strictly from a place of prolonged frustration. I wasn’t trying to be mean. Our lawyer reminded me, after the post, that we’ve actually been working on this land conveyance for over 2 years.

  • DroneBase adds thermal imaging missions

    I was reading today about how DroneBase has partnered with FLIR Systems to offer infrared and thermal imaging missions. FLIR actually invested in DroneBase. For those of you who aren’t familiar with DroneBase, they operate the largest drone network in the world and have a wide variety of services geared toward the real estate industry.

    This news is noteworthy because infrared thermography cameras allow you to see and measure the thermal energy emitted from objects — such as buildings. For the real estate industry, or even for individual homeowners, it would allow you to quickly visualize things like leakiness (lack of air tightness), water damage, and so on.

    These kinds of scans already exist, but putting thermal sensors on drones has the potential to make this technology much more scalable and cost effective. I am sure we will be seeing more of this. And when we do, I bet we’ll discover that many buildings don’t actually perform all that well from an energy standpoint.

    Photo by Goh Rhy Yan on Unsplash

  • 150 noteworthy Toronto buildings are opening up their doors this weekend

    This weekend – May 27 and 28, 2017 – is the 18th annual Doors Open Toronto. The event provides free and open access to “architecturally, historically, culturally and socially significant buildings across the city.” And in honor of Canada’s 150th birthday, 150 noteworthy spaces will be opening up their doors. The list of participating buildings can be found here.

    I’m going through the list right now and curating my weekend itinerary. I’ve never been inside the Don Jail or the R.C. Harris Water Treatment Plant, so I’d like to check those off. I plan to be on my bike and have my Fujifilm around my shoulder. If you’re also getting out this weekend, drop me a line on Twitter and let’s connect. What buildings are on your list?

  • Our urban history in 50 buildings

    At the time of writing this post, it’s still 2015 – at least here in Toronto. But by the time you (subscribers) get this post in your inbox, it will be 2016. So happy new year! I am thrilled about getting this year started and I hope you feel the same way.

    To kick things off, I thought I would share a great interactive post from Guardian Cities called, A history of cities in 50 buildings. It’s a look at our urban history through 50 important and pivotal buildings. Buildings such as Southdale Center, which was the first fully enclosed, climate-controlled shopping mall, and Chicago’s Home Insurance Building, which was a building that really set the stage for the modern skyscraper that we know today.

    Not all of these buildings have left a positive legacy on our cities. I am sure that some of you would argue that the creation of the suburban shopping mall, with its corresponding “sea of parking”, was not a step forward for cities, but a step backwards. The architect behind Southdale Center, Victor Gruen, has even gone on record saying that he refuses “to pay alimony for those bastard developments.” He hated the shopping mall.

    But like them or not, these buildings are part of our urban history, and I think it’s not only interesting but important to understand their impacts. If you want to see which important buildings were missed, at least according to Guardian readers, click here. I have to say that I was happy to see both Montréal and Toronto represented in the original list, as well as a few other buildings that I’ve written about here.

    On that note, happy new year to you all, again, and many thanks for reading Architect This City. If you have any suggestions for content you would like to see on this blog in 2016, please leave it in the comment section below. This may be my personal blog, but my goal is to make it valuable for all of you. Hopefully I achieve that sometimes.

  • The life expectancy of buildings

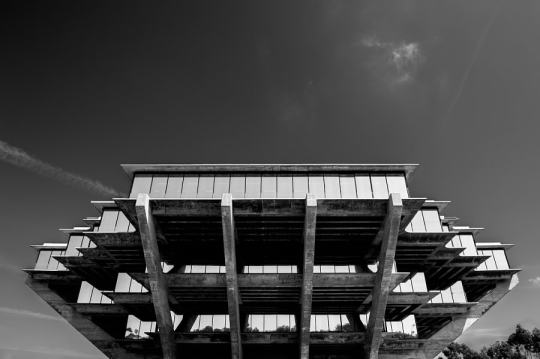
    Geisel Library by Angie McMonigal on 500px.com

    https://500px.com/embed.js

    We tend to think of buildings as being very permanent structures. After all, our cities are filled with buildings that are hundreds of years old. And in some cases, much older.

    But the reality is that buildings, just like everything else, depreciate over time. They have life cycles and they need to be regularly maintained and periodically renovated in order for them to survive.

    This morning I was reading the blog of Witold Rybczynski, who is an author and architecture professor at the University of Pennsylvania. A few months ago he wrote a post talking about the short life cycle of modernist buildings.

    According to a recent colloquium at the Getty Center, the average life span of a conventionally built building (masonry and wood) is about 120 years. But for modernist buildings (reinforced concrete and glass curtain wall) it’s half that: 60 years.

    And if you are to consider the typical big box retail store, the life expectancy is probably a third of that – if even that. Usually it is cheaper to just tear down the old box and build a new one when needs change. That’s part of the reason why the leases usually have clauses that try and prevent the retailer from just “going dark” and stopping operation.

    So we are literally not building them like we used to. And there’s a lot of debate in architecture and building circles about whether or not this poses a serious problem for cities. It is clear that Witold is unhappy about this shift.

    I am a strong believer in heritage preservation. I believe wholeheartedly that cities are far richer with layers upon layers of history. But I also acknowledge that in our world of 6 second Vine videos, we seem to be less worried about whether something will last 60 or 120 years.

    Perhaps that’s a problem. Or perhaps the times are just changing.

  • Photos of the built environment

    image

    One of my absolute favorite things to do is travel to cities, explore, and take lots of pictures. When I’m in a new place, I can’t help but examine everything about the built environment. That’s the architect in me and it’ll never go away.

    When I was in undergrad I had a refurbished digital SLR camera that I used to use. But now I just use my iPhone. As the saying goes: the best camera is the one you have on you.

    Seeing how I was just in Philadelphia, I’ve been posting a lot of new city related photos to my Instagram. And since about 10x more people follow this blog than follow my Instagram, I’m going to plug it here: follow me on Instagram 🙂

  • The new Toronto 2030 District

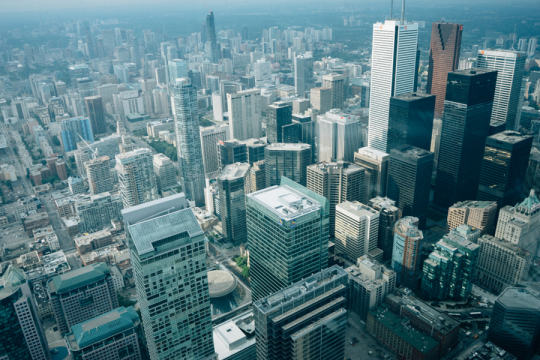
    Photograph Financial District, Downtown Toronto, Canada by Yeonju SEONG on 500px

    Image: Financial District, Downtown Toronto, Canada by Yeonju SEONG on 500px

    Today I learned about something new called 2030 Districts. They are: “designated urban areas committed to meeting the energy, water, and transportation emissions reduction targets of the 2030 Challenge for Planning.”

    Toronto’s new 2030 District is downtown, which is bound by the lake in the south, Bathurst Street in the west, Dupont Street and Rosedale Valley in the north, and the Don Valley in the east. 

    It’s the first district outside of the US. The other established districts are in Seattle, Pittsburgh, Los Angeles, Denver, Stamford, San Francisco, and Dallas.

    The goals for Toronto’s district are as follows (quoted from 2030 Districts):

    • To cut district-wide emissions in half, including zero-emissions from new buildings by 2030.
    • Support a better understanding of where and why energy use, water use, and GHG emissions occur across the District.
    • Work in partnership with building owners, service providers and conservation groups to accelerate the adoption of best practices for building design and management.
    • Facilitate broad stakeholder dialogues to uncover and overcome systemic barriers to long term reductions in energy use, water use and GHG emissions.

    I’m looking forward to following and learning more about this initiative. I think many of us can agree that producing less, not more, GHG emissions in the future would be preferable. And we know that the bulk of it comes from both buildings and transportation.

  • Cities without people

    Some people believe that cities are all about bricks and mortar. While other people believe that they are first and foremost about people. Though I wholeheartedly believe that our built environment has a profound affect on our lives, I am in the latter camp. 

    Real estate to me is an outcome. It is the result of people needing space. A new condominium is built because people need a place to live. A new office building is built because somebody built a great company and it needs to house its growing workforce. So at the end of the day, what is a city without people?

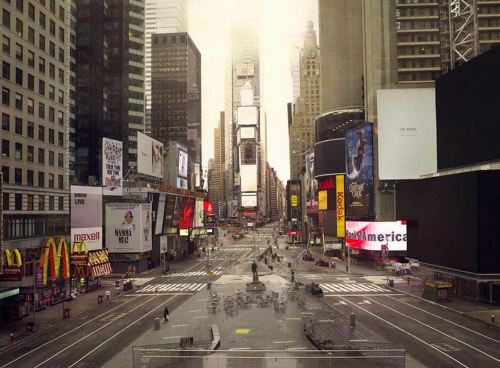
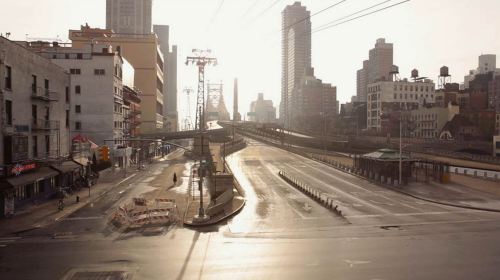
    Perhaps the best way to demonstrate this point is to show you what cities look like without them. This morning I stumbled upon an interesting series of city photographs where almost all of the people have been removed. They are by artists Lucie & Simon and the project is called Silent world.

    The top image is Times Square and the bottom image is Queensbridge in New York.

    Images: Lucie & Simon

  • How Energy Recovery Ventilation units work in a condo building

    Lately I’ve been thinking that I don’t talk enough about architecture and about buildings on Architect This City. So today I’m going to step away from transit, driverless cars, and the other topics I’ve been discussing lately, and instead talk about something a bit more technical: mechanical systems and Energy Recovery Ventilation (ERV) units. If you’re thinking about buying or investing in a condo, I think you’ll find it useful.

    Buildings work in many ways just like people do. They breathe in fresh air and they exhale out stale air. And just like you and I, once air has been exhausted out, it needs to be replaced, or made up, with more fresh air. In the world of buildings, this replacement air is called “makeup air.”

    It’s for this reason that you’ll often see no smoking signs directly outside of buildings. It’s because if you happen to be smoking next to a fresh air intake, you’d actually be distributing cigarette smoke throughout the entire building. The same goes for idling trucks and other pollutants.

    The amount of fresh air that needs to be pumped into a building will vary. For some uses – like hospitals and laboratories – the requirement for fresh air can be significantly higher. Sometimes as high as 100%. And that’s because you don’t want a building with toxic smells or lots of sick people to be relying on too much recirculating air.

    You might then be wondering why we don’t rely on 100% fresh air in all buildings. And the reason is that it is incredibly expensive to do so. When you take in fresh air from outside, it needs to be conditioned before it can be distributed. And that takes energy. In the winter when it’s -10 degrees outside (hello Toronto), you need to heat up that air. Whereas recirculating air is already conditioned. So you just, well, recirculate it.

    In most condo buildings, makeup air is supplied by dumping air into the corridors. To check if your condo functions like this, just look for a big vent outside in your hallway. This air then gets sucked into the individual suites by way of slits or openings around your front door.

    So another way to check if your building operates this way is to see if your front door is letting in air from the hallway (or if it’s sealed). There’s nothing necessarily wrong with this approach, but sometimes you might end up pulling in smells from outside of your suite.

    This now brings us to Energy Recovery Ventilation (ERV) units.

    The way an ERV works is very simple. Let’s use our winter example, where it’s -10 outside (and you’re questioning why you live in a place that’s so cold). In this scenario, you’d be pulling in freezing air and exhausting out warm air from your apartment.

    What the ERV does is transfer some of the warmth from the warm exhaust air to the cold intake air. This means the fresh air ends up coming inside your place at a warmer temperature and doesn’t need to be heated up as much. It’s “preconditioned.”

    This saves energy. And it saves in utility costs.

    But the other benefit of these ERV units is that, instead of pulling fresh air (or makeup air) from the corridor, it pulls it directly from outside of your condo suite. In other words, your front door is sealed and each suite is responsible for its own fresh air demands. The overall result is typically better indoor air quality, better energy efficiency, and lower utility costs.

    At both DUKE and Kingston&Co, which are two condo projects that I’m currently working on a TAS, we’re putting an ERV unit into every suite. We think it make sense. But there are always questions around how much purchasers actually care about measures like this. Things like fancy countertops and appliances are usually what sells. Not some hidden mechanical unit that you’ll never see or even know exists.

    But I think details like this matter. What about you?