
Daily insights for city builders, delivered every morning at 6 AM ET. I’m Brandon Donnelly — a Toronto-based real estate developer and founder of Globizen. I’ve been writing here since 2013.

Tag: bruce mau design

  • One of Canada’s wealthiest families unveils bold vision for St. Clair Square

    This week, Wittington Properties (which is owned by Canada’s Weston family) unveiled a bold vision for Yonge and St. Clair in midtown Toronto, which they are now calling St. Clair Square. Alex Bozikovic wrote about it, here, in the Globe and Mail.

    Here are some of the key things to know:

    • 1.6 million square feet of new construction alongside the existing shopping complex and two office towers.
    • Kohn Pedersen Fox is leading urban design and architecture for two of the three towers (37 and 46 storeys tall), as well as a private amenity building called the Ravine Club.
    • Herzog and de Meuron are the architects for the third tall building, which will be 24 storeys and house only 72 large condominium residences (you all can do the rough math on the average suite size).
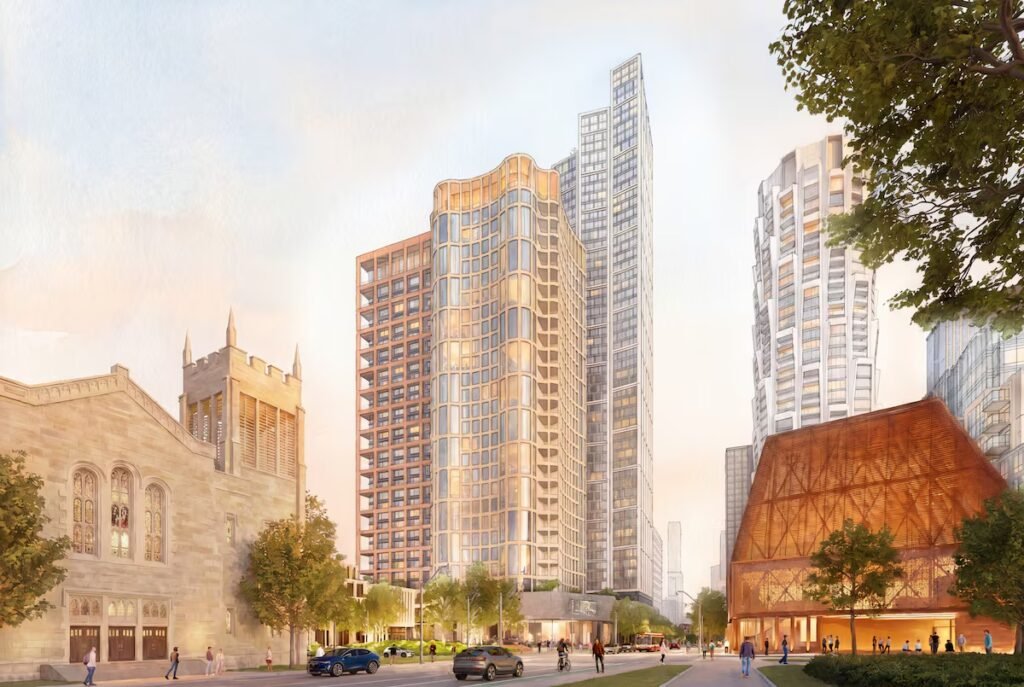
    • A flagship, mass-timber cultural building (bottom right in the above AI rendering) designed by Canadian design firms Omar Gandhi and Bruce Mau Design. This building will replace Delisle Court (on the west side of Yonge, north of One Delisle) and is expected to house a 300-seat performance hall, a cafe, and potentially a new Toronto Public Library.
    • A large car-free public square (in the shape of an “L”) designed by PUBLIC WORK will “define the area” and is expected to be lined with small shops and restaurants no larger than 1,000 square feet each (fine-grained).
    • Construction is expected to begin in 2027 — on the entire complex.

    Herzog and de Meuron is one of my favourite architecture firms, and we have spoken to them over the years about potential projects in Toronto. They have yet to build a project in Canada. Though nothing ever came to fruition, I’m excited that they’re working at Yonge & St. Clair alongside such an incredible design team.

    In my humble opinion, our project One Delisle is one of Toronto’s next architectural landmarks (the building on the right in the above rendering). St. Clair Square promises to add to this rich context and layer on some cultural cachet with its flagship building. We should all be excited about the future of Yonge & St. Clair.

    Congratulations to the team!
  • The value equation

    On Tuesday night I attended a great industry event that Quadrangle Architects organized about mid-rise buildings. 

    Mid-rise buildings (somewhere around 4-12 storeys) are all the rage in Toronto these days. But there are many challenges associated with this building typology and this was an event to talk about them and hopefully push things forward.

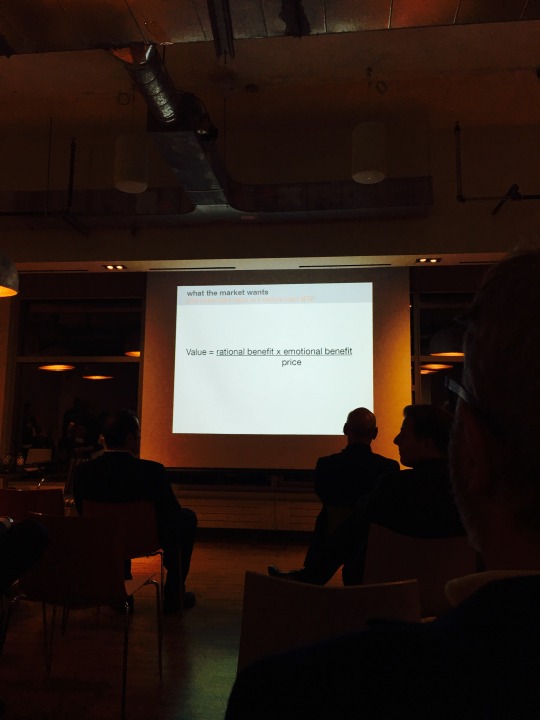
    One of the speakers at the event was Jeanhy Shim of Housing Lab Toronto. And I’d like to share one of her slides here:

    It reads:

    Value = (rational benefit x emotional benefit) / price

    I believe she admitted to taking it from someone at Bruce Mau Design. But that’s okay. That’s how ideas build. What I really like about it is that it attaches a value to the things that are difficult and sometimes impossible to measure: the emotional stuff.

    As I mentioned in this post over the weekend, we are all obsessed with the quantitative side of our businesses. In the case of development, we look at prices, per square foot prices, apartment sizes, and the list goes on. And we often reduce our “products” to these sorts of key metrics.

    But if you’re competing just on numbers, then you’re missing a big and important part of the equation. People consume things – and housing is no different – for a number of different reasons. We buy things because of how it makes us feel, how it reinforces our sense of self, how it improves or promises to improve our lives, and so on. These are all harder to measure than square footage. 

    But we are living in a data driven world and more and more of this type of information will become available for city building. If you and your business can get your head around it first, you’ll have a huge advantage.