Daily insights for city builders, delivered every morning at 6 AM ET. I’m Brandon Donnelly — a Toronto-based real estate developer and founder of Globizen. I’ve been writing here since 2013.

Tag: bjarke ingels

  • The productization of housing is set to start in San Jose

    Nabr, which I wrote about last year over here, recently announced its first residential project in San Jose’s SoFA district. Named SoFA One, the project is expected to have 125 apartments that will be offered up on a hybrid lease, own, and lease-to-own model. In this latter scenario, the company is saying that people will be able to buy with as little as 1% down. Construction isn’t scheduled to start until later this year, but if you’d like to get early access, you can add yourself to their waitlist, here.

    As a reminder, Nabr is touting itself as a direct-to-consumer real estate company that aims to bring the same manufacturing and supply chain efficiencies that we have seen in virtually all other industries to the production of housing. This, of course, is not a new ambition. The flatlining of construction productivity is well documented, and lots of architects, builders, and entrepreneurs have tried to innovate in this space over the years. But it’s clearly a notoriously difficult problem to solve. So the obvious question here is: What is going to make Nabr any different?

    Nabr is trying to productize housing. To do this, they’re building a vertically integrated process, going deep into supply chains, and trying to standardize their product offering as much possible. In the case of SoFA One, the base building is expected to consist of a CLT loft-style frame that can then be fitted out with various interior offerings. The idea here is that 90% of the build will be a repeatable system but that the remaining 10% is something that their customers will be able to customize — similar to when you’re buying a new car. The car is the same, but would you like black leather or brown leather?

    Continuing with the car analogy, the company is also taking a move out of Tesla’s playbook for how they plan to roll out their products. The plan is to start at the top of the market (like what Tesla did with its expensive roadster) and then move downmarket as they drive efficiencies and cost savings in their delivery process. What they are trying to do is find the compounding innovation that has been present in most industries but that has been noticeably lacking from construction.

    This all sounds great, but we know that buildings have a myriad of unique challenges compared to other products like cars and smartphones. My iPhone is the same as your iPhone, except for maybe the color and the case I put on it. But each development site is unique. Some have a high water table below it and some don’t. Some have adjacencies that will impact how you need to build and some don’t.

    Each jurisdiction also has unique codes and regulations — everything from urban design guidelines to more or less stringent seismic requirements. Some cities have snow and some cities don’t. The list goes on. So what Nabr is going to have to do is create regionalized products with as much repetition as possible. And if they can generally lock the ~90% base building systems and just adjust the balance as needed, maybe that’s enough to do it.

    At the end of the day, our industry is not completely void of innovation. It’s just a bit slow to change. We never used to build skyscrapers, but now we do. So I’ve decided to cast my developer cynicism aside. Today, we don’t have truly productized housing, but maybe we will.

    As an aside, Nabr also recently shared their leaderboard of cities where people want to see a future Nabr building. Those cities are New York, London, Los Angeles, Toronto, and San Francisco.

    Image: Nabr
  • Architect Bjarke Ingels announces new “design living” company

    News has just dropped that architect Bjarke Ingels, Roni Bahar, and Nick Chim are launching a new “design living” company called Nabr. Their website says that it is “coming soon to Silicon Valley” and so presumably there will be tech involved and we should actually be calling it a startup.

    The video embedded at the top of this post (link here) will tell you a little bit about it. But from what I can glean from their website, the focus is on using technology and modular construction to deliver housing that is more personal / adaptable, more sustainable, and more attainable. There is a note on their site about buying with only 1% down.

    We have talked a lot on this blog about the antiquated and slow-moving nature of design, development, and construction. So what it absolutely clear is that there are many problems to be solved here. I am excited to see what the team brings forward.

  • A walking tour of Vancouver House

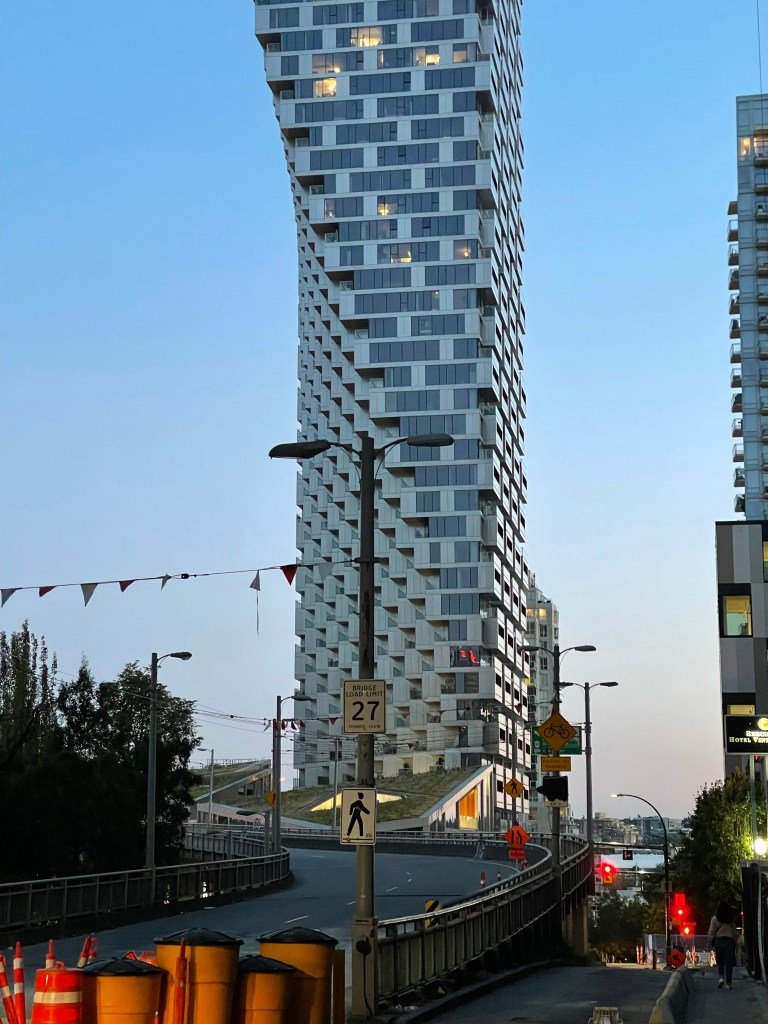
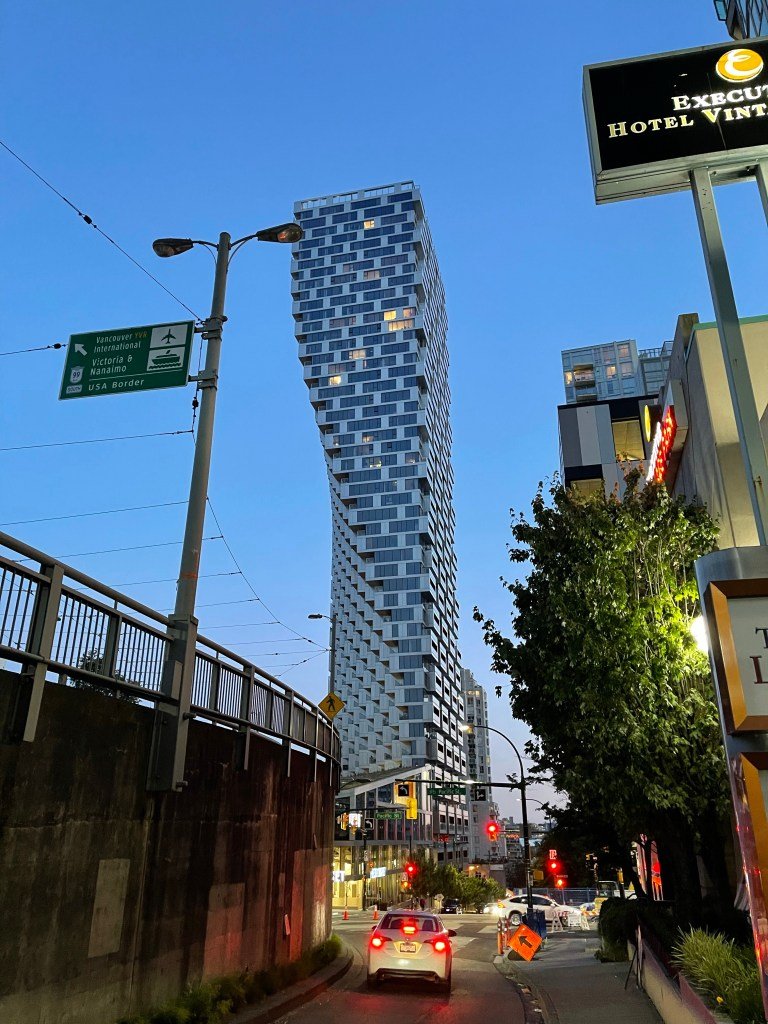
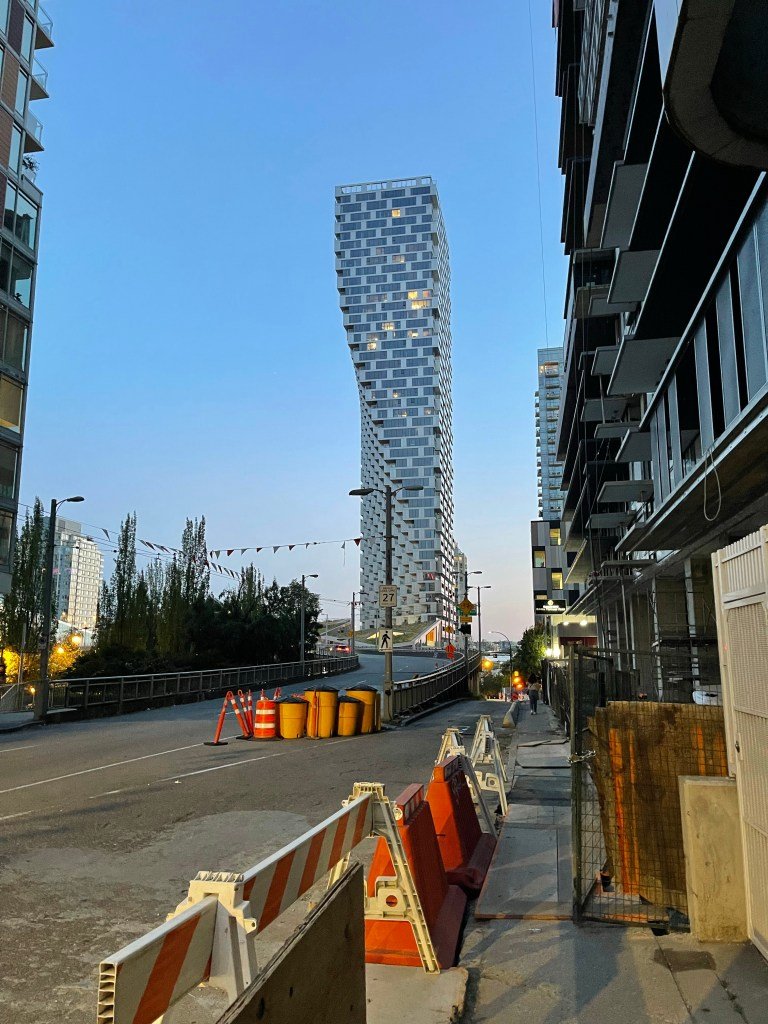
    Vancouver House is such a wonderful example of great city building. It’s an awkward site hugging the off ramps of the Granville Street bridge. It’s less than ideal.

    And yet Westbank (developer) and Bjarke Ingels Group (architect) have turned it into something remarkable. The tower is incredibly unique, though it is not form for the sake of form. It is a direct result of the site’s setback constraints.

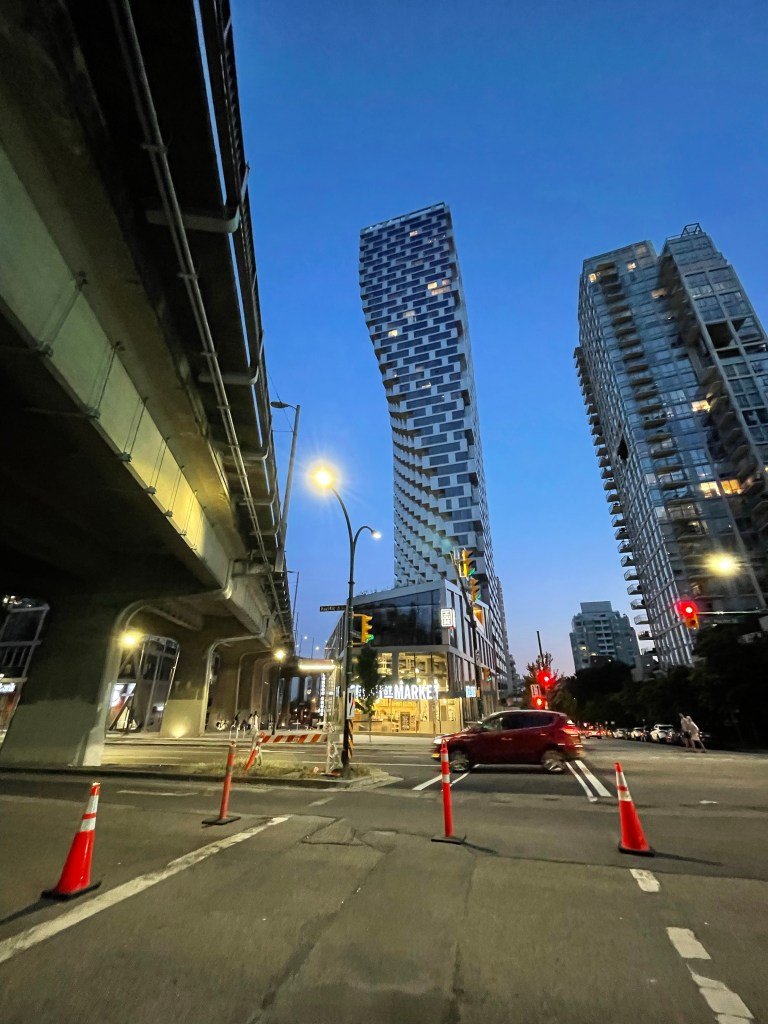
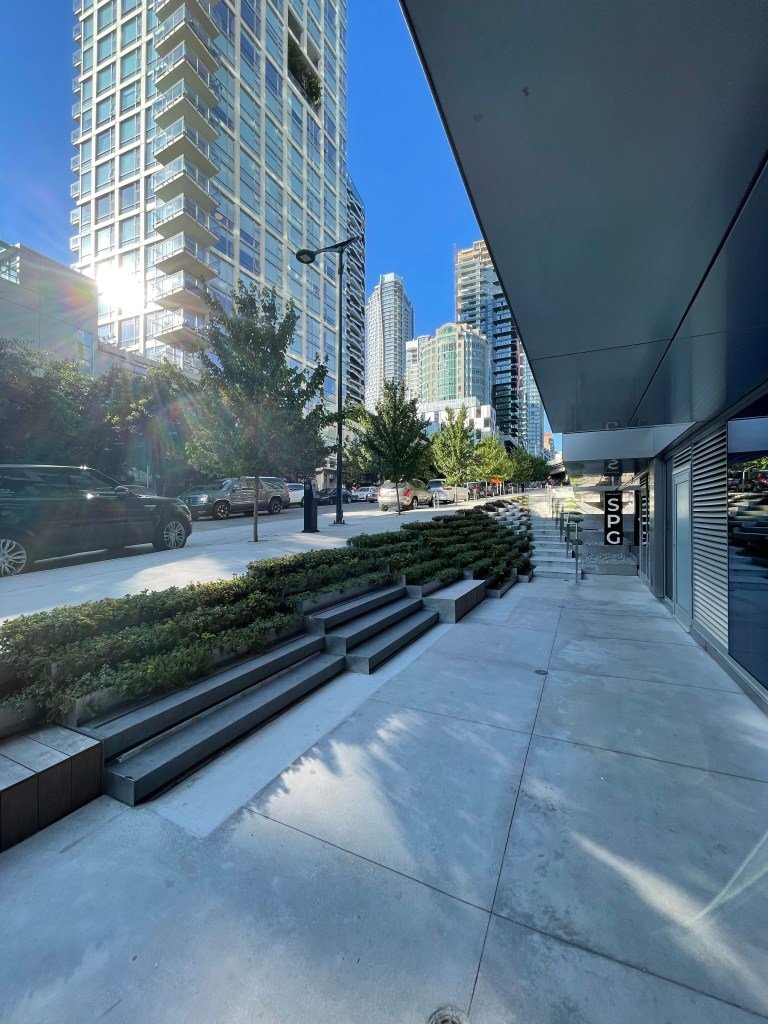
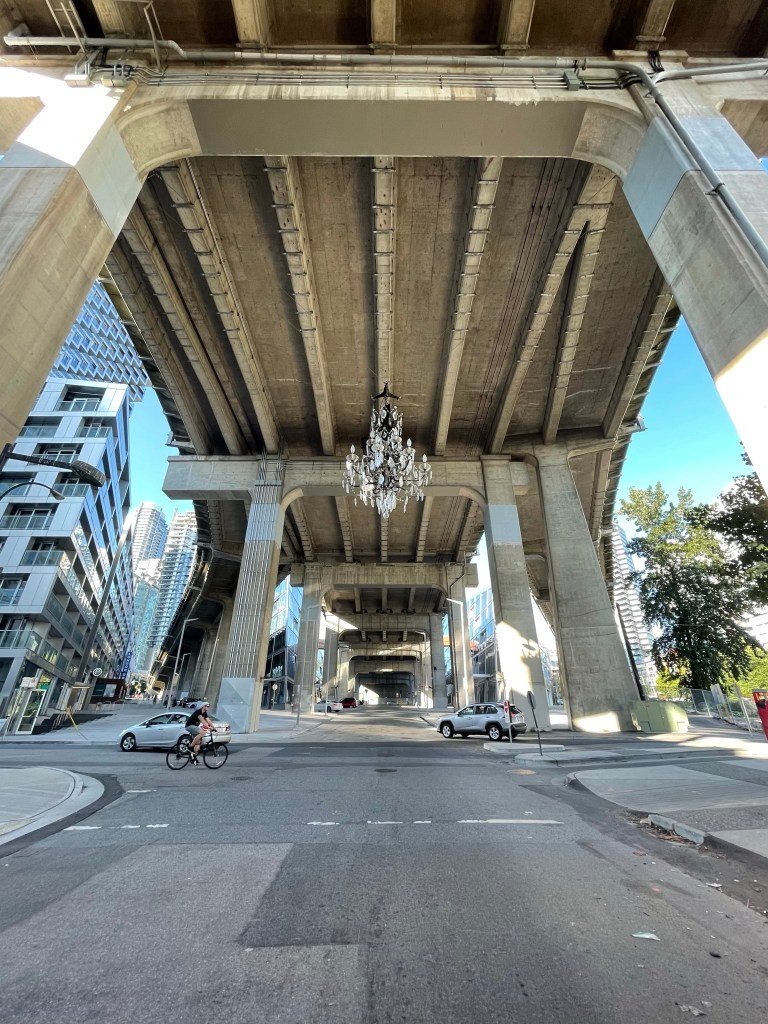
    But perhaps more importantly, the project manages to activate the ground plane and underneath the off ramps through its architecture, a mix of uses (retail and office) and a giant chandelier.

    So if you happen to find yourself in Vancouver, I would encourage you to visit the Beach District and do a walking tour of Vancouver House.

    There’s also a great Italian restaurant in the base of the tower (Autostrada Osteria) that you should try once you’ve finished your tour.

  • The 2021 Serpentine Pavilion

    Each year, the Serpentine Galleries in London commission a leading architect to design a new temporary summer pavilion in Kensington Gardens. The installation usually runs from June to October. Sometimes it then travels around the world, as was the case with Unzipped Toronto (Bjarke Ingels).

    Now in its 20th year, the Serpentine Pavilion is a tradition that started in 2000 with a building by architect Zaha Hadid. (There was no pavilion last summer because of COVID.) And as I understand it, the commission is usually awarded to an architect who has not yet completed a building in England.

    This year’s pavilion will open to the public on June 11. Designed by Sumayya Vally of Counterspace, the pavilion is intended to be a “puzzle of many different [historic] elements.” See video above. Vally also happens to be the youngest ever architect to be commissioned by the Serpentine Gallery.

    Architecture tends to take a long time. The Serpentine Pavilion happens much faster and happens every year (when there isn’t a pandemic). This strikes me as a very good thing for the world of architecture. I think we should do something similar — but of course better — here in Toronto.

  • The WRLDCTY 2020 Virtual Festival

    This Thursday is the launch of a brand new city event called the WRLDCTY Virtual Festival (vowels, clearly, suck). Presented by Vancouver-based Resonance Consultancy, the “host cities” are New York, London, Hong Kong, Los Angeles, and Toronto.

    The idea is to bring together thought leaders and city lovers from all around the world on a virtual platform for three days. The speakers include people like Richard Florida, Bjarke Ingels, and Dan Doctoroff.

    The other thing they’re doing is offering up over 20 virtual urban experiences. Think yoga on Santa Monica Pier, burlesque in Brooklyn, and graffiti art tours in Toronto. It’s clearly no substitute for actual travel, but this is the best we’ve got right now and we’re all trying to adapt.

    A general admission ticket is free, but some of the headline events require a pro pass and if you’d like to do some virtual networking and chat with other guests in the “Community Center,” you’ll also need that same pass. Here’s the full agenda.

    Photo by veeterzy on Unsplash

  • Bjarke Ingels and Rut Otero’s houseboat in Copenhagan

    So I just learned that architects Bjarke Ingels and Rut Otero live in a converted Norwegian houseboat in Copenhagen’s harbor. A friend of mine sent me the Architectural Digest article this morning with the caption, “now I want one.” The space is exceedingly cool and interesting, but supposedly the heat and water stop working on occasion. Minor annoyance, I suppose. But in addition to being cool and interesting, there’s also a resiliency argument. Houseboats don’t have to worry about sea level rise, because they just float. (Could this type of floating housing be deployed at scale? Ingels thinks so.) In this case, they also repurposed an existing structure, which is generally more sustainable than building something new. I guess I’ll take one as well.

    For the full houseboat tour, head over here.

  • The world’s first programmable city — Woven City

    Last week was CES in Las Vegas. Some or many of you were probably there. One of the things that was announced at the show was a project by Bjarke Ingels Group for Toyota called the Woven City. Situated at the base of Mount Fuji in Japan, the development sits on a 70 hectare site and will eventually house some 2,000 people.

    The objective is for it to act as a living laboratory for a number of new city building initiatives, ranging from autonomy and mobility as a service to multi-generational living and hydrogen-powered infrastructure. Woven City is intended to house not only residents, but also researchers who can test out and learn from these new ideas.

    Below is a short video from Dezeen. It’s entirely visual. No words. There’s also an official website, but not much is up there yet. Hopefully there will be more soon. Construction is set to start next year (2021) and it’ll be BIG’s first project in Japan.

  • Exploring KING Toronto

    Today I stopped by the Exploring KING exhibit that is currently on at 134 Peter Street. It is an exhibition celebrating the design of KING Toronto.

    It explains how the design came about. Note all the different unit layouts on the floor.

    It includes (foam) study models that go as far back as 2015. That’s four years of design iterations.

    It has samples of the glass blocks that will be used on the building’s facades.

    Related article: Glass blocks, that staple of 1980s kitsch, are trendy again. Sorry, it’s behind a paywall.

    It has a VR setup that allows you to explore the building’s inner courtyard. It’s going to be a fun space.

    And there’s even a KING Toronto candle for sale. (Aromatic woods with spicy overtones.)

    I thought the overall exhibition was very well done and I am thrilled to see architecture and design so front and center. It is an exciting time to be living in this city.

  • An elevator equalizer show

    This week two new office buildings were announced in Toronto and Vancouver by Allied Properties and Westbank. Both are being designed by Bjarke Ingels Group (BIG). As you would expect, Alex Bozikovic of the Globe and Mail has done a proper writeup, here.

    The building in Toronto (called Union Centre) is generally located at 171 Front Street West. It is a revision to a previous proposal for the site that was originally submitted back in 2014. That project got approved by Council, but the implementing by-laws were never enacted.

    My favorite image from their rezoning resubmission is this one here:

    It clearly shows the big idea behind the project, which is to push all of the building’s elevator shafts to its north elevation. This opens up its large floor plates to the south, but also allows for a kind of elevator equalizer show on the outside of the building. The cabs are intended to be lit and the shafts are intended to be built using clear glazing. That’s what you’re seeing above.

    I don’t think we have enough fun with building lights here in Toronto. So I was pretty pumped to see this get proposed. What are your thoughts?

    Rendering by Bjarke Ingels Group

  • Plus atelier

    This morning I went through some of the floor plans for King Toronto, which are now up on BuzzBuzzHome. In case you’re wondering, they are currently showing an average price of $1604 per square foot.

    Here is a 1 bedroom + atelier:

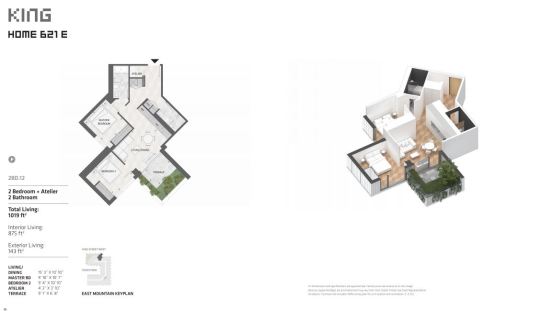
    And here is a 2 bedroom + atelier:

    Right away you’ll probably notice a few things. 

    There are no dens in these plans. They have been replaced with ateliers, which sounds cool. I want my own atelier where I make things. But it may also be a clever way to get around calling them studies or nooks.

    A lot of people in the industry have been commenting on how they’ve included the exterior living space in the calculation of total area. That seems logical to me, especially for a project like this where the terraces form such an integral part of the architecture.

    The other thing I noticed is that the buildings are, actually, being referred to as mountains. This has been part of the project’s design narrative since the beginning. So I like the consistency. The above plans are for suites within the “east mountain.” 

    But what I wanted to ask all of you today is whether you find the addition of a 3D plan helpful. It’s obviously not new, but it is still fairly uncommon, at least in this market. Do you think it’s worth it?