Daily insights for city builders, delivered every morning at 6 AM ET. I’m Brandon Donnelly — a Toronto-based real estate developer and founder of Globizen. I’ve been writing here since 2013.

Tag: bjarke ingels group

  • [Video] IQON by BIG

    This is an incredibly well done video by Pablo Casals Aguirre of BIG’s recently completed IQON tower in Quito, Ecuador. What’s great is that it both showcases the building’s architecture and gives you a sense of what it might be like to live in a tower like this. And it does this beautifully.

    If you can’t see the embedded video above, click here.

  • World’s largest 3D-printed community

    I’m not sure how I missed this before, but ground has just been broken on what is being called “the world’s largest 3D-printed community.” Co-designed by ICON and Bjarke Ingels Group and “implemented” by Lennar, the community, which is located north of Austin, Texas, will consist of 100 homes ranging from 1,500 to 2,100 square feet. There are 8 different floor plans and 24 different elevations to choose from. Each home will also come with rooftop solar panels.

    Here’s a short description on how the overall construction process is working:

    To automate the manufacturing of homes ICON is using its Vulcan robotic construction system, a large, transportable printer that can be used in tandem with Magma, a cement mixing machine. The homes are being constructed out of Lavacrete, a durable-concrete polymer added in layers to form the structure’s facade and foundation by Vulcan. Their design blends Texas ranch vernacular with sustainable technology, providing a model for the future of large-scale 3D construction. The residences will adhere to a common design, featuring metal roofs, concrete floors, and distinct curvilinear and rib-textured concrete walls, which are the product of 3D printing.

    It is quite a different looking construction site:

    Now, there is certainly a conversation to be had about what these machines are building as a housing typology: This is still suburban sprawl, regardless of how the homes are being made and if there are solar panels on the roof. But if you ignore all of this for a minute, there is obviously something pretty incredible about 3D printing being able to now deliver stuff at the scale of a suburban housing project. It represents a fundamental change in how we build, in an industry that has a long history of changing very little.

  • The world’s first programmable city — Woven City

    Last week was CES in Las Vegas. Some or many of you were probably there. One of the things that was announced at the show was a project by Bjarke Ingels Group for Toyota called the Woven City. Situated at the base of Mount Fuji in Japan, the development sits on a 70 hectare site and will eventually house some 2,000 people.

    The objective is for it to act as a living laboratory for a number of new city building initiatives, ranging from autonomy and mobility as a service to multi-generational living and hydrogen-powered infrastructure. Woven City is intended to house not only residents, but also researchers who can test out and learn from these new ideas.

    Below is a short video from Dezeen. It’s entirely visual. No words. There’s also an official website, but not much is up there yet. Hopefully there will be more soon. Construction is set to start next year (2021) and it’ll be BIG’s first project in Japan.

  • Exploring KING Toronto

    Today I stopped by the Exploring KING exhibit that is currently on at 134 Peter Street. It is an exhibition celebrating the design of KING Toronto.

    It explains how the design came about. Note all the different unit layouts on the floor.

    It includes (foam) study models that go as far back as 2015. That’s four years of design iterations.

    It has samples of the glass blocks that will be used on the building’s facades.

    Related article: Glass blocks, that staple of 1980s kitsch, are trendy again. Sorry, it’s behind a paywall.

    It has a VR setup that allows you to explore the building’s inner courtyard. It’s going to be a fun space.

    And there’s even a KING Toronto candle for sale. (Aromatic woods with spicy overtones.)

    I thought the overall exhibition was very well done and I am thrilled to see architecture and design so front and center. It is an exciting time to be living in this city.

  • An elevator equalizer show

    This week two new office buildings were announced in Toronto and Vancouver by Allied Properties and Westbank. Both are being designed by Bjarke Ingels Group (BIG). As you would expect, Alex Bozikovic of the Globe and Mail has done a proper writeup, here.

    The building in Toronto (called Union Centre) is generally located at 171 Front Street West. It is a revision to a previous proposal for the site that was originally submitted back in 2014. That project got approved by Council, but the implementing by-laws were never enacted.

    My favorite image from their rezoning resubmission is this one here:

    It clearly shows the big idea behind the project, which is to push all of the building’s elevator shafts to its north elevation. This opens up its large floor plates to the south, but also allows for a kind of elevator equalizer show on the outside of the building. The cabs are intended to be lit and the shafts are intended to be built using clear glazing. That’s what you’re seeing above.

    I don’t think we have enough fun with building lights here in Toronto. So I was pretty pumped to see this get proposed. What are your thoughts?

    Rendering by Bjarke Ingels Group

  • Plus atelier

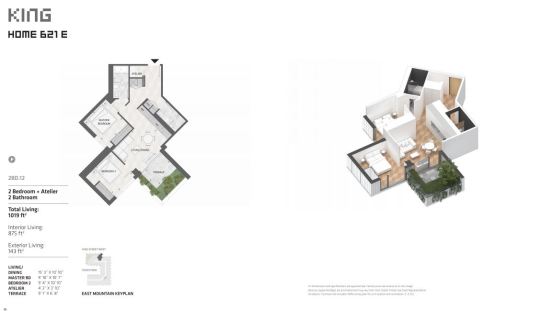
    This morning I went through some of the floor plans for King Toronto, which are now up on BuzzBuzzHome. In case you’re wondering, they are currently showing an average price of $1604 per square foot.

    Here is a 1 bedroom + atelier:

    And here is a 2 bedroom + atelier:

    Right away you’ll probably notice a few things. 

    There are no dens in these plans. They have been replaced with ateliers, which sounds cool. I want my own atelier where I make things. But it may also be a clever way to get around calling them studies or nooks.

    A lot of people in the industry have been commenting on how they’ve included the exterior living space in the calculation of total area. That seems logical to me, especially for a project like this where the terraces form such an integral part of the architecture.

    The other thing I noticed is that the buildings are, actually, being referred to as mountains. This has been part of the project’s design narrative since the beginning. So I like the consistency. The above plans are for suites within the “east mountain.” 

    But what I wanted to ask all of you today is whether you find the addition of a 3D plan helpful. It’s obviously not new, but it is still fairly uncommon, at least in this market. Do you think it’s worth it?

  • BIG’s IQON in Quito

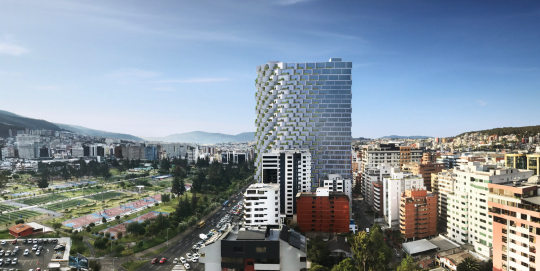
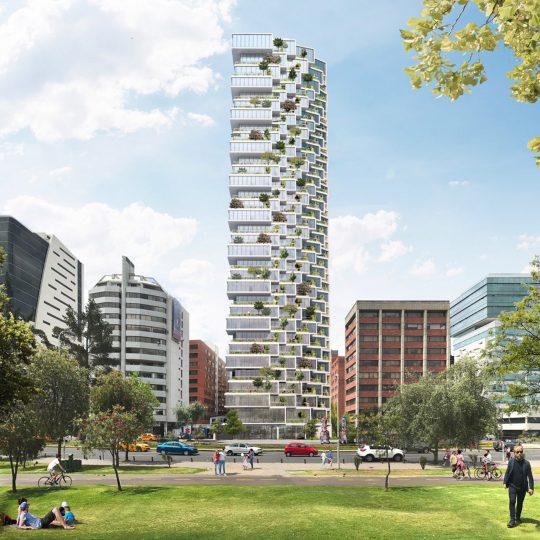
    BIG just announced its first project in South America. It is a 33 storey residential building in Quito, Ecuador. When completed, it will be the tallest building in the city. The developer is Uribe and Schwarzkopf

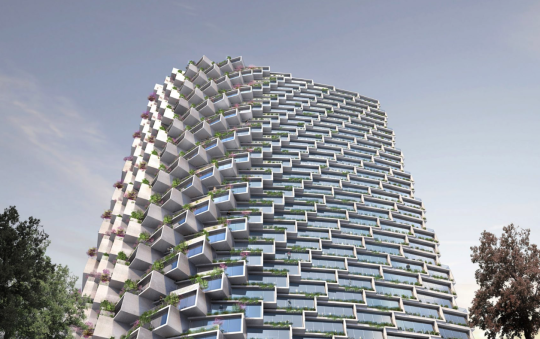
    Here are a couple of other images:

    The building is made up of “concrete boxes” that, when rotated, create terraces for the apartments. On one corner of the building the apartments are “through-units”, meaning they have two exposures. In this case, it is north and south.

    While different, we are starting to see some similarities across BIG’s projects, which isn’t meant as a criticism. I am thinking of Telus Sky, Vancouver House, and even KING Toronto. 

    They are, at least partially, about expressing the individual apartments and creating opportunities for outdoor spaces. This also serves to break down the overall scale of the building.

    What do you think of the project?

    Images: BIG

  • Unzipped wall on King Street West

    image

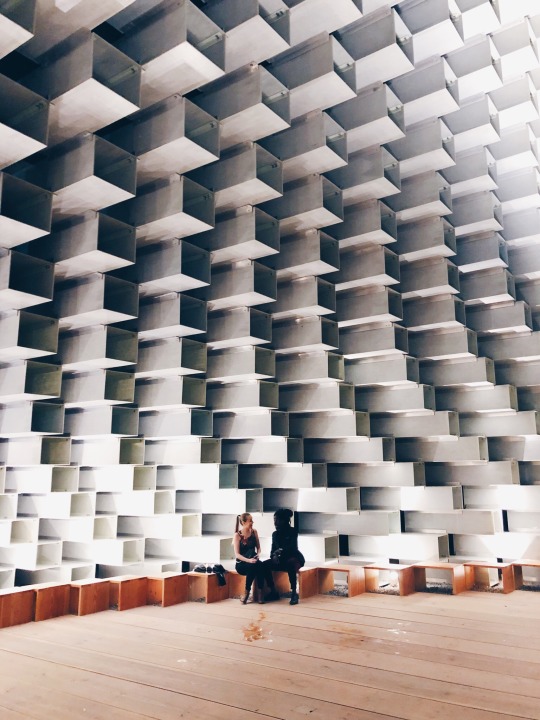
    Last night I checked out the Unzipped Toronto exhibition, which is the relocated Serpentine Pavilion (pictured above) that was designed by Bjarke Ingels Group in 2016. 

    It was initially housed in Hyde Park London, but it’s now on King Street West Toronto. Westbank purchased the “unzipped wall” after it was installed in London and supposedly it will eventually find a permanent home in Vancouver.

    The official opening of Unzipped Toronto is September 15th, 2018. It will be free and open to the public. If you’d like to get a complimentary ticket, you can do that here

    The timing of all this lines up with condo sales for Bjarke Ingels’ first project in Toronto. I believe that will be starting this fall. And I am sure they will end up setting some new records for the King West submarket.

  • Building on stilts

    image

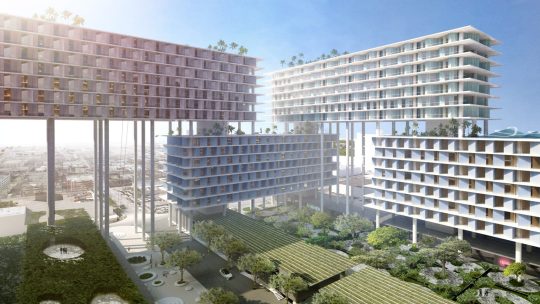
    Last week Bjarke Ingels Group and UIA Management announced a 125,000 square meter mixed-use complex in Allapattah, Miami called the Miami Produce Center. 

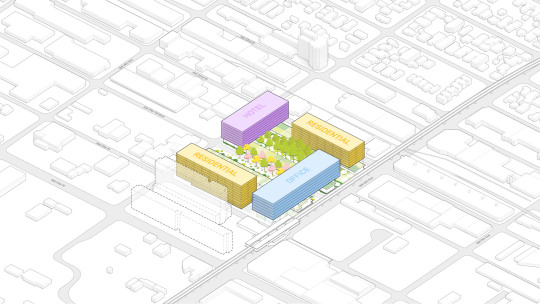
    The proposed project includes office, residential, and hotel uses on stilts over three existing warehouse buildings. The existing buildings will be transformed into restaurants, shops, cafes, and a school. And supposedly, at least according to the renderings, the parking garage will be designed so that it can be transformed into a club at a night. This is Miami after all.

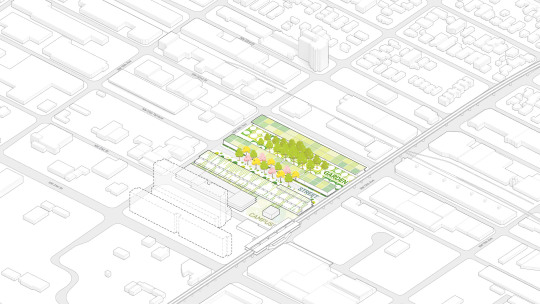
    Here are a few diagrams from BIG showing the build up:

    imageimageimageimage

    Perhaps best known for its warehouses and Dominican population, investors have been speculating for years that Allapattah would eventually become the next Wynwood. Here’s some evidence that it already has the requisite bars and artsy things.

    Does this project signify a tipping point for the area? Feels like it. But those of you who know Miami better than I do would be in a better position to comment.

    Images via Dezeen

  • Ziggurats and gondolas

    Yesterday was an exciting day for Toronto city building announcements. 

    Firstly, Alex Bozikovic of the Globe and Mail published an exclusive preview of architect Bjarke Ingel’s plan for King Street West. Here’s a photo of the architectural model (it’s by Landon Speers):
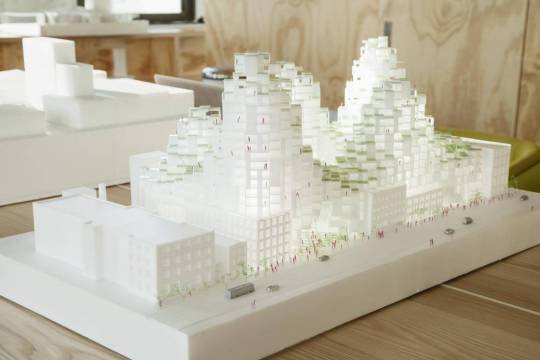
    My favorite quote from the article is this one from Bjarke:

    “It would be sad if the most diverse city in the world had the most homogenous real estate.”

    It’s true.

    For those of you who emailed me about the details of his talk next week (there were a lot of you!), I believe I emailed you all back. But in case I missed some of you, you can click here for the event details. I should have included it in my original post about BIG, but I thought the event was already oversubscribed.
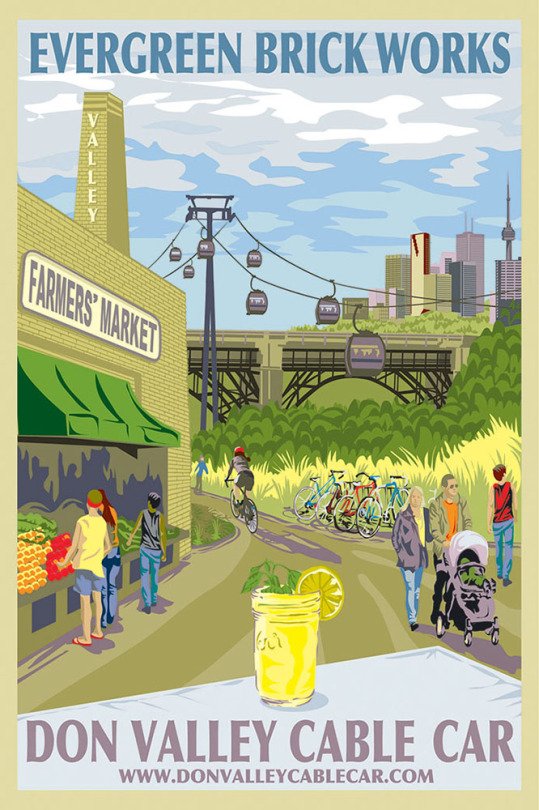
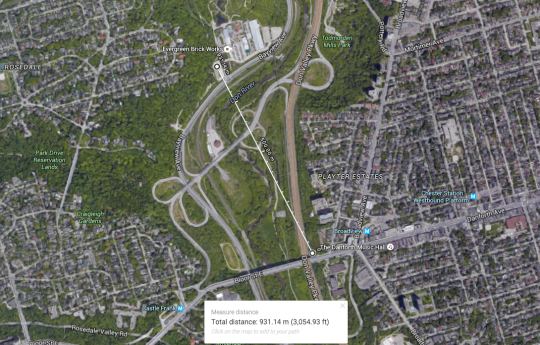
    Secondly, a private company called Bullwheel International Cable Car Corp. has just proposed to build a $20 to $25 million gondola running from Danforth Avenue (near Broadview subway station) to the Evergreen Brickworks. The total length would be almost 1 km and it, allegedly, wouldn’t require any public money. Here is their website.

    The timing of this proposal feels a bit serendipitous to me. When I was in Park City, Utah a few weeks ago, snowboarding right into the town and then taking their “town lifts” back up to traverse the mountain, I remember thinking to myself: what a wonderful form of transportation this is.

    Of course, Park City has giant mountains and Toronto, unfortunately, does not. But we do have spectacular ravines and a spectacular institution known as the Evergreen Brickworks.

    But one of the challenges with our ravines is that they can be a bit hidden – particularly for visitors to the city. Part of this is because we are trying to figure out the right balance between natural preservation and active use. But that’s one of the things that makes this proposal so intriguing. It’s a way to celebrate our ravines and natural landscape, without physically encroaching it.

    Here’s a map of the proposed gondola path:
    What do you think about these announcements?