
Daily insights for city builders, delivered every morning at 6 AM ET. I’m Brandon Donnelly — a Toronto-based real estate developer and founder of Globizen. I’ve been writing here since 2013.

Tag: balcony

  • Retractable balcony glazing system — what do you think?

    This morning I toured a site/project that is using a balcony glazing system from a company called Lumon. The product looks like this from the outside:

    Like this from the inside (from on the balcony):

    And it retracts/opens up like this (the glass panels stack neatly to one side when you want to create a traditional balcony and guard condition):

    Obviously the idea here is to create outdoor spaces that can be enjoyed for more months of the year. In the summer it opens up so you get a typical balcony condition. And then in the cooler months or on a windy or rainy day, you get a solarium. Maybe it even works in the winter with the right sun exposure.

    But obviously there is a cost to adding something like this to new projects. So my development question to all of you today is: Would you be willing to pay a premium for a balcony glazing system like the one shown here? And if so, how important would you rank a feature like this for multifamily buildings?

    If you have a few minutes, please let me know in the comment section below.
  • Stairs and balconies

    Perhaps the two most distinctive features of Montreal’s low-rise architectural landscape are (1) lots of exterior stairs and (2) lots of balconies. (Their density is, of course, also noteworthy, particularly in a North American context.)

    The exterior stairs are somewhat curious to outsiders given all the snow the city gets. But it’s maybe a good case study and follow-up to yesterday’s post about 1925 Victoria Park Road and its proposed exterior corridors.

    As for the second feature, the Globe and Mail recently published this wonderful little ode to the Montreal balcony. It is a great reminder that, when designed well, people really do love balconies and exterior spaces.

    This is an ongoing debate in the world of multi-family development, and the outcomes often vary by city and sometimes by housing tenure. But at the end of the day, I have yet to meet anyone who doesn’t appreciate getting outside in the summer.

  • The great balcony debate — revisited

    Over the years, I have written a few times about the great balcony debate. It’s a discussion that comes up time and time again as those of us in the building industry go through the process of designing new residential buildings. One the one hand there are the arguments that balconies don’t really get used all that much and that they are bad for the environment (thermal bridging through the slabs). And on the other hand there’s the argument that, regardless of whether or not they actually get used, they form an important part of the buying/renting decision. Usually the former is made by architects and engineers and the latter is made by sales and marketing teams.

    Back in 2016, I remarked that I was starting to see more Juliet balconies across Toronto (could have been some sort of bias at work — like when you’re shopping for a new car and then all you can see is that new car). Regardless, there are countless examples of architects and developers omitting balconies and finding creative ways to connect inside and out. But given that this pandemic has forced us to reconsider and reallocate how we use space in our cities, it’s probably worth revisiting the great balcony debate. Has COVID-19 changed how we view outdoor space? And if so, will it last?

    I’ve decided to start with a Twitter survey (see above tweet) and then either do a long-form article or a series of posts on the topic. If you have any thoughts that you would like to share (ideally before I write), please leave a comment below or on Twitter.

  • The great balcony debate

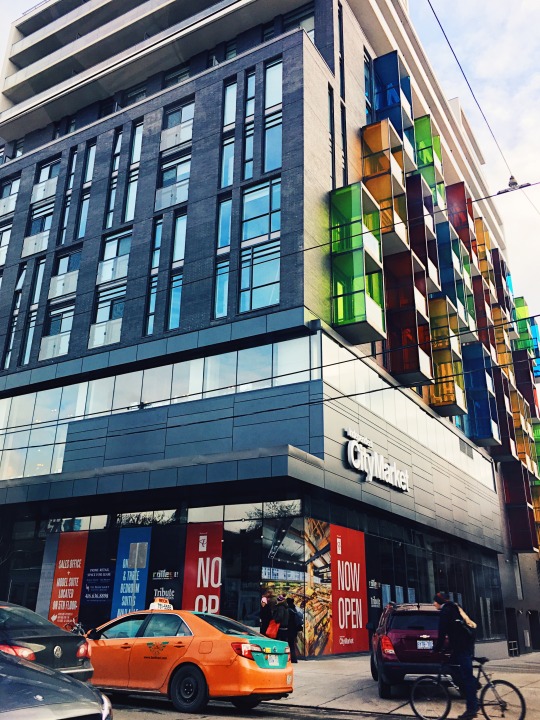
    I snapped this picture on College Street near Spadina Avenue (Toronto) yesterday:

    image

    It’s a picture of “The College” by Tribute Communities. What you’re looking at is the northwest corner of the building and a 20,000 sf grocery store fronting onto College Street.

    I took a picture of the building for really two reasons. 

    1. The colored balcony enclosures on the west elevation (right side of the picture) are not something I’ve ever seen done on a Toronto condo before. I like color. I also wonder if they create interesting interior lighting effects and greater privacy when you’re outside.

    2. I have been noticing more Juliet/French balconies on new builds as of late (could be an availability bias). Here they’re on the north elevation fronting onto College Street. Once the building steps back, you get conventional balconies. 

    I think Juliet balconies create a much nicer streetwall, particularly when used on a building’s lower floors. But I would be curious to get end-user thoughts on this. If you were looking for a place, would you rather more interior space + Juliet balcony or less interior interior + conventional balcony? Are balconies a deal breaker?

    This is something that a lot of people in the industry debate. And it varies by city. In Toronto, conventional wisdom dictates that you need to provide balconies of any size, even if nobody ends up using them, other than to store a bike.

    In other cities – sometimes because of liability and sometimes because exterior balcony space gets counted as part of the building’s overall Gross Floor Area (GFA) – balconies can be a real rarity.

    What are your thoughts? Please leave a comment below. Thanks!