
Daily insights for city builders, delivered every morning at 6 AM ET. I’m Brandon Donnelly — a Toronto-based real estate developer and founder of Globizen. I’ve been writing here since 2013.

Tag: avenue road

  • A stack of single-family houses on Avenue Road

    I stumbled upon this proposal for 996-998 Avenue Road after Chris Spoke stumbled upon it. It immediately stood out to me because it’s a site we looked at when it was for sale, and because it’s a handsome-looking proposal designed by Richard Wengle.

    The minor variance application is for a new eight-storey building with 6 residential units, 1 surface visitor parking space, 6 long-term bicycle spaces, and 12 parking spaces in two underground levels (accessed via a parking elevator). This description alone should tell you the target audience, but here’s the typical floor plan:
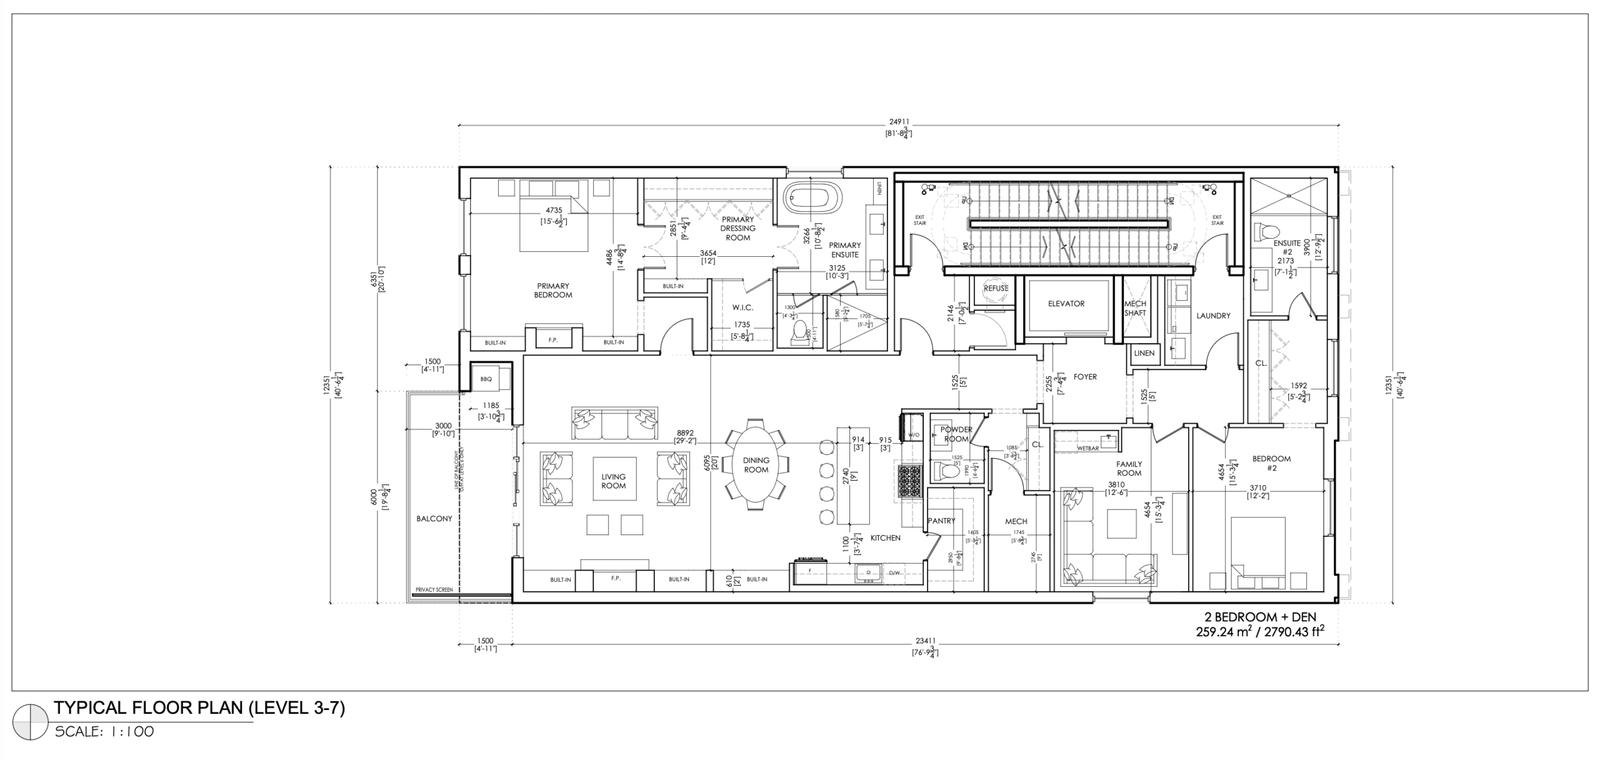
    The fact that this 2,790-square-foot plan only has two bedrooms tells you that this is geared toward wealthy empty-nesters (although the family room could very easily be converted to a third bedroom). So the project is effectively a stack of single-family houses, each with two parking spaces.

    This is a segment of the Toronto condominium market that has proven to be the most resilient in the current environment, but who knows how deep that demand goes. Whatever the case, it does feel appropriate for this submarket.

    I’m not suggesting that this kind of unit mix should be aspired to everywhere, but this overall scale of housing is something we should be replicating all across Toronto’s major streets and avenues.

    That we’re starting to see more of it feels like a maturation of the Toronto market, or perhaps it’s just a sign that larger projects are significantly harder to underwrite today.
  • What’s in a street name?

    In Toronto we have a street named Avenue Road. If you’re learning about this for the first time, you might be wondering: “Well, is it an avenue or is it a road?” Then again, does that sort of distinction even matter? Does it imply certain characteristics? When I think of an avenue, I think of a broad and straight tree-lined street. And indeed, Avenue Road is connected to a street called University Avenue, which is pretty straight, broad, and has trees lining it. It’s a ceremonial kind of street that leads you toward the Ontario Legislative Building. It fits my definition. And so maybe Avenue Road is really saying, “Yeah, I know I’m not an avenue in the traditional sense, but I eventually connect into one and so I have decided to use both names.”

    It could also be the case that we haven’t always been that meticulous when naming our roads. Or perhaps we simply changed the way we designed and thought about our streets as we sprawled outward, and along with that came some name changes. In the oldest parts of Toronto, the main streets tend to be exactly that — streets. And our secondary streets are often named as avenues. This is the opposite of a place like Manhattan, where avenues are the broad north-south streets that take you downtown and uptown, and streets are the smaller east-west roads that take you across the narrower part of the island. Here there is a very clear logic. Avenues are big. Streets are small.

    Looking at this road name map of London by Giuseppe Sollazzo (click here if you can’t see it above), it’s obvious that London’s street network is pretty much the opposite of New York’s rational street grid. But you can see what appears to be a clear graduation from streets (in the center) to roads and then to some sort of melange that seems to include a bunch more avenues. They may just be street names, but they to speak to a whole host of things, including the evolution of our cities, changing attitudes toward city planning, and naturally the adoption of new kinds of mobility. They also make for nerdy maps.

  • Reading between the lines of a midtown triplex

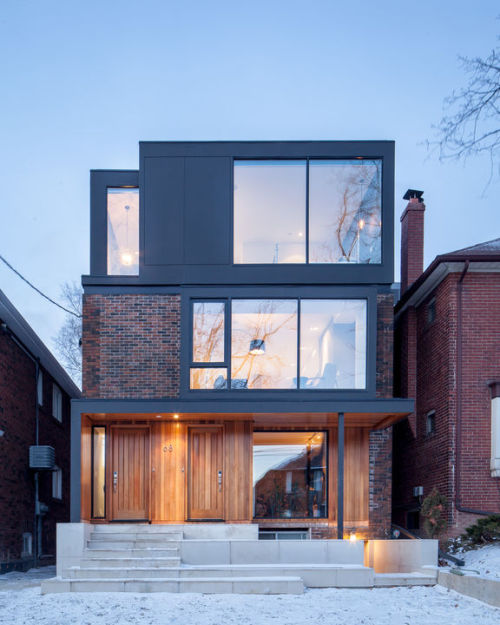
    A few days I retweeted the above home from Dwell Magazine. Then yesterday I was driving through midtown Toronto and I stumbled upon it. And that got me thinking more about this kind of project.

    The house is a triplex with, presumably, one unit in the basement, one unit on the main floor, and one unit across the 2nd and 3rd floor. The existing detached house was only 2 storeys and so a third floor was added to create what is likely the “owner’s suite.”

    It’s not uncommon for many of the houses in central areas of Toronto to be converted into duplexes and triplexes or to flip back into single family homes after being subdivided for rentals. It goes to show how adaptable the single family house can be.

    But it’s not everyday that you see such a high end triplex being built as, what seems to be, a permanent residence and kind of dream home for the owners. Historically, when people built their dream home it has meant a single family home.

    This might not seem like an important distinction, but I think it demonstrates a growing acceptance of intensification within low-rise single family neighborhoods.

    Part of this I’m sure has to do with rising housing costs. But I think it also has to do with valuing location over raw space and with an acceptance of urban density.

    I don’t know about you, but I would have no concerns with permanently laying down roots in a house like this. It’s beautiful.

    Image: Dwell