Daily insights for city builders, delivered every morning at 6 AM ET. I’m Brandon Donnelly — a Toronto-based real estate developer and founder of Globizen. I’ve been writing here since 2013.
I cover a lot of different topics on this blog. It’s hard to write daily for a decade and not meander every now and then. But generally speaking, I do try and keep this forum focused on things that are related to city building — real estate, housing, design, transportation, etc. And I do try and share some of the things that I have learned (and the mistakes that I have made) since I started working in real estate development back in 2007.
But we all have limits, and different perspectives are vital for solving problems. So I’d really like to introduce more Q&A features on this blog, similar to this recent one that I did with structural engineer, James Cranford. If this sounds interesting to any of you, please reach out. I’m open to anyone who touches the built environment: architects, artists, planners (private or municipal), lenders, furniture designers, bollard manufactures … you name it!
Lately, I’ve become very interested in live/work uses. This is not something that I have written much about over the years, but it is now on my mind for a few reasons.
One, many of us tried working from home for the first time over the last 21 months or so, and my understanding is that some people enjoy it. It’s not my preference, but I don’t represent everyone.
Two, photography is a hobby of mine and I’ve always thought it would be super fun to have a studio space to play around with on the weekends. If any of you have any suggestions or spaces available, please let me know.
Three, there are lots of urban conditions where retail doesn’t work, but a bit more ground-floor animation would be nice. This is commonly how live/work uses have been used. That said, I can think of a number of unsuccessful examples of this in Toronto. It’s tough to execute on.
And four, there are lots of instances of older non-conforming spaces throughout our cities serving this purpose: inexpensive spaces for people to live, work, and create in. Though often “illegal”, I believe they are important for fostering new ideas.
Here’s an example that I was reading about this morning in The Spaces and that triggered this blog post. It’s about sculptor Andreas Anastasis and his live/work loft on the west side of New York.
I don’t know what building this is and whether or not work functions are technically permitted (presumably they are), but it’s an example of what I’m talking about. Take a spin through the video embedded above. If you can’t see it, click here.
Should we be designing and creating our new residential spaces with multiple uses and this kind of flexibility in mind? Is there a big enough market for it? Does it devalue the pure residential aspect of the building knowing that your next door neighbor might have an office in their space, an artist studio, or a short-term Airbnb rental?
These are some of the things that I’ve been thinking about and I would love to hear thoughts in the comment section below.
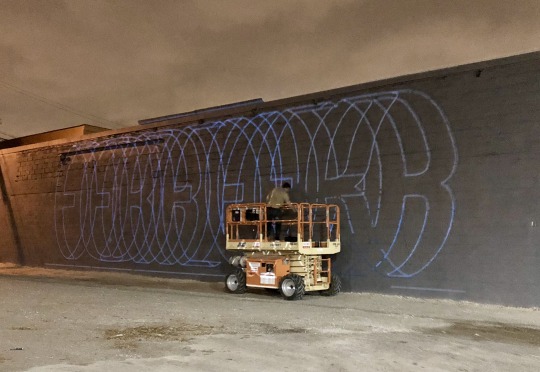
Well the second one is no longer a surprise. It is Ben Johnston and he started work on his mural this evening. Here is a photo (courtesy of Shanique Small – thank you!):
It should be completed this week if you’d like to stop by 2720 Dundas Street West. I am planning to be there this Saturday to take some photos and generally just hang out in the Junction.
The stickers under our projecting Junction House sign box irk me, but otherwise we’re all really happy with the way the video turned out. We wanted it to feel real and authentic.
I am also thrilled to announce that we have partnered with a few local artists for this project.
The first is Leeay Aikawa. She is a multidisciplinary artist who moved to Toronto from Japan in 2003 and now works and resides in the Junction. We’re excited to have the opportunity to exhibit her work. You’ll find it in our “sales gallery” when that space opens.
The next artist will remain a secret for now (though that’s a hint). Stay tuned to the blog and the socials.
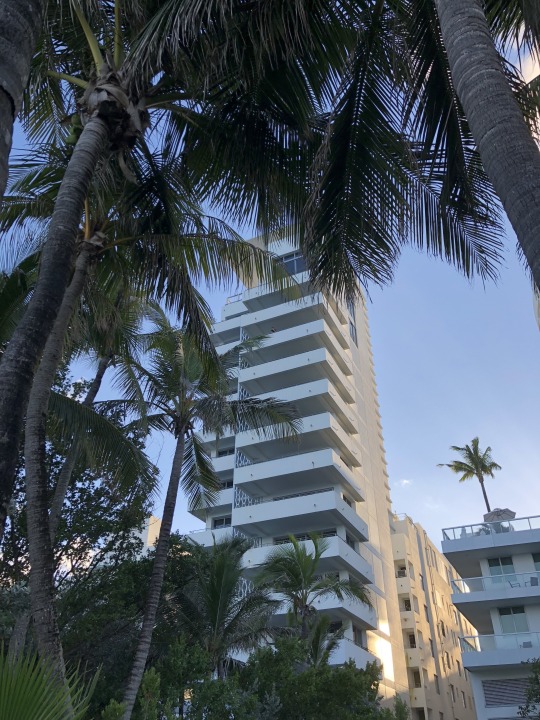
We switched coasts today. Here is a photo of our Miami Beach hotel taken from the boardwalk with my iPhone:
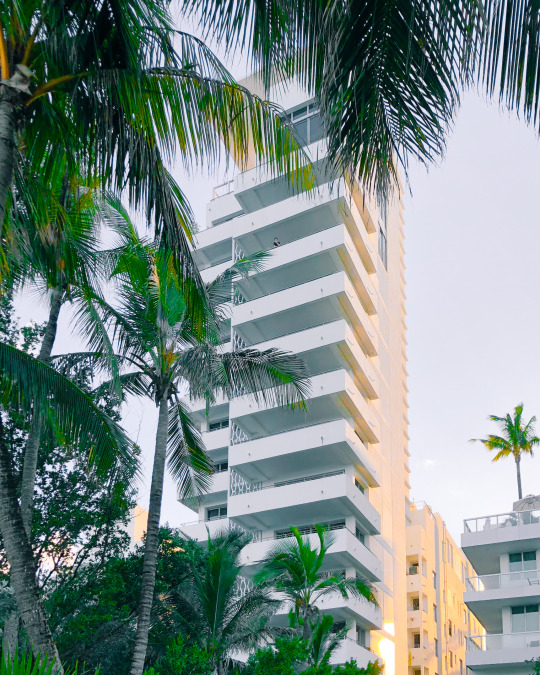
And here is the after:
I took it into Lightroom. Fixed the alignment of the building. Whitened it, but brought out the beautiful warm sunset light on the north elevation. And I took the greenery in the foreground out of the shadows.
The balconies remind me of one of Donald Judd’s “Untitled” pieces. He was one of my favorite artists. I also like the one dude leaning over that upper balcony. It gives the photo a tranquil feel, which is not usually how one would describe Miami Beach.
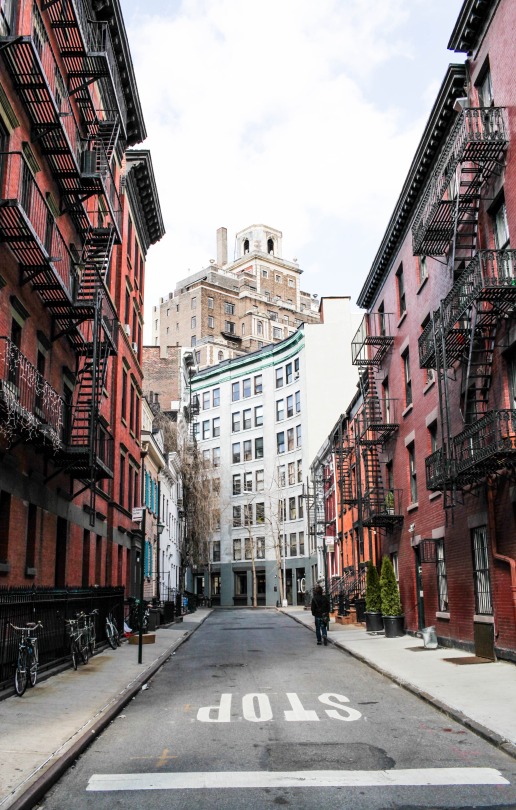
The New York Times ran an interesting piece this past week about the rise and fall of Bleecker Street in the West Village.
The synopsis of the story is as follows:
Bleecker was once a quaint West Village street. Then the yuppy cupcake shop and big brands (Marc Jacobs) came in to cater to the “Black Card-wielding 1-percenters”. But eventually rents got so out of hand that even the big brands started closing up shop. Now the street is filled with empty storefronts.
Bleecker Street, Mr. Moss said, is a prime example of high-rent blight, a symptom of late-stage gentrification. “These stores open as billboards for the brand,” he said. “Then they leave because the rents become untenable. Landlords hold out. And you’re left with storefronts that will sit vacant for a year, two years, three years.”
Nobody likes vacant storefronts. But it is a perfect example of the kind of cycles that neighborhoods and cities can and will continue to go through. Understandably though, there is a real concern that New York could be losing its soul. And really that’s a question and challenge for all global cities.
What happened to the New York where the artist Donald Judd was able to buy a five-story cast-iron building in Soho for under $70,000 (1968)? It’s gone.
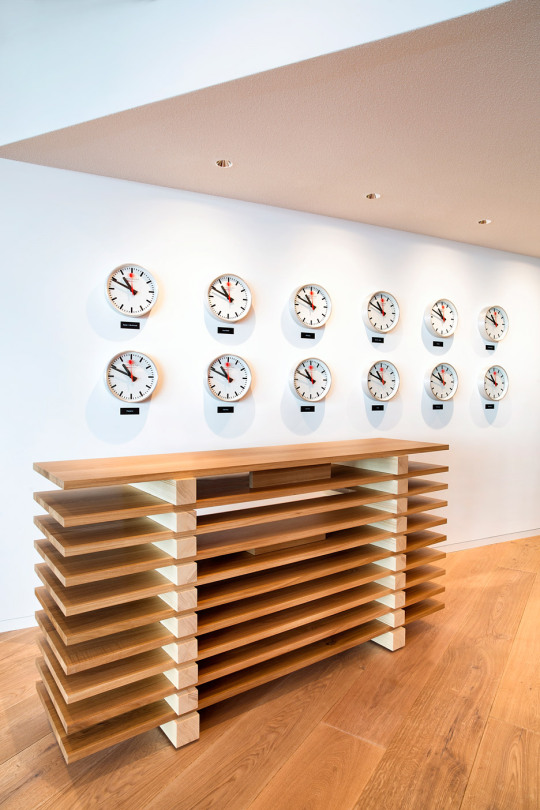
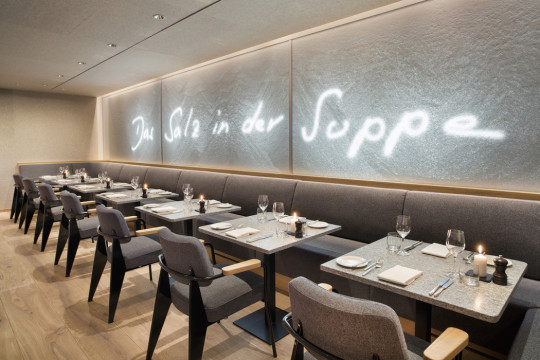
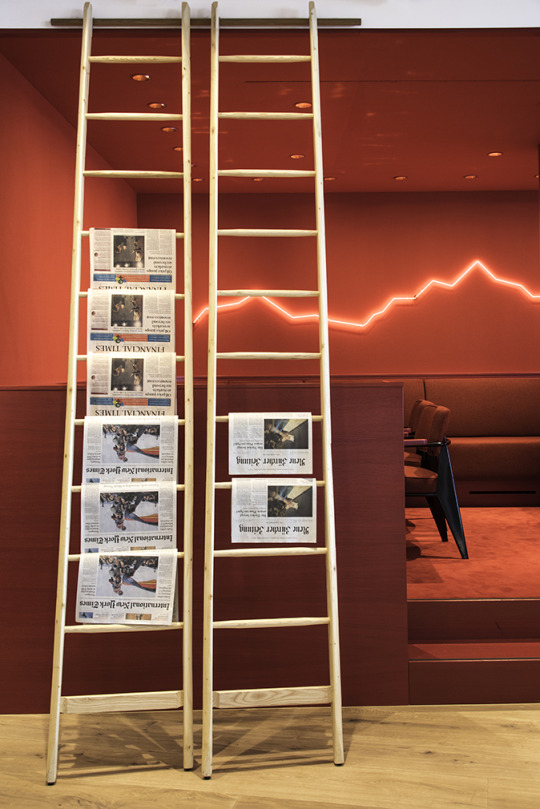
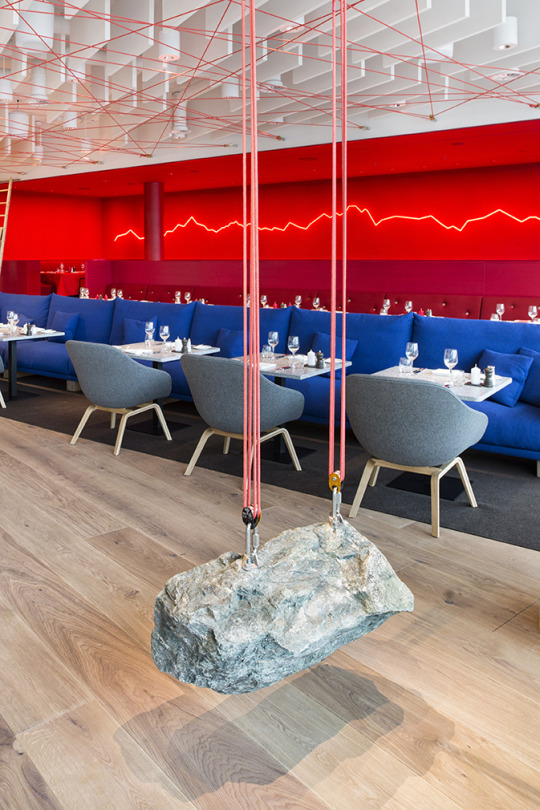
Designed by artist Rolf Sachs, the 280 square meter restaurant is fitted out with an eclectic mix of unusual materials: neon, salt, rock, climbing rope, felt, and so on. And everything is intended to relate back to Swiss culture in some way.
The interiors caught my attention as I was browsing through the press release this morning, so I have decided to post a few photos. All of the photography is by Nico Schaerer, courtesy of The Dolder Grand and artist Rolf Sachs.
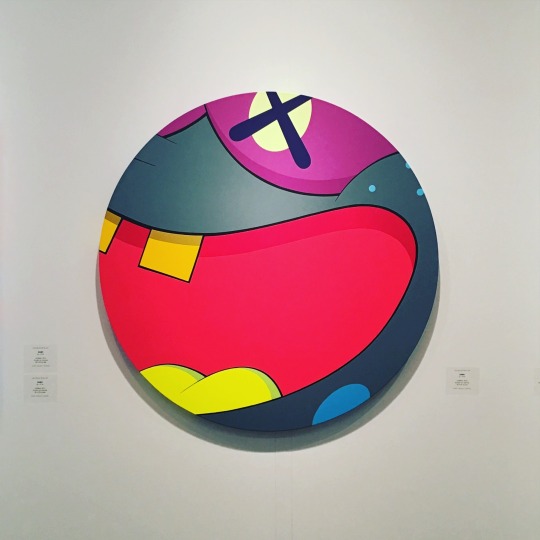
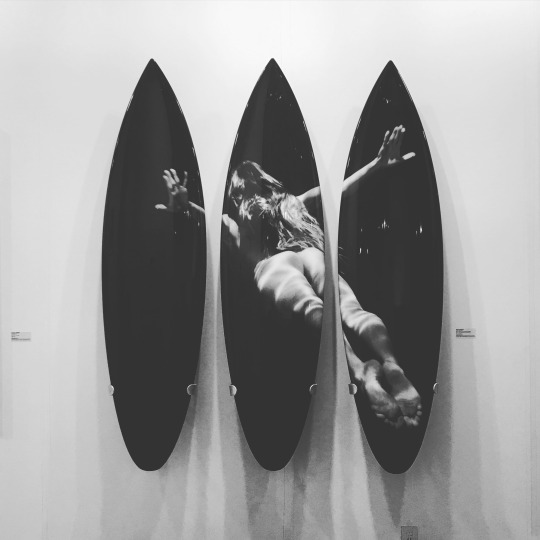
It’s raining here in Miami Beach this morning. But the city is still buzzing with Art Basel and everything else that is going on right now.
It’s been interesting to learn about some of the measures that Miami Beach is taking to deal with flood risk. The city is highly vulnerable to rising sea levels.
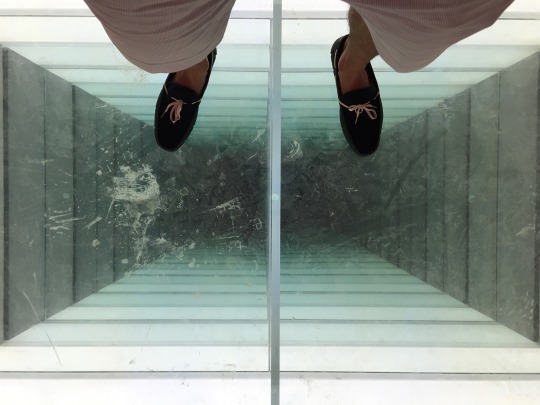
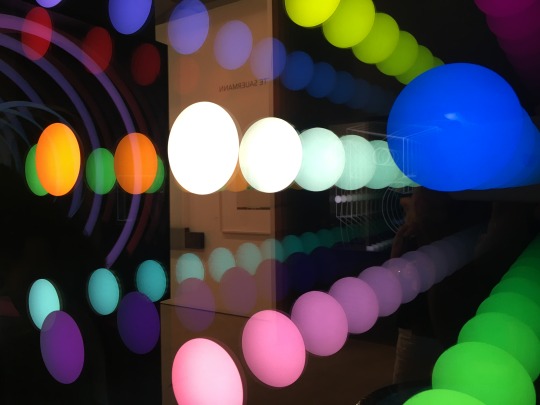
A post on that topic is in the works, but I don’t have time for it this morning. So instead, I’d like to share some of my photos. Many of them are already on my Instagram.
I particularly liked the work of South Korean artist Chul Hyun Ahn. He works primarily with light and the perception of depth.
Some people believe that cities are all about bricks and mortar. While other people believe that they are first and foremost about people. Though I wholeheartedly believe that our built environment has a profound affect on our lives, I am in the latter camp.
Real estate to me is an outcome. It is the result of people needing space. A new condominium is built because people need a place to live. A new office building is built because somebody built a great company and it needs to house its growing workforce. So at the end of the day, what is a city without people?
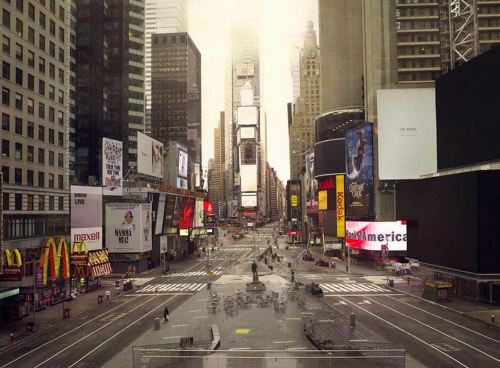
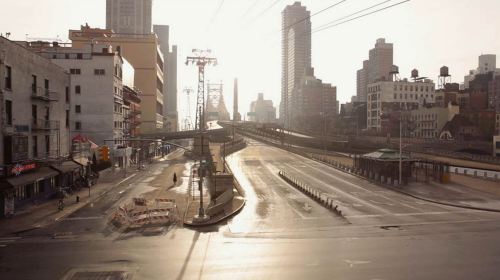
Perhaps the best way to demonstrate this point is to show you what cities look like without them. This morning I stumbled upon an interesting series of city photographs where almost all of the people have been removed. They are by artists Lucie & Simon and the project is called Silent world.
The top image is Times Square and the bottom image is Queensbridge in New York.