Daily insights for city builders, delivered every morning at 6 AM ET. I’m Brandon Donnelly — a Toronto-based real estate developer and founder of Globizen. I’ve been writing here since 2013.
Things are busy right now as we get ready to unveil Junction House this fall and so I’m a bit behind on my news and reading.
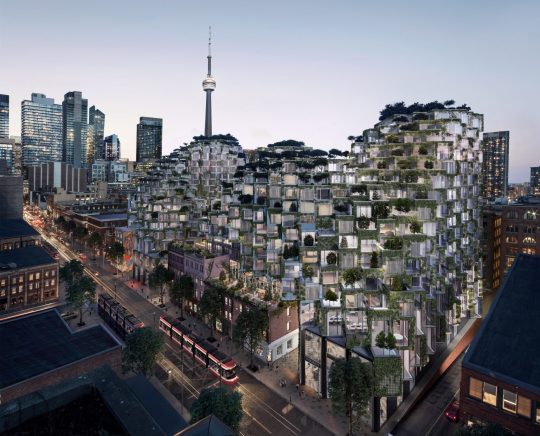
I just finished reading Alex Bozikovic’s Globe article on BIG’s new KING Toronto project (official name). It is an interesting piece about creating villages and a sense of community in new developments – something that Bjarke Ingels has been focused on for many years.
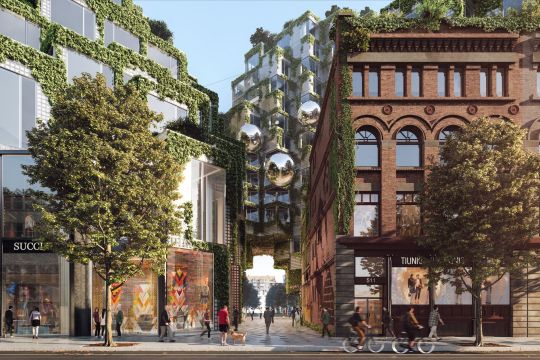
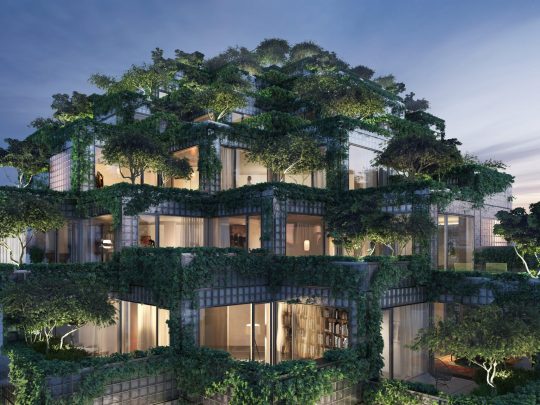
Below are a few renderings of the project. I’m excited for this one. And as I said before on the blog, I am sure it will be precedent setting in a number of ways.
One remark from the article that stood out for me is this one here:
Still: The design breaks a lot of rules. Which is why it took two years of difficult negotiations with city planners to reach approvals. “We wanted it to be quieter,” says Lynda MacDonald, a senior Toronto planner who was involved in overseeing the project. “It’s a very large project, and we wanted to make sure it respected the character of King Street.”
I am often asked why we don’t see more innovation in architecture and real estate. There are a number of reasons for that. One of them is risk. Development is in many ways a game of risk mitigation.
But another reason is that when you try and do something unconventional that disrupts the status quo, you also call into question the typical planning criteria used to evaluate projects. And that may slow you down.
Alex accurately points out in his article that we are used to doing things around here in one of two ways:
The King Street project is also an ambitious experiment with urban design. There are basically two species of tower in Toronto: a midrise slab of six to 10 storeys, which steps back at the top; and a “tower-and-podium,” a model borrowed from Vancouver that combines a fat, squared-off base (or “podium”) with a tall, skinny residential tower. Both can work, but can also create the big-box blandness that many people dislike about new urban housing.
None of this is to suggest that we should ignore the character of a particular area. It is critical and I believe that KING Toronto has been mindful of that.
But I also firmly believe in ambitious city building and I think there’s no question that KING Toronto is doing exactly that.
Reed Kroloff has a noteworthy piece in the New York Times talking about how architecture is no longer just a ‘gentleman’s profession’. Though less than a third of AIA (American Institute of Architects) members are females, “offices led or owned by women are creating an ever-wider range of public buildings that address architecture and urbanism in new and invigorating ways”, says Kroloff.
I am thrilled, but not surprised, to see Jeanne Gang of Studio Gang on the list (pictured above). Her firm is the design architect behind our One Delisle proposal. And I was also happy to see Magui Peredo of Estudio Macias Peredo on the list. She is based in Guadalajara and, if you aren’t familiar with her work, I recommend you check it out. I love the materiality of it.
I spent this evening driving around Toronto with an architect friend of mine looking for laneway houses. (Late summer sunsets have a wonderful way of extending the day.)
I think most people would be surprised by how many of them are hidden away behind our streets. I think of laneways as a forgotten third layer behind our major avenues and smaller streets.
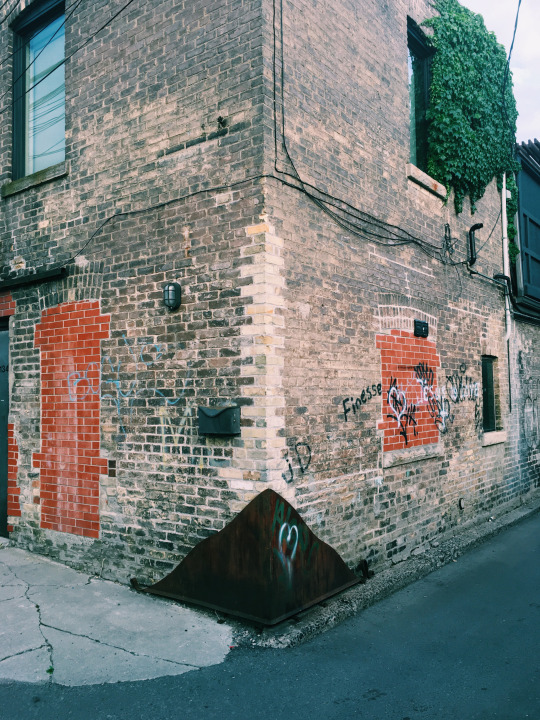
One of my favorite laneway houses, pictured above, is Armstrong Avenue by Taylor_Smyth Architects. It’s a bit unusual in that it’s exceptionally large for a laneway house (2,200 square feet). But that’s because the building was originally built as a dairy (1912).
What’s interesting about the house is that from the outside it looks rather nondescript. Okay, it looks raw and rundown. Here is a closer photo:
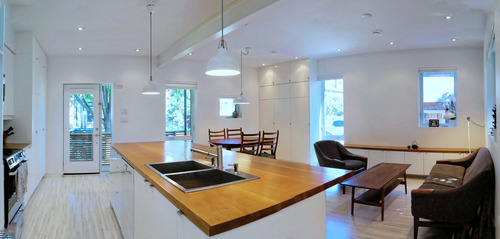
But then inside, it looks like this. Modern. Clean. Polished. And light-filled.
I’m not suggesting that this should or could become a repeatable model for laneway housing in Toronto. Again, it’s a unique circumstance. But I think contrast is an extraordinary poetic device. And in this case, it speaks to both the past and the future of this city.
He also varies the size of the firm. Some of them only have a few people working out of a small streetfront retail space.
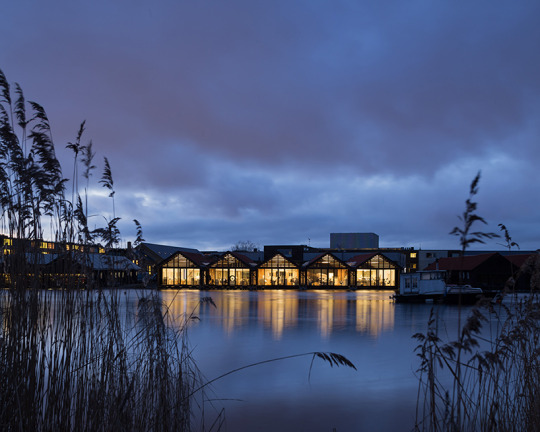
As an architect, you are pretty much required to have a cool studio space. So this is certainly an interesting photography project to take on. The photo at the top of this post is 3xn in Copenhagen.
For Alex’s article, the Globe asked “prominent urbanists, architects, and scholars” from around the world to comment on what Canadian mayors should be focused on right now as we build the cities of tomorrow.
Here’s a list of what they said:
Make people, not cars, happy
Decrease speed limits
Empower city governments
Leverage density
Embrace the science of big data
Mix residences and workspace
Turn streets into destinations
Redevelop the inner suburbs
It’s a great set of recommendations. So I would encourage you to check out the full Globe and Mail article.
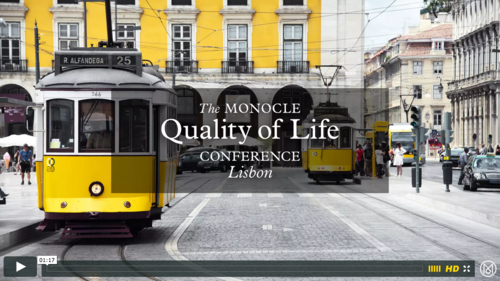
Monocle magazine is launching their first ever conference this spring in Lisbon and it’s dedicated to quality life in the world’s greatest cities. It’s going to take place Friday, April 17th to Saturday, April 18th, 2015.
You can click the image above for a video synopsis (there’s great urban eye candy), but if you don’t feel like doing that, here’s the text version:
MONOCLE invites you to a weekend of peerless hospitality, great debates and in-depth conversations about the forces shaping the world’s great cities. Join our editors, correspondents and key thinkers in discussing topics ranging from architecture to independent retail, city planning to national branding.
It sounds like a wonderful event and very much inline with some of the topics discussed here on Architect This City. If I had a conference budget that needed to get spent, I would be the first to sign up. If you’re interested, you can “register your interest” by clicking here. Tickets are €1,500.
This is a topic that’s getting a lot airtime right now because Millennials are starting to impact work in a big way. But what’s interesting about it is how broad these impacts will be. Changes in how we work will affect the way we design our cities; the way architects and developers build and lease space; the type of people and roles companies will need to hire and create; and so on.
“Providers of commercial buildings and places to work will need to develop new, sometimes counter intuitive, business models and work with partners who understand service and experience in order to compete with emerging workplace competitors. Successful providers will work with tenants to unlock ‘win win’ solutions that reduce occupier costs, increase flexibility, and simultaneously provide enhanced levels of community, amenity and user wellbeing. Cities will have a role to lead and nurture changes that will support the changing landscape of work.”
I plan to go through the report in more detail this weekend, but I did want to point out one thing. When business leaders from around the world were asked what their biggest competitive advantage would be by the year 2030, the top choice was: the ability to attract and retain top talent. This topped organizational vision and even the ability to innovate.
This might not come as a surprise to some of you, but it’s worth repeating. And in many ways, it’s a chain that begins first with cities.
If you’ve ever watched The Startup Kids documentary, you’ll know that when Alexander Ljung (CEO of Soundcloud.com) was about to found his company, he actually started by first traveling around Europe looking for the coolest city in which to base his company. The last city on his trip was Berlin and that just so happened to be the team’s favorite. So that’s where Soundcloud was founded.
My point with that story is simply that the “workplace” of today – forget the future – means so much more than just your rentable area. Yes, that’s important. But there’s a lot more to consider when trying to get the best people. Cities play a huge role.
In anticipation of a (very short) presentation that I will be giving at this week’s inaugural laneway summit here in Toronto, I thought that I would share the details about about own laneway house proposal and what I’ve learned from the process. Specifically, I’d like to talk about why it’s currently next to impossible to get a laneway house built in Toronto.
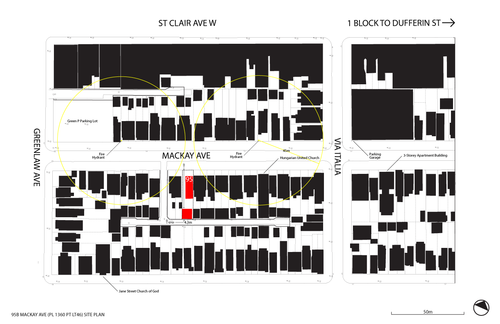
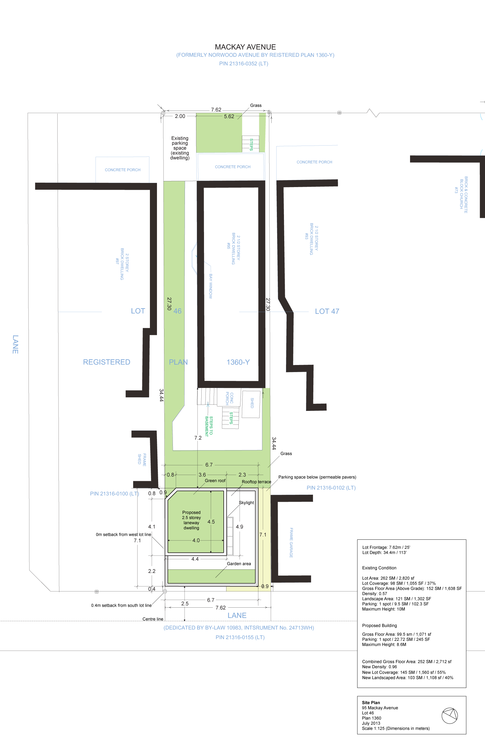
The laneway site I’m talking about is in the St. Clair West and Dufferin area of the city. The neighborhood is officially called Corsa Italia. The address of the site is 95 Mackay Avenue, which is shown in red in the area plan diagram below. The red block to the north is an existing house, and the red – more square – block to the south is the proposed laneway house. Access to the laneway is just to the left of the property.
Right off the bat, there are a few challenges with this property.
First, the laneways dead-end. From an approvals standpoint, you ideally want through-laneways because then service vehicles could, in theory at least, drive right through without having to reverse. But this assumes they can fit in the first place or that the city is willing to allow this.
Second, there’s no existing laneway building at the back of this property. A lot of the laneway houses that you might find in Toronto, such as this one and this one, are renovations of existing buildings. This makes approvals a lot easier because the city isn’t granting a new house, they’re simply allowing an existing structure to be retrofitted. And this is an important distinction because the city is always concerned about setting a precedence. Once one person gets something approved, everybody else will want the same thing.
A more broad-based challenge is that laneways aren’t considered legitimate streets. Most don’t have street names and so your new house won’t be able to receive a proper address. That’s why the city will consider your proposed laneway structure a “house behind a house”. The laneway isn’t considered frontage and so you’re proposing to build at the back. But this is simply a result of how we have historically thought of laneways. There’s no reason they too can’t be legitimate streets.
To get around some of these obstacles, I proposed the following 2 ½ storey laneway house:
The strategy was to sever the rear laneway lot in the shape of an “L” so that the laneway house would technically still have frontage onto the main and only nearby street – Mackay Avenue. The top portion of the “L” would run adjacent to the west side of the existing house.
The hope was that I could then get a proper municipal address and that I could potentially run services (water, sanitary, and so on) directly through to Mackay Avenue as opposed to running them around and through the laneway. Servicing is always a huge obstacle when it comes to laneway houses.
However, one of the big challenges with this approach is that it messes up parking. The zoning by-law requires that every house have a minimum of 1 parking spot. When I did this, it technically left the existing house with none. Parking requirements also need to be met on your own property. But there’s no reason I couldn’t seek a parking variance for this.
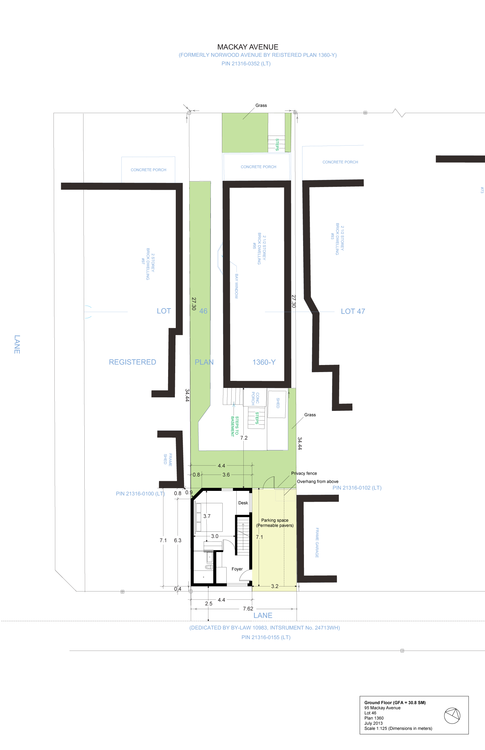
As for the laneway house itself, the plan was to have a surface parking spot (with permeable pavers) adjacent to the ground floor (see below). Since this left a smaller footprint for the ground floor, I decided to put the first bedroom there.
Note: The reason for the chamfered corner on the north west corner of the building is because of a neighboring shed and required separation distances.
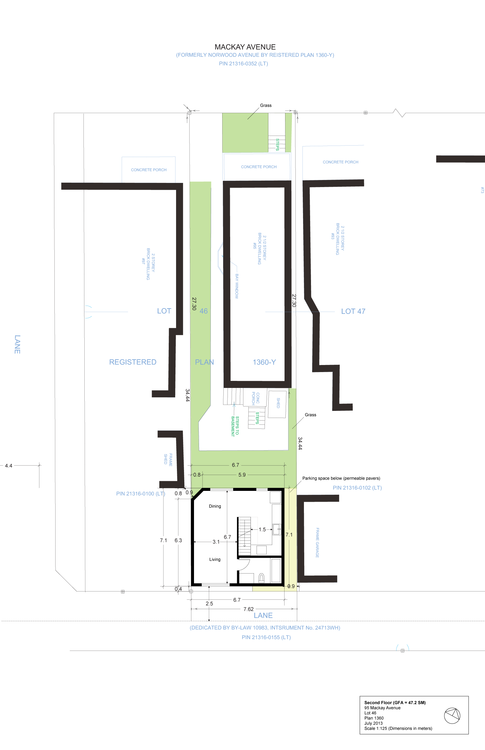
On the second and main floor is the primary living area, as well as the kitchen and the second bathroom. This second bathroom (the first one is an ensuite on the ground floor) would also serve the terrace level bedroom.
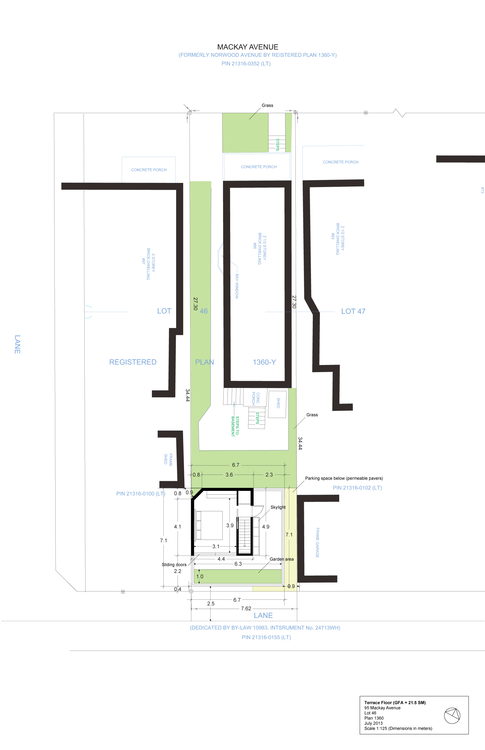
Finally, on the terrace level I placed the second bedroom, a green roof/garden, and a skylight that would allow light down and into the main floor living area. I wanted to keep the footprint of this level as compact as possible so as to not create “overlook” issues with the surrounding backyards. The idea was also that the garden and landscape areas could serve as a privacy buffer.
I’ve been working on this laneway house for a few years now and have been in front of city staff, the area planner, and even the local councillor a few times. In a lot of cases, they couldn’t get their heads around what I was proposing. They didn’t know how it could possibly work and they didn’t know why anyone would want to live there (I would totally live there).
I also spoke to a number of the neighbors and many were entirely supportive. Many gave me formal letters of support and one neighbor told me that he would want to do the same on his property if this one were to get approved (that’s why the city gets scared of precedences).
But to take this proposal to the Committee of Adjustment, which would be the next step, it would cost me about $10,000. And there would be no guarantee that it would even get approved at this stage. I might need to also go to the Ontario Municipal Board at the province, which would be another set of costs.
So instead of rushing to do that, I want to iron out as many of the details as I can ahead of time. The proposal you see here is already the result of a few iterations, so I’d rather continue doing that until there’s a bit more certainty with respect to approvals. But I’m not going to give up. I think laneway housing is inevitable in Toronto. Don’t be surprised if you see me launch a Kickstarter campaign sometime in the future.
If you have any questions about this proposal, feel free to leave a comment below.
There are a lot of great architecture firms in Toronto, but one that I’ve been following for years is Solares Architecture. Founded by a husband and wife – Tom Knezic and Christine Lolley – the firm focuses on “environmentally integrated homes”, which is simply their title for incredibly sustainable and efficient homes.
I discovered the firm a few years ago when I was trying to get my laneway house off the ground, and they were unbelievably helpful. That laneway house is still a work in progress (more on that in the coming week), but I’ve followed the firm ever since. They have an awesome blog where they have meticulously profiled the renovation of their own environmentally integrated home. Their new home was also recently featured in the Globe and Mail.
As more and more people wake up to the importance of sustainability, I think that firms such as Solares Architecture are going to become even more important. This is not just about a LEED rating, it’s about a mission. And I think that’s also great for the profession of architecture because it expresses a clear value proposition: this is not just about stye (though that’s important); this is about measurable performance.
While the cult of the star architect has soared over the decades and property developers have displaced bankers as the new super-rich, the figure of the local town planner has become comic shorthand for a certain kind of faceless, under-whelming dullard.
But what really stood out for me are the following two things. First, that people are genuinely interested in cities. I would say that it’s almost trendy to be into cities these days.
Urbanism may have displaced cultural theory as the favoured subject of the academic hipster, but talented young men and women rarely consider becoming town planners.
And second, that we’ve made it difficult for these same interested people to participate in the planning process.
Planners have become simultaneously under-respected and over-professionalised. Their training and practice too often leaves them able to communicate effectively only with other planners and professionals, working in an abstract language that alienates them from people. People are occasionally allowed into the professional planner’s world, but in highly mediated terms dictated by the profession.
This stands out for me because I think that architecture is in a somewhat similar position. I often joke that the more architecture training someone has, the more likely they’re going to like buildings that the rest of the world doesn’t. It all becomes quite insular – just like the Guardian is arguing with respect to planning.
And that may in fact be the reason for the marginalization of both planners and architects (minus the few starchitects that have a distinct brand and can command a premium). If the general public doesn’t like what you do or understand how you create value, why should they care?
I’ve written before about the future of the architecture profession, as well as the reasons for why I decided to never practice architecture. So I won’t repeat it all here.
But I will say that it had nothing to do with me not loving architecture. Because I do and always will. Instead, it was about recognizing that professions are not set in stone. Just like pretty much everything else in this world, they can and will be reinvented.