Daily insights for city builders, delivered every morning at 6 AM ET. I’m Brandon Donnelly — a Toronto-based real estate developer and founder of Globizen. I’ve been writing here since 2013.

Tag: apartment

  • Residence and art gallery in one

    I love this article in Designlines Magazine about how Lawrence Blairs (owner of Atomic Design) has setup his 65 square meter one bedroom condo to serve as both a place to live and an art gallery.

    The main living area is equipped with white vinyl screens that pull down to conceal the kitchen and other private areas, and make it feel like a white-walled gallery space. There’s naturally also a projector on the ceiling.

    Supposedly it takes him about 30 minutes to prepare the space before an event. Here is a photo by Arash Moallemi via Designlines:

    You don’t necessarily need a lot of space to do the things that you may want to do. You just need to be creative. Do you think that developers should offer more creative space solutions as part of their standard offering?

  • Parasitic architecture

    Parasitic architecture sounds like a bad thing because of the connotations, but you could make an argument that it is, in fact, the exact opposite. It is a way to better leverage existing structures and reclaim under-utilized urban spaces. Perhaps additive architecture would be a more appropriate name.

    Here’s one example. WARchitect recently completed this “skyscape apartment” on top of an existing 5 storey apartment building in Bangkok. It’s about 1,600 square feet. And the entire space is organized according to the structural grid of the apartment building below.

    Many/most structural systems have excess capacity because of a built in factor of safety. So for a small addition like this, I’m guessing that they probably just loaded up the existing column grid. It also looks like there were already stairs leading up to the roof of the building.

    Years ago I looked at doing an addition on top of an existing apartment building here in Toronto and it ended up being a lot more complex than I may be making it out to be in this post. Mind you, we were looking at adding on a few floors, which triggered all sorts of issues.

    But now that Toronto is allowing accessory dwelling units along its laneways, is it time that we also look at the rooftops of our existing buildings?

    Photo: Rungkit Charoenwat

  • Supply is up and rents are down in Sydney

    The Sydney Morning Herald recently reported that an oversupply of apartments has started to put downward pressure on rents and upward pressure on vacancy rates in the city. Here are a few excerpts from the article:

    Sydney is in the grip of an apartment building boom, with 30,880 multi-unit dwellings built last year, a record for any Australian city. There were 16 multi-unit projects finished in the first three months of 2019, adding another 1948 units.

    These numbers are flowing through Domain.com.au, where 17,500 units were listed for rent in June 2017, and ballooned to 32,680 listings in June 2019. The result has been landlords asking for $25 a week less median rent than last year.

    Sydney-wide rental vacancy rates have almost doubled from 1.7 per cent 2017 to 3.2 per cent this year. But on the upper and lower north shore, in the hills district and Sydney CBD, apartments are sitting vacant at more than twice this rate, SQM data shows.

    The narrative here is that you can build your way to lower rents. Make supply exceed demand, and this is what will happen.

    But in this case, something else has also impacted the demand curve: China.

    Beijing has made it harder to get money out of the country in recent years and their overall economy has slowed. China’s economy is thought to be growing at its slowest rate since 1992 (which is when the country started official record keeping).

    The above article suggests that about 80% of new construction apartments in Sydney were sold to investors over the last few years. More than a few were probably Chinese. Though I have no idea if that is an accurate number.

    What is unclear, to me, is whether this doubling of rental listings over the last two years is a result of previously bought supply simply making its way through the system, or if current market conditions have encouraged more owners to put their units up for rent.

    Whatever the case may be, supply is up and apartment rents appear to be coming off slightly in Sydney.

  • Cost-plus pricing

    Today, Urbanation released its Q4-2018 market highlights report for the Greater Toronto Area. 

    The general media will pick up these numbers and tell you that there’s been a precipitous decline in the number of new condominium sales. But the reality is that 20,028 units were sold in 2018, which is actually in-line with 10-year averages for this region. 2017 was a particularly frenetic, and unsustainable, year.

    The average pre-construction sold price for a new condominium in the former City of Toronto (the core) was $1,117 psf last year, and $921 psf across the broader region. These numbers represent significant double digit increases from the year prior. But again, what I don’t think many people appreciate is that the cost environment has also changed dramatically over the last few years.

    Construction costs are way up, as are development charges and a myriad of other pro forma line items. The above numbers are simply a result of cost-plus pricing. Here’s where costs are at and here’s where we need to be to make the project feasible. Margins haven’t increased; in fact, they’ve probably been squeezed for many developers.

    I think this is an important topic that deserves more transparency and visibility. So I’m hoping to work with a developer friend of mine and publish something more substantial in the coming months.

  • Plus atelier

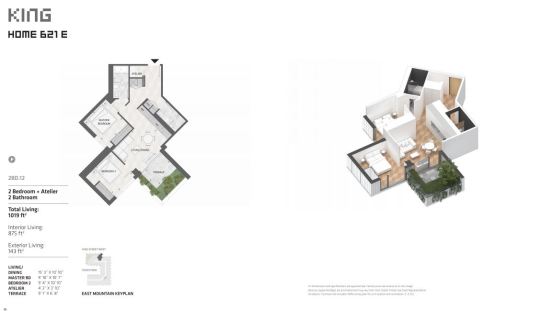
    This morning I went through some of the floor plans for King Toronto, which are now up on BuzzBuzzHome. In case you’re wondering, they are currently showing an average price of $1604 per square foot.

    Here is a 1 bedroom + atelier:

    And here is a 2 bedroom + atelier:

    Right away you’ll probably notice a few things. 

    There are no dens in these plans. They have been replaced with ateliers, which sounds cool. I want my own atelier where I make things. But it may also be a clever way to get around calling them studies or nooks.

    A lot of people in the industry have been commenting on how they’ve included the exterior living space in the calculation of total area. That seems logical to me, especially for a project like this where the terraces form such an integral part of the architecture.

    The other thing I noticed is that the buildings are, actually, being referred to as mountains. This has been part of the project’s design narrative since the beginning. So I like the consistency. The above plans are for suites within the “east mountain.” 

    But what I wanted to ask all of you today is whether you find the addition of a 3D plan helpful. It’s obviously not new, but it is still fairly uncommon, at least in this market. Do you think it’s worth it?

  • Unpacking the family condo

    John Lorinc has a piece in the Autumn 2018 issue of University of Toronto Magazine that is worth a read. It covers families in Toronto being priced out of the low-rise housing market and/or making the conscious decision to live in an apartment or condo.

    He raises an important question:

    The big question hovering over this generational transition is all about city-building, and whether increasingly dense metropolitan regions such as Toronto and Vancouver can figure out how to turn all those newly sprouted forests of highrises into true communities that are both affordable and appealing to the wide range of people who call these cities home.

    The reality seems to be that more people in this city – out of economic necessity and/or because of a lifestyle preference – are choosing to raise a family in multi-dwelling housing. I live in a condo and my neighbors are raising a child two doors down from me.

    I am sure that we will continue to see more of this and I am sure that we will get better at designing for families. We are trying to do our part with the 2-storey homes that we have incorporated into our Junction House project. 

    I would, however, like to respond to the underlying tone in the article that but for developers being stubbornly resistant to larger 3-bedroom apartments in this city, we would have a myriad of new condominiums filled with families.

    The reality is that there are market and structural forces (including cultural biases) that steer what gets built.

    There are affordability considerations. Larger condos cost more money than smaller condos. And that prices out many families, particularly if there are cheaper alternatives available in the form of low-rise housing. 

    The reason we appear to be at an inflection point today is because the cheaper alternatives are disappearing. (This of course returns us to the broader question of overall housing affordability.)

    There are also timing and financing considerations that likely create a supply-side bias. Most lenders require that a certain number of condo units be pre-sold before construction starts. 

    This means that, as a developer, you need people that can both afford what you’re selling and that are willing to buy three to five years out, and perhaps even longer. That can be difficult for many families.

    Lastly for this post, there’s the GST/HST New Housing Rebate in Ontario, which I have argued before on the blog could be incentivizing smaller suite sizes and could use a refresh for today’s home prices.

    All of this is not to say that we shouldn’t be designing for urban families and that we shouldn’t be focused on delivering more affordable housing to this and other cities. Those are two very important things.

    It is simply to say: there’s a lot going on here that needs to be unpacked. 

  • Condo rents in Toronto are up 11.2% from last year

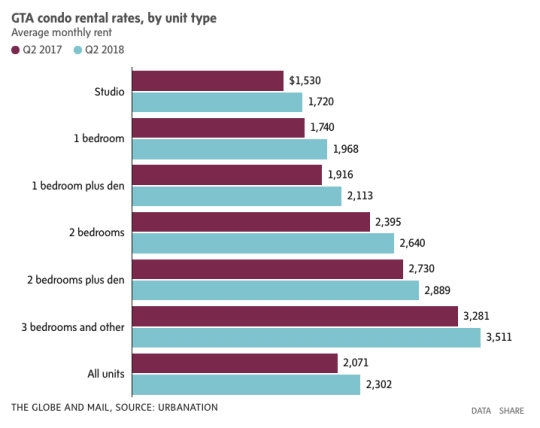
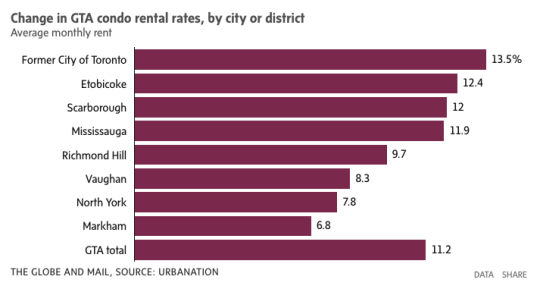
    Yesterday Urbanation released its Q2-2018 rental report for the Greater Toronto Area. It tracks both purpose-built rentals and condominium rentals, the latter being condominium units that are listed for rent on MLS. The average condo rent, for all unit types across the GTA, is up 11.2% year-over-year to a face rent of $2,302 per month.

    Here is a chart from the Globe and Mail:

    The former City of Toronto, which includes downtown, is actually up 13.5%:

    But here are the stats that I really wanted to draw your attention to today (figures from the Globe).

    According to Urbanation, there were some 384,000 condo apartments in the Greater Toronto Area in 2017 and nearly 1/3 of them were rented out. Given that the Canada Mortgage and Housing Corporation pegs the total number of rental apartments in the GTA at approximately 311,596, condo apartments represent about 40% of all our rental housing stock.

    So condo buildings are actually doing quite a bit of heavy lifting when it comes to providing rental housing in this region.

  • The most expensive parking spot in the world

    I saw in the news recently that Hong Kong just set a new world record for the most expensive parking spot. I think it also held the previous record.

    Last month somebody paid HKD 6 million for a single stall in the Ultima apartment complex in Kowloon. That’s about USD 765,000 or CAD 1 million based on today’s rates. And the spot is 16.4 feet x 8.2 feet, so that works out to about CAD 7,436 per square foot. 

    What is clear is that supply is not keeping up with demand. Here is the stat from a recent Toronto Star article:

    The number of parking spaces grew just 9.5 per cent to 743,000 from 2006 through 2016 [in Hong Kong], while the private car population surged 49 per cent to 536,025, according to a report by the city’s Transport Department.

    There are a number market forces which are undoubtedly bringing down the ratio of parking stalls to housing units. That same phenomenon is also pretty clear here in Toronto. But it is interesting to note the continued growth in private cars.

  • More on One Delisle and the block

    image

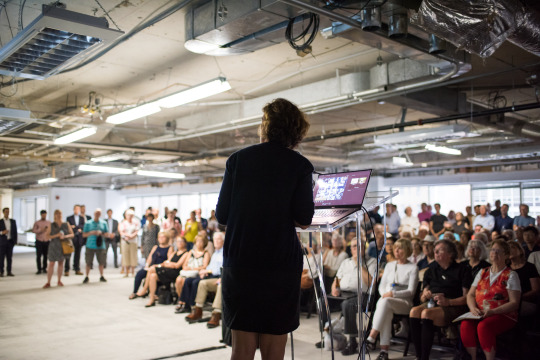
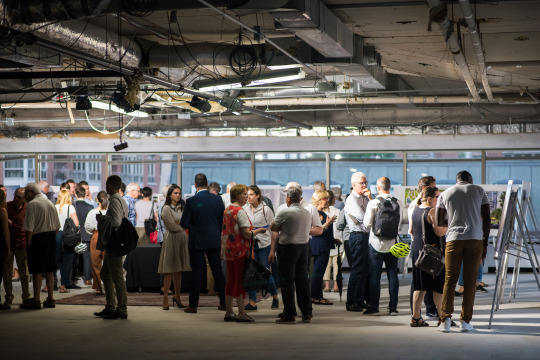
    Now that things have quieted down from last night, I would like to say that we are thrilled by the response to One Delisle and the broader ideas for the block. There was a lot of positivity last night at the open house and today the project team received countless emails and messages from people telling us that they are excited and/or looking forward to working with us over the coming years. Many were from the local community.

    image

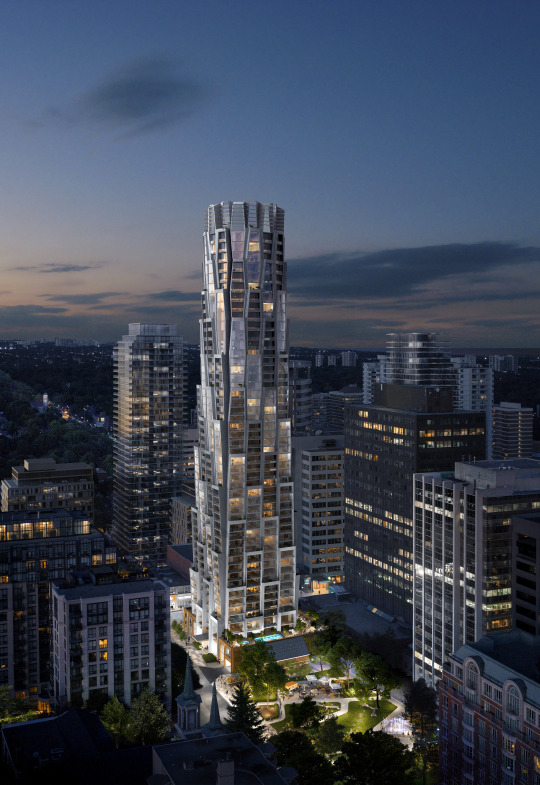
    Following yesterday’s Globe and Mail piece by Alex Bozikovic, One Delisle was also covered in Urban Toronto (read the comments), designboom (they’re allergic to capital letters), ArchDaily, Canadian Architect, Dezeen, The Architect’s Newspaper, and probably other places that I am missing. The comments have been interesting to read and there seems to be a fatigue around boring glass boxes. This project team does not want to do that.

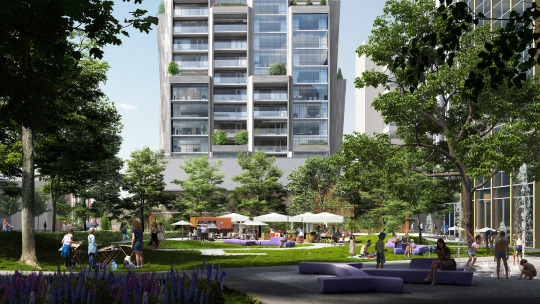
    Though the project has been making the rounds, there are two images that I don’t think have been widely shared and so I would like to do that today (below). Both were presented at last night’s open house. And they are intended to show the relationship between One Delisle and Delisle Park, which is proposed to be revitalized and expanded by ~50% as part of the project’s block and enhanced public realm strategy. Credit to ADHOC Studio for these renderings.

    imageimage

    In fact, it is important to keep in mind that while a lot of attention is being paid to the architecture of the building, there’s a broader city building strategy that is attached and integral to it:

    • Revitalize and expand Delisle Park by 50%
    • Add residential uses to a block of office buildings
    • Reduce the number of vehicular access points across the block from 5 to 3 in order to improve traffic flows in the area
    • Create below-grade vehicular connections across the block to consolidate and legitimize access/loading and once again improve traffic flows in the area 
    • Significantly widen the sidewalk along Yonge Street to eliminate existing pedestrian pinch point
    • Significantly widen the sidewalk along Delisle Avenue to strengthen connection to Delisle Park
    • Introduce pedestrian laneway with art canopy to connect St. Clair Avenue West back to Delisle Park
    • Create a unified and consistent public realm across the block and provide retail animation along its edges
    • Retain Art Deco facade along Yonge Street
    • Target the 2nd tier of the Toronto Green Standard (voluntary sustainability target)
    • Continue to explore the feasibility of district energy solutions across the block to take advantage of the different energy demand curves for office, retail, and residential uses

    Once again, a big thanks to the ~300 people who came out last night – in the rain – to engage with the project team. And a big thanks to the full project team who worked tirelessly to prepare for this week’s community open house. But as was said on Thursday night, in many ways this is really just the beginning. To stay informed about the project and to provide your feedback to the team, stay tuned to yongedelisle.ca.

    Photos: Khristel Studios

  • 11 Hoyt, Brooklyn

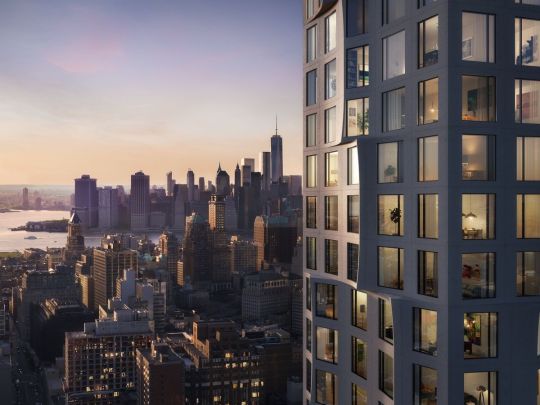
    Tishman Speyer just unveiled a new condo project in Brooklyn called 11 Hoyt. And it just so happens to be Studio Gang’s first residential project in New York City. Preview above. More renderings over here.

    It’s a 51 storey condominium with 480 residences and 55,000 square feet of indoor and outdoor amenities. The unit mix ranges from studios to four-bedroom residences, and prices range from $600,000 to over $4 million (USDs, of course).

    If you’re from Toronto, you’re probably looking at the renderings and thinking to yourself: “There are no balconies or outdoor spaces.” But that’s fairly typical in the NYC market, as I understand it.