
Daily insights for city builders, delivered every morning at 6 AM ET. I’m Brandon Donnelly — a Toronto-based real estate developer and founder of Globizen. I’ve been writing here since 2013.

Tag: apartment development

  • Single-exit housing in Paris

    Lloyd Alter of Treehugger recently wrote about this infill housing project in Paris. Designed by Mobile Architectural Office (MAO), it is a 6-storey building with 6 residential suites (two of which are 3-storey triplex suites) and 1 ground floor non-residential space.

    Building section:
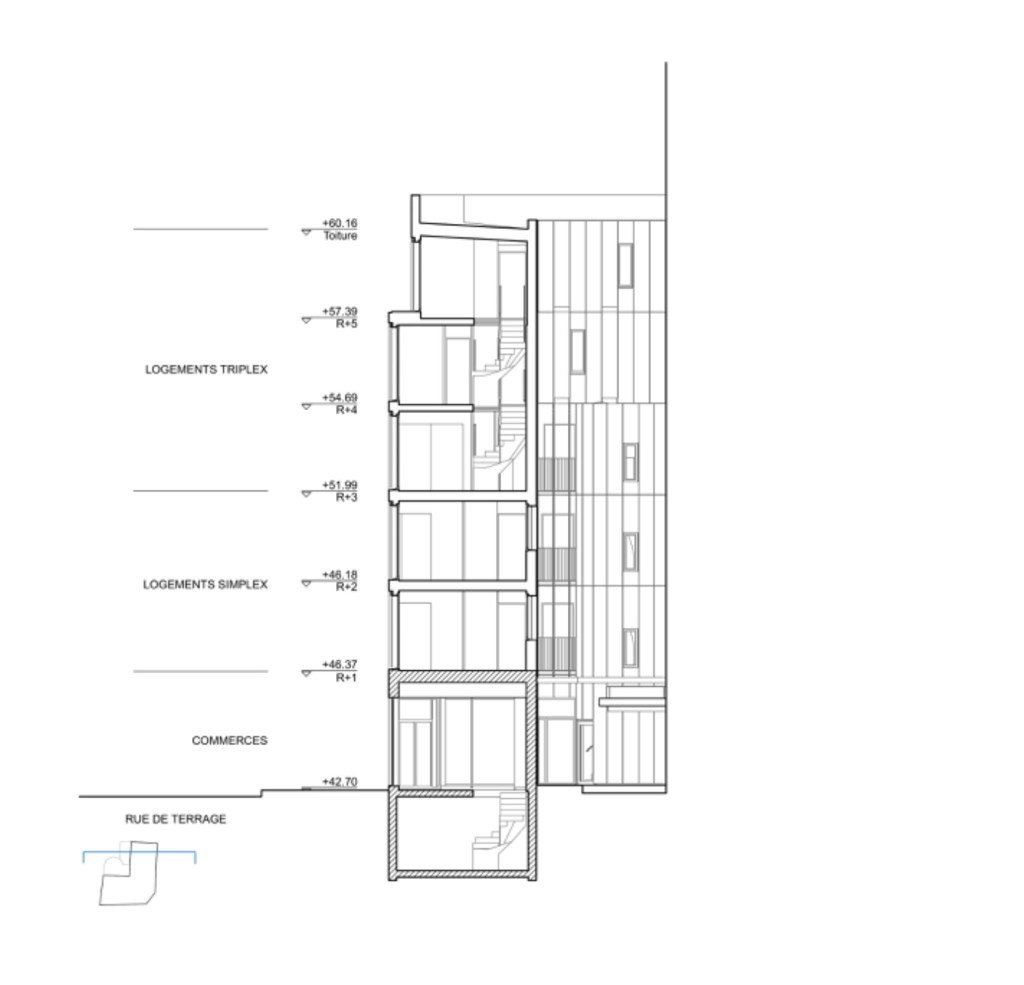
    But here’s where things get really remarkable: the area of this corner site is less than 100 m2 (~1,000 sf), the construction budget was €940,000 (excluding VAT), and almost the entire structure was built out of cross-laminated timber. So overall, this is an incredibly sustainable build: it uses land and services efficiently and it uses low-carbon materials.

    At this point, you should now be wondering, “why can’t we just do this everywhere?” And this would be the right question.

    Lloyd correctly points out in his article that one of the things that makes this building feasible is that it only has one exit stair (as well as no elevator). Typically you need two means of egress, which can serve as a real barrier to smaller builds like this one here.

    But in this case, and this is part of the argument, the building is small enough that, should a fire or emergency happen, occupants could be rescued through their windows. So technically there are still two ways of getting out.

    In this year’s predictions, I mentioned that we would see “supportive building code changes”, which would help to encourage more infill housing. Exiting is one of the changes I had in mind when I wrote the post. So here’s hoping that policy makers are reading this blog, looking to projects like this one in Paris, and recognizing the benefits.

    Talking about exit stairs may not be as exciting and seemingly impactful as something like a foreign buyer ban, but I promise you that removing the many barriers to building this scale of housing would ultimately bring more benefit to our cities.

    P.S. This project is also social rental housing.

    Image: MAO

  • Modular construction appears to be on the rise in Philadelphia

    This Philadelphia Inquirer article is behind a paywall, but I can tell you that it speaks to the city’s increasing use of modular construction for infill apartment buildings:

    Building modularly can save 20% on total construction costs, he said. Projects can be constructed in half the time, and rental revenue comes in sooner. Workers build apartments in pieces in a factory as others lay the foundation. Factory work doesn’t have to pause for inclement weather.

    Alterra Property Group has found that modular construction is cost- and time-effective when it builds between 100 and 500 units and between four and six stories. Under that, building on-site is more efficient, Addimando said. Above that, builders can run up against building code restrictions.

    Consider this recently completed project, called LVL North:

    • 1.5 acre site
    • Site acquired in February 2020
    • Construction commenced in June 2020 (was it already entitled?)
    • Over 500,000 square feet
    • 7 storeys
    • 410 market-rate apartments
    • Two levels of commercial spaces
    • Over 300 parking spaces in a two-level below-grade parking structure
    • Construction completed in 24 months (it’s currently being leased up)

    I am impressed by how quickly this was erected. Here in Toronto, it would likely take more than 24 months just to get through the rezoning process. Granted, a site this big in a central location next to transit would also likely beget multiple tall buildings.

    But this form and scale of housing seems to be working for Philly. It is allowing the city to both build quickly and to experiment with emerging construction methods.

  • TikTok studios are the new multi-family amenity

    I just finished reading about an apartment building in Los Angeles that is currently retrofitting its amenity spaces to include, among other things, an appropriately spread out co-working space, two podcast rooms, and a TikTok studio. This latter amenity will be a roughly 100 square foot room with camera-ready lighting, tripods, and mirrors. It was described in the article as the perfect place for one or two people to create things and entertain themselves.

    The gist of the article is that home offices are the new must-have amenity and that developers have started to rethink apartment amenities in light of this. But I also take this to be a sign of the times. We are living in a world of content creation. Whether you’re a so-called influencer or not, TikTok has, for a lot of young people, replaced many other forms of entertainment and everybody, at this point, probably needs their own podcast.

    It is also true that there’s an “amenities arm race” going on within the apartment sector. This is nothing new and doesn’t have much, if anything, to do with this pandemic. Amenities have been how you differentiate your offering. And when you’re constantly selling (i.e. leasing all the time), they do become important. So here’s to podcast rooms and TikTok studios. If you had your pick, what kind of amenities would you like to see in your building?

  • One year of Inclusionary Housing in Portland

    image

    About a year ago, Portland enacted “Inclusionary Housing” policy requiring new apartment buildings of 20 units or more to offer up a portion of the units at below market rents.

    Developers are able to select from a few different options and the rents are calculated according to a percentage of the city’s median family income (30-80%). I’m not sure how this policy would apply to new condo buildings.

    This is an interesting account by The Portland Mercury of what this policy may be doing to the housing market. I say may because it’s only been a year and there could be other factors at play.

    Between 2013 and 2017, Portland typically built between 3,000 and 6,000 new units per year. Since the IH policy went into effect on February 1, 2017, 682 new units have applied for permit. 

    About half are coming from one developer who appears to be building the requisite affordable units in exchange for no parking minimums. They are now proposing buildings with zero parking.

    Again, in all fairness, it’s only been a year. But already Mayor Ted Wheeler is looking at other incentives to encourage more new construction in the central city. The biggest levers: height and density.

    All of this begins to speak to the very real impact of inclusionary zoning on development feasibility.

    Photo by Zach Savinar on Unsplash