Daily insights for city builders, delivered every morning at 6 AM ET. I’m Brandon Donnelly — a Toronto-based real estate developer and founder of Globizen. I’ve been writing here since 2013.
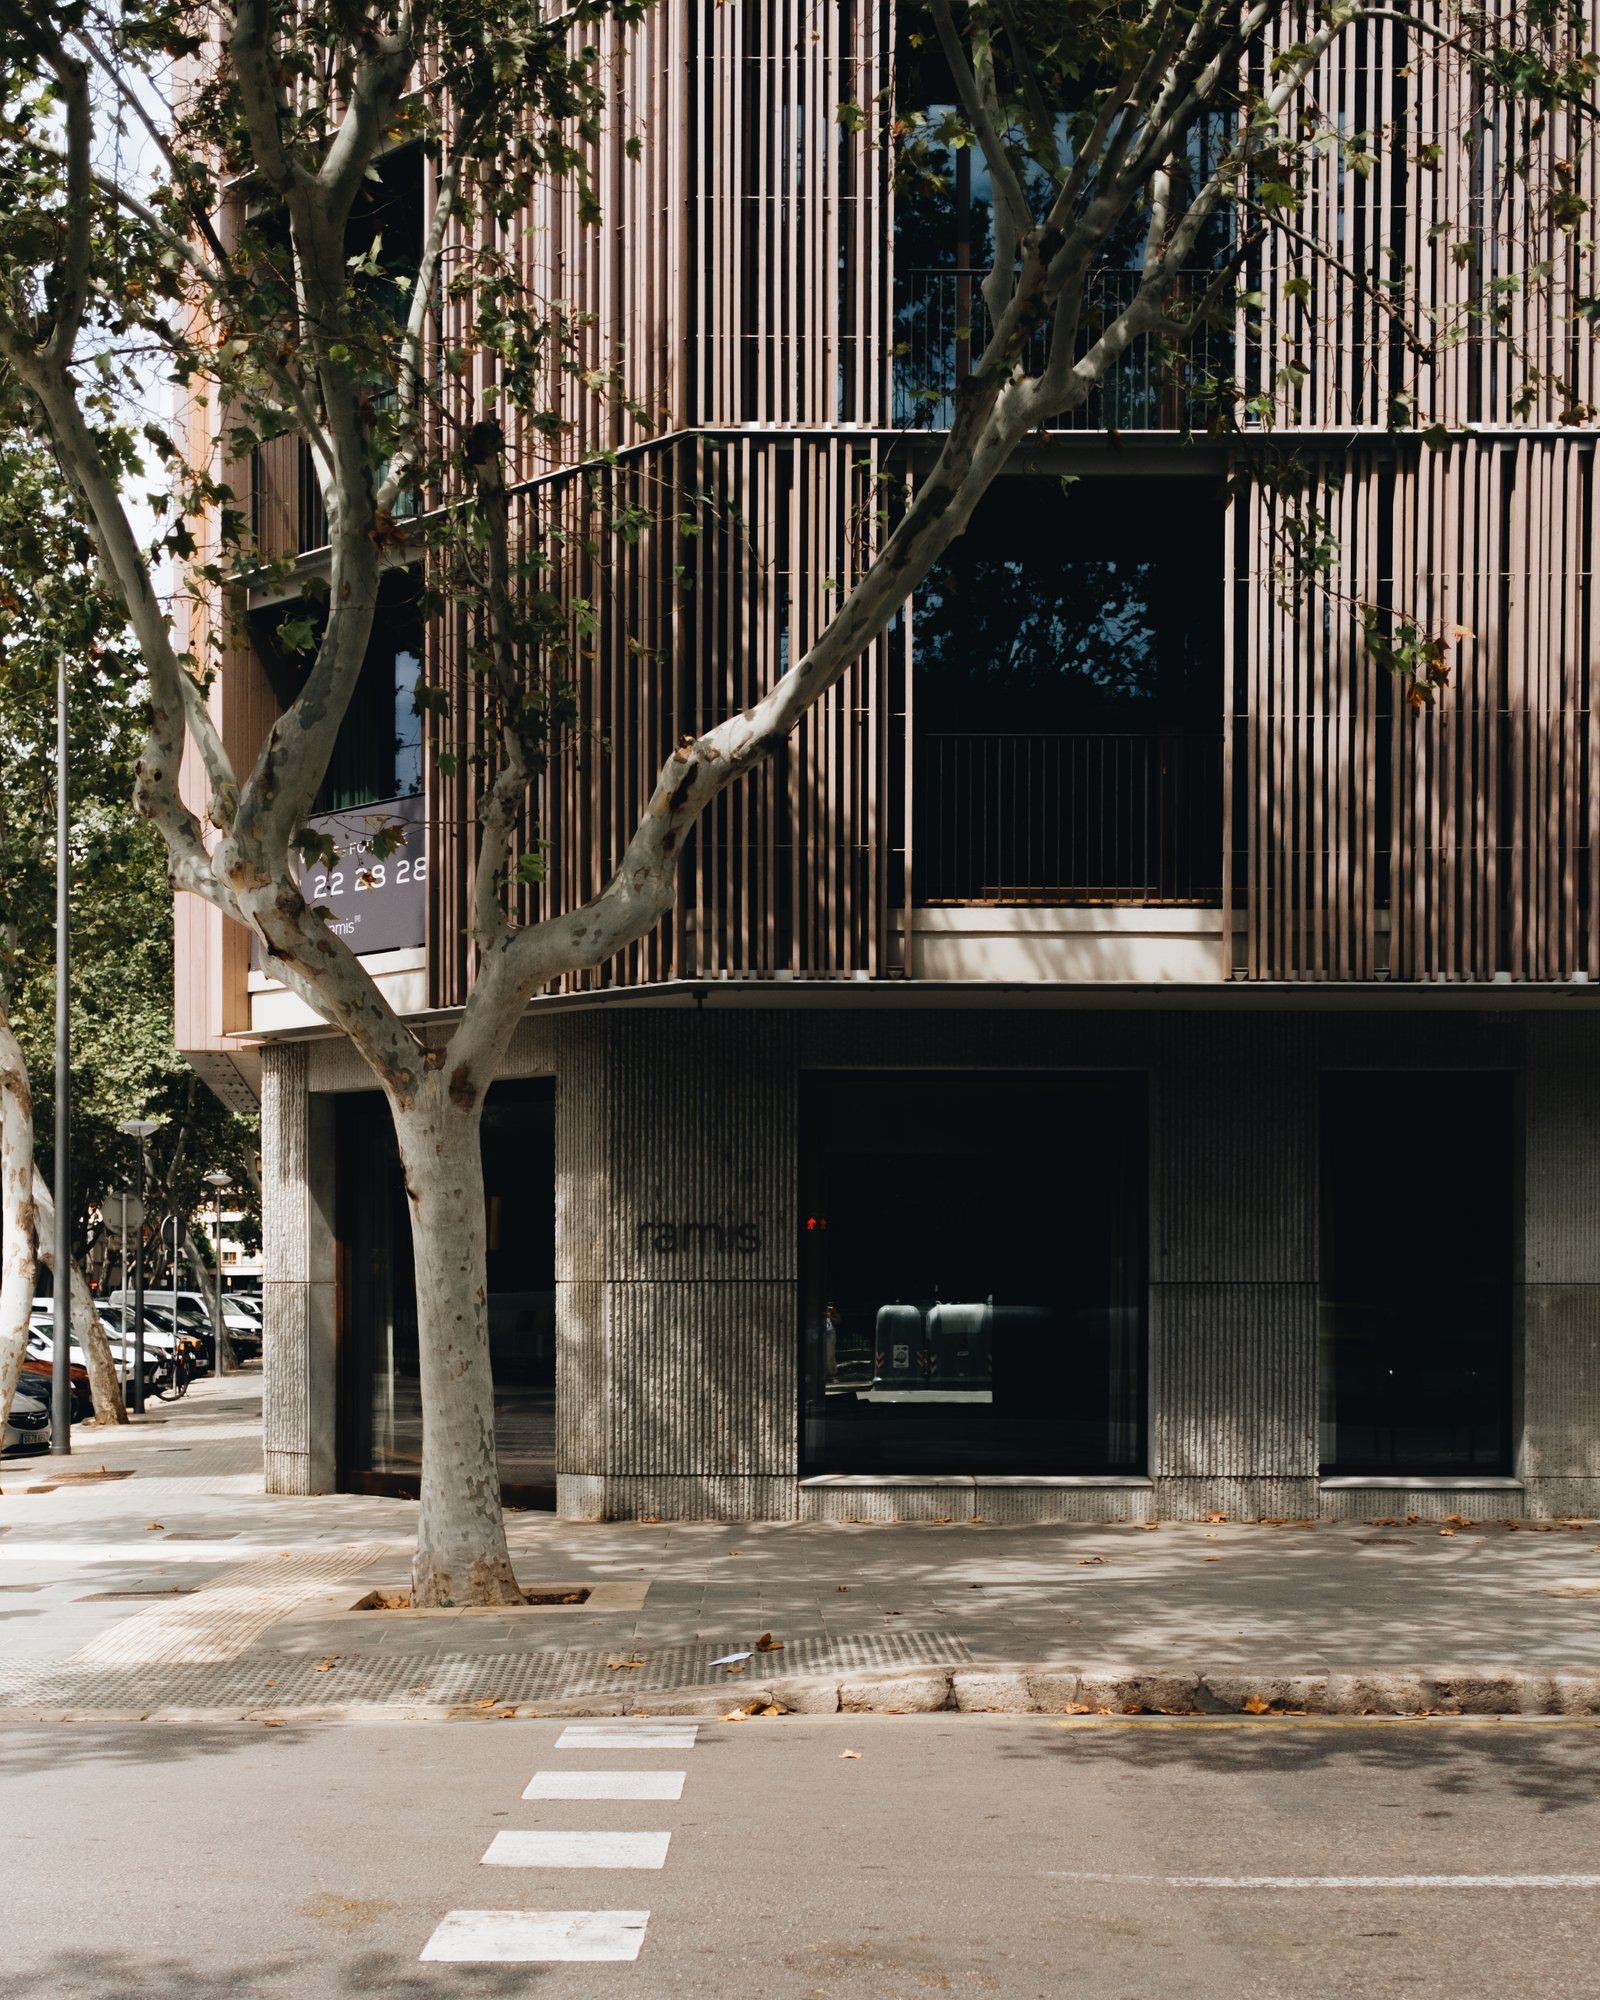
This is a beautiful apartment building in the center of Palma. Brutalist ground floor. Operable wooden slats up the rest of the facade. It feels right at home in this climate. It’s also a passive-energy building that uses 90% less energy compared to a “conventional” apartment building. The technical classification is nZEB (or a nearly zero energy building). It’s pretty amazing that with only 9 apartments, these kinds of projects pencil here. Perhaps it’s no surprise that it’s also a single-stair building.
In the second half of the 19th century, the way Londoners had historically lived, started to change:
In the 1870s, a striking change was occurring in the residential habits of London’s elite. After centuries of living close to the ground in houses, Charles Dickens Jr. (son of the famous writer) observed that wealthy residents were starting “to avail themselves of the continental experience … and to adopt the foreign fashion of living in flats.”
The resulting housing typology was something known as the mansion block. And as the name suggests, one of the principal design ideas was that these blocks should, ideally, look like a single giant mansion. In other words, the individual homes were to be obfuscated:
The mansion block was a grand building that borrowed elements of the English terraced house (as a row house is known in British English), particularly the elite “palace fronted” terraced houses designed by Scottish architect Robert Adam and his brothers a century earlier, which concealed individual houses behind a grand facade to resemble a single palatial structure.
It is a design approach that makes sense. I mean, I can see wealthy people wanting to appear as if they’re living in a palatial mansion. That said, it is an approach to multi-family housing that feels somewhat foreign today. Most people don’t look up at tall buildings and wonder if it’s one person’s home.
And we don’t aim for that.
Presumably this is, at least partially, because scales grew, builders were looking for economies of scale, and because modernism told us that mansion-looking structures were outdated. Whatever the reasons, multi-family buildings today are not generally conceived of as sub-divided mansions.
What’s maybe ironic about this shift, though, is that we went from elaborate and varied facade designs intended to communicate single structures, to modern and repetitive facade designs that, somehow, better communicate the individual homes.
I suppose we got used to the “foreign fashion of living in flats”.
Well, that project is now complete and stabilized, and it turns out that it was the first CLT apartment building ever built in NYC, which is quite an accomplishment.
On her blog, Joanne describes the project as being a “labor of love”, and that certainly sounds right. But they are now also onto their next CLT apartment building at 122 Waverly Avenue (called Frame 122).
This would suggest that whatever their development model is, it is working for them. My assumption is that they want to both make our cities more sustainable and own high-quality rental assets for the long-term (possibly forever).
If you’d like to see how 122 Waverly was assembled, here’s a short video that Joanne recently posted on her blog:
This afternoon a few people from our team toured two of Fitzrovia’s recently completed rental apartment buildings here in Toronto. For those of you who may not be familiar, Fitzrovia is a relatively young company, but they have quickly become one if not the most active rental developers in the city. They are also ushering in an approach to purpose-built rentals that is more common in the US, but that is still fairly nascent in Canada. Part of this has to do with the fact that Canada took a few decades off from building rental apartments and instead focused on condominiums.
One of the first things you’ll notice is that they have programmed all of our lobbies with a coffee shop and bar called No. 10 Dean. This is their own brand. They operate it. And it serves as both an amenity for residents, as well as a cafe for the general public. This really helps to animate their lobbies, particularly at The Waverley, which is situated next to the University of Toronto and feels more like a co-working space in a cool boutique hotel than the lobby of an apartment building. I like this idea a lot. But it’s also an idea that is a lot easier to execute in an apartment building than in a condominium building.
Some of their other usual amenities include a rooftop pool (called LIDO), a gym (called The Temple), a signature amenity terrace (called STOA — which I’m assuming is a Greek architectural reference), and a pet spa (called Beauty for the Beast). When we went through this afternoon it was raining pretty heavily, but the pool was so great that I still felt a deep urge to pose and take multiple selfies. That’s how you know it’s doing what it’s supposed to. But perhaps more importantly, these amenities are all consistent brand offerings. Go into any Fitzrovia building and you’ll find a LIDO (pictured below).
Generally speaking, real estate companies usually aren’t as good at driving their brands in the same way as other consumer-facing companies. So it’s great to see this kind of design-forward and consistent brand offering being developed here in Toronto. Thanks for the tour and for hosting our team, guys.
There are many development narratives that I don’t quite understand. (I’m thinking of Toronto, but you can probably replace Toronto with any number of global cities for this discussion.) One is the belief that our transit network is full and so no new development should be allowed in certain locations, next to certain transit stations. The thrust of this argument is that additional transit capacity must be added before any new development is allowed to occur. This might sound logical, except it ignores the fact that the need for new housing doesn’t magically disappear because subway cars are thought to be too busy during the morning rush.
Transit systems are also a network, and so does this mean that no more development should be allowed to happen anywhere in the city/region? Or is the goal to simply move development off of higher order transit and into lower-density areas so that the future residents in these new buildings can either take buses to the transit stations that were previously deemed to be at capacity or drive their cars everywhere? (Our highways have excess capacity during the morning rush, right?)
The second narrative that I find perplexing is that new developments don’t give back in any way. Above is a chart showing residential development charges in the City of Toronto, as of November 1, 2020. This chart outlines the fees that every developer must pay when building new residential, though it is important to keep in mind that there are many other government fees and charges that form part of almost every new development. These are things like parkland dedication and separately negotiated community benefits. But for the purposes of this post, let’s just focus on development charges (aka impact fees).
Assume you’re building a 400 unit apartment building, consisting of 240 one bedroom suites (60%) and 160 two and three bedroom suites (40%). Based on the above chart, your development charge bill would be:
240 one bedroom suites x $33,358 per unit = $8,005,920
160 two and three bedroom suites x $51,103 per unit = $8,176,480
For a total of $16,182,400.
But it’s important to keep in mind that these are the rates as of November 1, 2020. They will almost certainly go up by the time these charges become payable for your 400 unit apartment building. By how much you ask? Well according to Urban Capital’s most recent issue of Site Magazine, which compared a development pro forma from 2005 to 2020, development charges in the City of Toronto have increased by about 3,244% during this time period. (The S&P 500 was up about 220% during this same time.) These are obligatory fees that contribute to everything from transit and parks to subsidized housing and municipal services. (The line items above.)
So it strikes me that there are other more productive questions that we could and should be asking ourselves. Such as, why is it that our transit/mobility infrastructure hasn’t kept pace with new development and new housing demand? What are we going to do to fix that immediately? Why are we not taxing the things we don’t want (like traffic congestion) so that we have more resources for the things we do want (like transit and housing)? And most importantly, what is the best way for all of us to work together so that we can create the absolute greatest global city in the world?
Fred Wilson (venture capitalist) and Joanne Wilson (also an investor) have been working on a passive house apartment building in Brooklyn for the last five years. Their development company is called Frame Home. And this past week they received a pretty great Christmas gift in the form of a Temporary Certificate of Occupancy from NYC Buildings.
At 5 storeys and with only 10 two-bedroom units, you could classify this building as the kind “missing middle” housing that gets so much air time here in Toronto. And so not only have they managed to build relatively small, but they’ve done it using passive house design principles.
Here are some of the apartment building’s features:
Cross-laminated timber (CLT) structure
Passive house design approach
Triple-pane windows
Interior polished and insulated concrete walls (presumably to act as a thermal mass to moderate heating/cooling throughout the year)
Solar panels installed on the upper facade and roof (passive house design should, in theory, allow these to supply a big chunk of the building’s energy needs)
No fossil fuels used throughout the building — everything is electrical
Fully sub-metered units
Outdoor circulation spaces/stairs, providing access to a shared rooftop courtyard (I’m assuming these also serve as required egress for the building)
Dedicated elevator entrance for every suite (i.e. no interior circulation/corridor spaces)
Composting facilities within the building
Bike room connected to the ground-floor lobby
There’s also a co-working and community space planned for the ground floor called “Framework.” Interestingly enough, they have already responded to the current pandemic. Instead of open-air desks, you rent fully enclosed 8′ x 8′ pods that are sound-proofed and come with their own HVAC systems.
Congratulations Fred and Joanne on such an exciting and pioneering project. (I would love to see the development pro forma!) If you’d like to learn more about Frame 283, here is their website and here is a profile that the New York Times did on the project back in January. Building with CLT is apparently prohibited in NYC. Frame 283 got an exemption.
What is your position on outdoor space in multi-family buildings? (Assume you're in the market to buy or rent a new place and assume there's a cost to outdoor space.)
Over the years, I have written a few times about the great balcony debate. It’s a discussion that comes up time and time again as those of us in the building industry go through the process of designing new residential buildings. One the one hand there are the arguments that balconies don’t really get used all that much and that they are bad for the environment (thermal bridging through the slabs). And on the other hand there’s the argument that, regardless of whether or not they actually get used, they form an important part of the buying/renting decision. Usually the former is made by architects and engineers and the latter is made by sales and marketing teams.
Back in 2016, I remarked that I was starting to see more Juliet balconies across Toronto (could have been some sort of bias at work — like when you’re shopping for a new car and then all you can see is that new car). Regardless, there are countless examples of architects and developers omitting balconies and finding creative ways to connect inside and out. But given that this pandemic has forced us to reconsider and reallocate how we use space in our cities, it’s probably worth revisiting the great balcony debate. Has COVID-19 changed how we view outdoor space? And if so, will it last?
I’ve decided to start with a Twitter survey (see above tweet) and then either do a long-form article or a series of posts on the topic. If you have any thoughts that you would like to share (ideally before I write), please leave a comment below or on Twitter.
This past weekend I was in a condo building here in Toronto with large signs in the elevator saying, “No Short-Term Rentals Including Airbnb Are Permitted. Trespassers Will be Prosecuted.” It was the first time I had seen anything like this, but it immediately signaled to me that the building must be having a problem with short-term rentals. Why else would you deface the elevators? There are some buildings that allow short-term rentals, but most don’t.
However, over the last few years we have started to see purpose-built short-term rental buildings. In some cases, existing apartments buildings were “converted”, as was the case with Niido’s two properties in Nashville and Orlando. Here tenants in the building can rent both unfurnished and furnished apartments and then rent them out on Airbnb up to a maximum of 180 days per year. To date, I think these are the only two properties to use the “Powered by Airbnb” moniker, but more are on the way.
The developer behind Niido — Newgard Development Group — recently launched a new Powered by Airbnb brand called, Natiivo. This one looks to be focused on for sale product, with two upcoming projects in Austin and Miami. Both projects will have hotel licenses in order to avoid any regulatory risk going forward. But this makes me wonder how materially different this model is from the condo-hotels we’re already familiar with.
For landlords and developers, the goal is obviously to maximize rents and prices. Allowing (or explicitly encouraging) residents to rent out their place and earn some extra cash, should help with that. And given the way I started this post, we also know there’s a desire to do this, particularly in places with strong tourist demand like in Nashville and Miami. But the reviews are mixed. Not everyone wants to live in a hotel. But then again, not everyone wants to co-live. To each their own.
I am still making my way through (and editing) my photos from Lisbon and Malaga. Here is one that I took from the Playa de La Malagueta. I also posted it to Twitter and Instagram and asked: Should we encourage the personalization and customization of outdoor spaces on multi-family buildings?
This building overlooks the beach and the Alboran Sea. If you look closely, you’ll see that a number of the balconies have been modified to include different kinds of awnings and shade structures. And some look to have been converted to interior space.
A few of you seem to support this level of customization, provided that the overall design integrity of the building is maintained. And I would agree that in this particular instance, it seems to work, which is actually why I took the photo. It gives the facade life.
I recall seeing instances of this in Toronto, but generally speaking it’s not encouraged or allowed. In condominiums, outdoor spaces attached to units are typically defined as “exclusive-use common elements.”
The challenge, here, lies in the subjectivity of “maintaining the overall design intent of the building.” I’m not sure how you codify that, unless you pre-design the options. Perhaps that’s one way of doing it.
I toured Oben Flats Leslieville today, which is a 48-unit purpose-built rental building at 1075 Queen Street East in Leslieville (Toronto). It was designed by superkül.
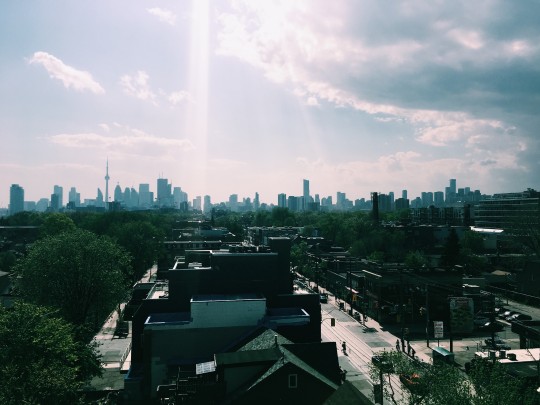
Oben Flats is doing some very cool things, so I would encourage you to check them out if you’re in the market for a new luxury rental (or you just want to nerd out about property). The image at the top of this post is the west view from the rooftop terrace.
Here are 3 things that stood out for me:
1. One of the interior amenity spaces for the building is actually on the ground floor attached to the main entrance. There’s a fireplace, a wet bar, a set of wine fridges and free wifi. Oben Flats hosts regular events in this space, but I was told that residents also regularly hang out in it. They’ll bring their laptop down and have a glass of wine.
What I like about this is that it encourages social interaction within a multi-family building typology. I would love to see more of this kind of thinking. Part of the reason you live in a city is to interact with other humans.
2. Oben Flats has developed their own signature scent and regularly curates a music playlist with the help of BELLOSOUND. Both of these items are pumped throughout the common areas of the building, which is not that dissimilar from what you might find in some luxury hotels. I have one of their candles sitting on my desk right now, so my office smells like Oben Flats. I’m into it.
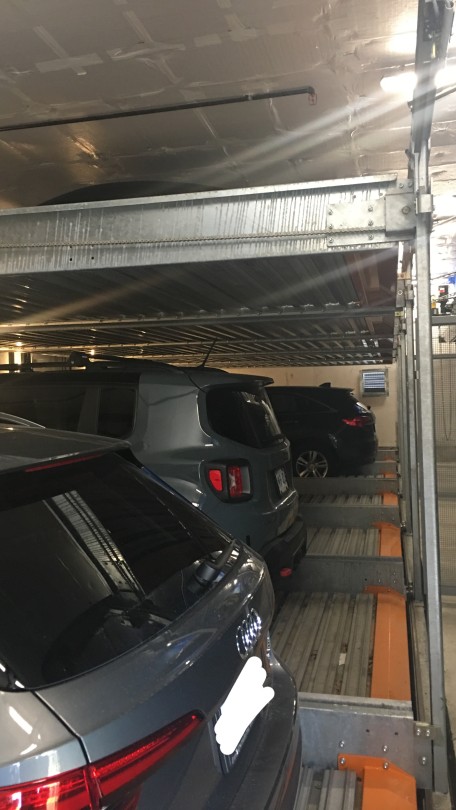
3. Another unique feature of the building is the fully automated hydraulic car-stacking system. Here’s a photo of what the guts of that looks like:
There are 3 platforms in each bay (the bottom one is below-grade in the above picture). And there’s always one empty spot so that the platforms are able to shuffle around both horizontally and vertically. However, as a user, you never see this. You simply hit a button and drive into your bay. It’s always the same one.
I’ve said many times before on this blog that I think we will see way more of these types of parking solutions
in the city
going forward.
There are other cool things I could mention about the building, but it’s far too nice out to sit at my desk any longer. Before I sign off though, I should mention that this is in no way a sponsored post. I simply admire what Oben Flats is doing.