Daily insights for city builders, delivered every morning at 6 AM ET. I’m Brandon Donnelly — a Toronto-based real estate developer and founder of Globizen. I’ve been writing here since 2013.

Tag: allied properties

  • An elevator equalizer show

    This week two new office buildings were announced in Toronto and Vancouver by Allied Properties and Westbank. Both are being designed by Bjarke Ingels Group (BIG). As you would expect, Alex Bozikovic of the Globe and Mail has done a proper writeup, here.

    The building in Toronto (called Union Centre) is generally located at 171 Front Street West. It is a revision to a previous proposal for the site that was originally submitted back in 2014. That project got approved by Council, but the implementing by-laws were never enacted.

    My favorite image from their rezoning resubmission is this one here:

    It clearly shows the big idea behind the project, which is to push all of the building’s elevator shafts to its north elevation. This opens up its large floor plates to the south, but also allows for a kind of elevator equalizer show on the outside of the building. The cabs are intended to be lit and the shafts are intended to be built using clear glazing. That’s what you’re seeing above.

    I don’t think we have enough fun with building lights here in Toronto. So I was pretty pumped to see this get proposed. What are your thoughts?

    Rendering by Bjarke Ingels Group

  • Building Toronto Tomorrow

    I’m going to be speaking on a panel on May 3rd, here in Toronto, called Building T.O. Tomorrow. The topic is the future of this city.

    It is being put on by the good folks at BuzzBuzzHome and it will be held in the lobby of Allied’s new Queen-Richmond Centre (134 Peter Street). If you haven’t yet been to this building, that alone makes attending worthwhile.

    Here’s the event poster:

    If you’d like to attend, make sure you RSVP to aleks@buzzbuzzhome.com.

    On a largely unrelated note, I recently picked up the handlebar bicycle mount for my GoPro and I’m looking for some fellow city geeks who would like to ride around the city and film some – potentially cool – videos.

    I find that being on a bike is one of the best ways to experience a city (at least the cities that are actually bikeable). So I’m hoping some of that magic will translate into video. If that sounds at all interesting, drop me a line.

  • 19 Duncan Street bought for $47 million

    image

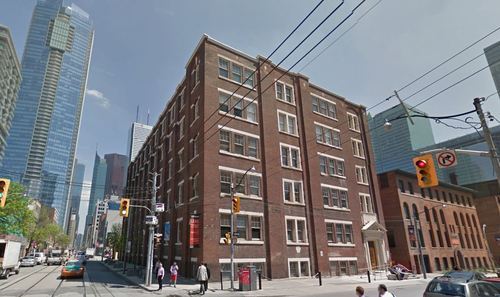
    Last week it was announced that Allied Properties and Westbank have acquired 19 Duncan Street in Toronto for $47 million.

    The property sits at the southeast corner of Adelaide Street West and Duncan Street (shown above), and includes an existing 61,911 square foot (GLA) office building, 36 surface parking spots, and a laneway (it was specifically called out in the press release).

    The plan is to restore the existing heritage building, as well as build additional retail space, office space, and rental apartments. Given the nature of this site and the team behind it, I have high hopes that it will end up a remarkable development project.

    It’s interesting to see the continuing interest in rental apartments here in Toronto – which is something I’ve written about before. Up until recently, the development community had almost zero interest in purpose built rental apartment buildings. Now they’re coming back in fashion.

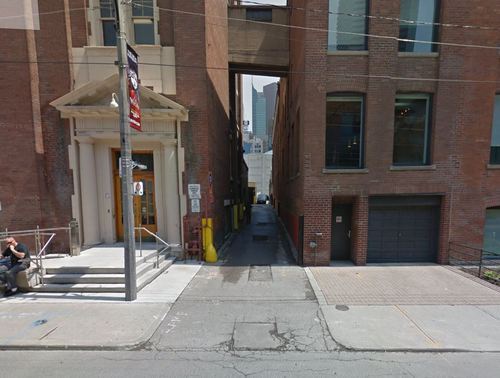
    But the other piece that’s interesting to me is the laneway. Below is a photo from Google streetview, showing what I believe is the laneway that the press release is referring to.

    image

    As many of you know, I’m involved in a non-profit here in Toronto called The Laneway Project (advisory role only). We want to transform Toronto’s underutilized laneways. And this strikes me as a perfect opportunity to do something really exciting at the corner of Adelaide and Duncan in the Entertainment District.

    So if the new owners have any interest in things that are exciting, I would encourage them to get in touch with me or one of the founders of The Laneway Project.

  • Development Profile: The Well

    The Globe and Mail lands in Toronto, located between Front Street and Wellington Street, west of Spadina Avenue, have been in play for quite some time. But since the Globe and Mail confirmed last year that it would be moving its headquarters to a new First Gulf office building on King Street East, the lands opened up as a prime redevelopment opportunity.

    Earlier this week I discovered the plans. It’s a new mixed-use neighborhood called The Well. And it’s a partnership between Allied Properties REIT, RioCan and Diamond Corp, with the master plan design being prepared by Hariri Pontarini Architects.

    Here are a few photos.

    Wellington Street looking east:

    image

    Wellington Street looking west:

    image

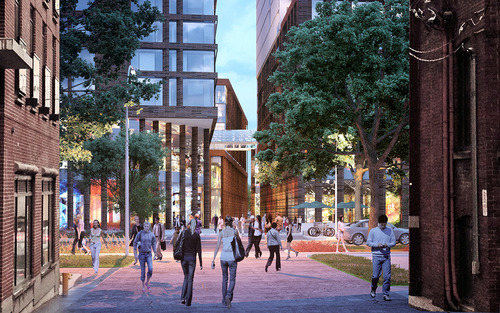
    Laneway looking south into the development site:

    image

    And here are some high level stats:

    • 7.7 acre site (Globe and Mail lands)
    • Encompasses Draper Street, which is a heritage designated street
    • Approximately 500,000 square feet of retail space
    • More than 1,000,000 square feet of commercial office space
    • More than 1,000,000 square feet of residential space

    From the early renderings, the project looks incredibly promising. Wellington Street East is a great street, but the south side of it is currently a mess. With a new lining of well designed midrise buildings on it, the street could be spectacular.

    I like that there seems to be a focus on creating a fine grain network of streets and laneways. And it’s making me think that this stretch of Wellington could work really well as pedestrian only. Both ends of the street terminate in a park (Victoria Park on the west and Clarence Square on the east), which would make it a really beautiful (dumbbell shaped) urban space.

    This is something Toronto doesn’t have today. This could be our opportunity.