Daily insights for city builders, delivered every morning at 6 AM ET. I’m Brandon Donnelly — a Toronto-based real estate developer and founder of Globizen. I’ve been writing here since 2013.
I opened Twitter today and one of the first tweets that I saw was about Austin passing a new resolution that allows 3 homes on every lot by-right; lowers the minimum lot size to 2,500 sf; and expedites planning approvals for triplexes and fourplexes. I then scrolled a bit further and found a tweet on how Vancouver is about to vote on a new motion that will allow 4-6 homes on every residential lot as-of-right. (The US typically uses the term “by-right”, whereas in Canada we use “as-of-right”.)
None of this is surprising. As many of you know, Toronto just did something similar by allowing fourplexes + a laneway or garden suite on every residential lot. But all of this is still noteworthy because it reinforces one simple fact: cities across North America are all starting to rethink their low-rise single-family neighborhoods. I know that many of you will say that fourplexes are not enough. We should be doing more. But I think this is an important step.
The single-family home hegemony is ending. We are now asking our cities to do more with the same amount of land.
In 2019, Seattle made it easier to build accessory dwelling units (ADUs). Among other things, they started allowing two ADUs per lot, they stopped requiring the owner to live on site, and they stopped requiring off-street parking. The result is that the city is now permitting close to 1,000 ADUs per year (2022 figure). And for the first time ever, this figure now exceeds the number of permits issued for single-family houses.
Part of what’s driving this adoption is that the City created 10 pre-approved plans that owners/builders can choose from. And since they were launched in September 2020, these plans have been permitted 130 times. (Los Angeles did something very similar with its “standard plan program.”)
In general though, Seattle’s policies seem more permissive than what we have here in Toronto. According to this recent “annual report”, it is estimated that about 12% of ADUs in Seattle are licensed as short-term rentals. About a third are also being permitted as condominiums. In Toronto, any sort of severance is heavily discouraged. The objective was and is to create new rental housing.
But for Seattle, this seems to be creating more affordable homes for sale. The median selling price for an ADU is apparently $732,000, compared to $1.2 million for a single-family house. This sounds kind of good.
We talk a lot on this blog about laneway housing and ADUs, including, of course, the one that Globizen built earlier this year. But beyond being exceedingly cool (see above), what has this policy change meant at the macro level? To what extent is it actually helping housing supply? Let’s consider Toronto.
As a reminder, “laneway suites” became permissible in the former/old City of Toronto in 2018. The policies where then expanded to the entire city of Toronto in the summer of 2019. So we’ve had just over 2 years of this housing type being fully allowed city-wide.
Though it’s worth keeping in mind that there are only so many laneways in Toronto (which is why “garden suites” are going to be important and may actually end up being more impactful):
Between the introduction of laneway suites and June 2021, the City of Toronto received 306 permit applications to construct, of which 238 were associated with a unique address (the same address can have multiple permit applications).
During this same time period, 183 permits were issued. 107 were still under review at the time this report was written. 15 were refused. And 1 was classified as “unknown”, which I guess means it got lost in the ether or under someone’s desk.
Some of you will probably argue that this isn’t enough new housing for a city of 3 million people with high home prices, high demand, and high immigration. And I would agree.
But it’s still early days, there will be an adoption curve, and the policies are still being tweaked to further remove some of the barriers associated with delivering this housing type. Of the 238 unique addresses that submitted a permit application, just over a quarter of them had an associated minor variance application, which means that they did not fully conform to the current laneway suite by-law.
The most common obstacles appear to be the 1.5m laneway setback, the soft landscaping requirements, and the required fire access. But I know that there are others too. I could have used another foot or two in height on mine.
But as I mentioned before, there are more areas in this city without laneways than with. And so garden suites are going to be an integral component of city-wide ADUs. This will certainly help the adoption curve.
I continue to believe that these are all steps in the right direction and that this is an exciting time for Toronto. We are in the midst of transforming our laneways. But we’re not done yet. We’re going to have to make many other tough decisions in order to further increase housing supply. I’m positive we’ll get there.
The city of Los Angeles has taken an interesting approach to accessory dwelling units (what we generally call laneway or garden suites here in Toronto). In an effort to streamline the approvals process and bolster the supply of housing in the city, they’ve gone out and pre-approved a series of “standard plans” that you can quickly implement on your property. The idea here is that all of their approved plans have already been checked for compliance with the various building codes. So those reviews don’t need to happen before a permit can be issued (though the building department would still need to review any site-specific conditions).
What that means is that if you’re in the market for, say, a one-storey, one-bedroom ADU at around 450 sf, you can simply scroll through their list and find the one you like the most. Here is one that fits this criteria by Design, Bitches (I just wanted to mention this firm name). The potential downside of this approach is that it could encourage less architectural experimentation. On the flipside, many of their approved designs are really nice and so maybe it’s a boon for those who are lacking in good taste. Either way, if you want to encourage more of something, the way to do that is to reduce friction.
To start to give you a sense of how meaningful this could become, the city of Los Angeles received 1,980 applications for ADU construction back in 2017. This is the year in which the state changed its regulations so that ADUs were no longer prohibited in some municipalities (I don’t know all of the specifics truthfully). Last year, LA saw 5,374 applications and I suspect the number will be even higher this year. Should other cities look at pre-approving certain designs? And could this be an approach used for even larger building typologies? Speed is good.
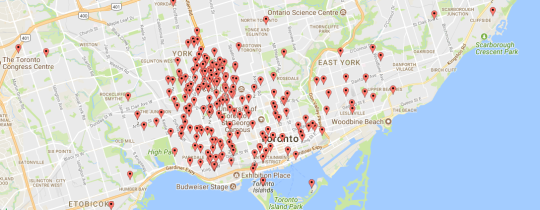
I posted the following image to Twitter this morning:
It’s a map of some of the people who support my proposed laneway house (in midtown Toronto) and have signed their name at lanewaylove.com.
To me, this is an incredible demonstration of the kind of broad-based support that exists in this city today for laneway housing/suites.
I met with some of my neighbors last week to discuss the proposal and one of them said to me: “I can tell that you’re genuinely passionate about this idea.”
My response: “You’re absolutely right. I am. This is not just about my singular project or the money. This is about something much bigger for the city.”
Clearly, many others see that as well.
I know that there’s been a lot of laneway talk on the blog over the past few weeks and months. It’s been on my mind as I prepare for my project’s hearing next month.
For those of you who have no interest in laneway housing/accessory dwelling units, rest assured that the laneway content should subside (a little) after the summer.
I spent this evening driving around Toronto with an architect friend of mine looking for laneway houses. (Late summer sunsets have a wonderful way of extending the day.)
I think most people would be surprised by how many of them are hidden away behind our streets. I think of laneways as a forgotten third layer behind our major avenues and smaller streets.
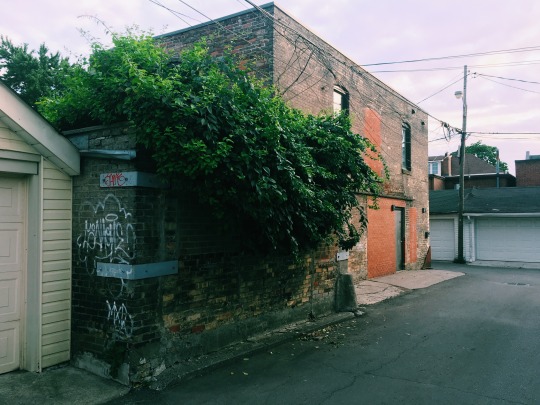
One of my favorite laneway houses, pictured above, is Armstrong Avenue by Taylor_Smyth Architects. It’s a bit unusual in that it’s exceptionally large for a laneway house (2,200 square feet). But that’s because the building was originally built as a dairy (1912).
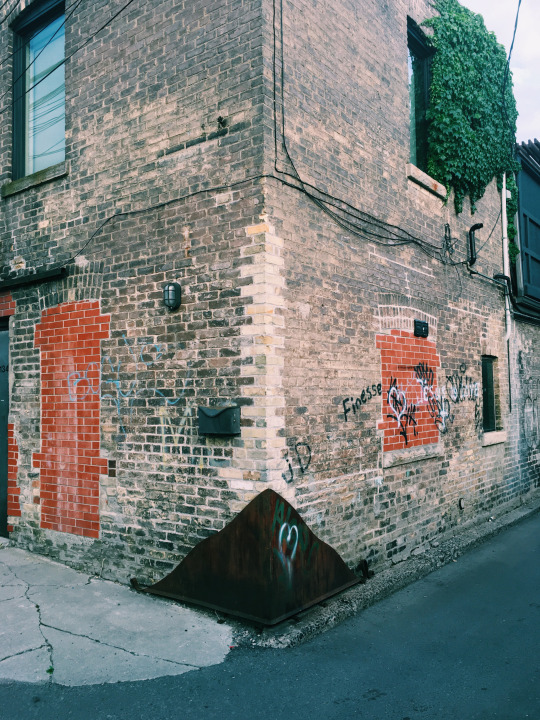
What’s interesting about the house is that from the outside it looks rather nondescript. Okay, it looks raw and rundown. Here is a closer photo:
But then inside, it looks like this. Modern. Clean. Polished. And light-filled.
I’m not suggesting that this should or could become a repeatable model for laneway housing in Toronto. Again, it’s a unique circumstance. But I think contrast is an extraordinary poetic device. And in this case, it speaks to both the past and the future of this city.