Daily insights for city builders, delivered every morning at 6 AM ET. I’m Brandon Donnelly — a Toronto-based real estate developer and founder of Globizen. I’ve been writing here since 2013.

Tag: adaptive reuse

  • A midrise on top of a warehouse

    The Fenix Lofts & Docks in Rotterdam’s Rijnhaven port district is a cool example of adaptive reuse. The base (or podium) is a warehouse that was built in 1922. It has a concrete structure. On top of it, a new 9 storey apartment building (also concrete) is supported using a steel table and frame that goes through the existing warehouse.

    Here is a photo from inside the warehouse:

    Parking is accommodated above grade within a portion of the existing warehouse. You don’t want to go underground here. This is certainly not the most cost effective way of building new housing, but it is a solution that could work in some situations. If any of you have a site or are looking at a site with an existing building worth preserving, this might be an option to consider.

    Architecture by Mei Architects. Photos by Marc Goodwin. For more information, check out Dezeen.

  • Rethinking Brutalism (in London)

    The Standard recently opened up its first international outpost in London. It’s a 266-room hotel housed in a 1974 Brutalist office building overlooking King’s Cross. London-based Orms (architect) was the lead consultant and they did an incredible job both preserving and modernizing the existing building.

    All of the existing windows were replaced, but otherwise the Brutalist exterior remains more or less intact.

    A tasteful 3 storey addition was placed on top of it, which required threading new steel columns through the existing waffle slabs. There’s a 1st floor transfer slab with concrete columns below it in order to pickup these new loads.

    A dedicated (and red) exterior shuttle elevator was also added to the north elevation of the building. This takes people up to the rooftop, which is a signature feature of all Standard Hotels.

    Brutalist architecture is experiencing a bit of renaissance right now. We are seeing people lament the demise of our concrete blocks from the 60s and 70s. Perhaps it’s because it’s a style/movement that is finally old enough for people to appreciate it. That’s often how these things work.

    The Standard in London is a perfect example of how this history might be both respected and repositioned.

    Images via Orms

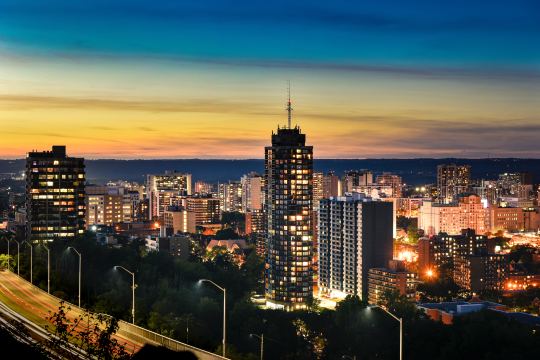
  • The Future of Hamilton

    image

    As many of you know, we have a development project in Hamilton, Ontario – more specifically in the Corktown neighborhood. We filed our development application earlier this summer.

    Because of this I was invited to participate in a Bisnow event on The Future of Hamilton. It takes place the morning of Wednesday, September 12, 2018 in The Alley by Core Urban. I walked this space last summer while it was under construction and so I’m excited to see it finished.

    For those of you who aren’t familiar with Core Urban, they are doing some really great work in Hamilton and have established themselves as a responsible city builder with a focus on adaptive reuse projects.

    Steve Kulakowsky, who is co-owner of Core Urban, will be speaking at the event along with the mayor, some guy who has pretentiously included his middle name, and many other smart people. To see the full list of speakers and to buy a ticket, click here.

    Photo of Hamilton by Vivek Trivedi on Unsplash

  • A 50′s gas station in Berlin

    I have written about the Berlin-based publication Freunde von Freunden (FvF) before. I love the content that they put out – particularly their interviews. They’re personal and genuine. Pretty much the opposite of traditional marketing, though you could call some of it content marketing.

    One series that they do – called Home Stories – is done in collaboration with Siemens Home Appliances. What they do is explore innovative urban living solutions through the lenses of global city inhabitants. 

    There’s everyone from a marketing consultant who built a house boat to an architect who converted an old lingerie factory into an “antivilla” along the water.

    Below is a video of Juerg Judin explaining how and why he decided to convert an old 50′s gas station in Berlin into a home and gallery. Click here if you can’t see the video below.

    [youtube https://www.youtube.com/watch?v=lPsbOT2dG9A?rel=0&w=560&h=315]

    In this case, he bought the gas station in 2005. But he first saw the for sale sign in 1992. And that was a good seven years after it was originally listed. So this property had been sitting for a while

    It’s hard to imagine a central property like this sitting for so long in a place like Toronto. But I think it’s partly opportunities such as these that have made Berlin the city that it is today. New ideas require old buildings.

  • Adaptive reuse in Hamilton

    Yesterday evening I was in Hamilton, Ontario for an adaptive reuse building tour that was put on for the 2016 OPPI Symposium (Ontario Provincial Planners Institute). 

    Hamilton has lots of these sorts of projects underway. The city has a rich history and, because it never saw the development pressures that cities like Toronto saw from the 70s to 90s, many of these buildings now remain ready to be reused. That’s my theory at least.

    I was told that last year downtown Hamilton delivered about 600 residential units. This may not seem like a lot, but keep in mind that the number was zero for a very long time. In fact, just seeing a crane up in the air is exciting for those who lived through that period of inactivity. I can’t fully relate to that.

    But it’s not just development that is going on. It’s city building. 

    The city is creating new cultural spaces and developers such as Core Urban have carved out niches working on boutique-scaled “pain in the ass” heritage projects. How’s this for commitment: Core Urban has been awarded heritage builder of the year 3 times, but they have yet to work on a designated heritage property.

    I’ve said before that I think there’s a new breed of developer emerging in cities today. Hamilton is no exception. And that’s very exciting for this region.

    If you’re interested in Hamilton, check out the blog Rebuild Hamilton. It’s written by Thomas Allen who I think of as Mr. Hamilton. It’s a phenomenal resource for architecture and city enthusiasts.

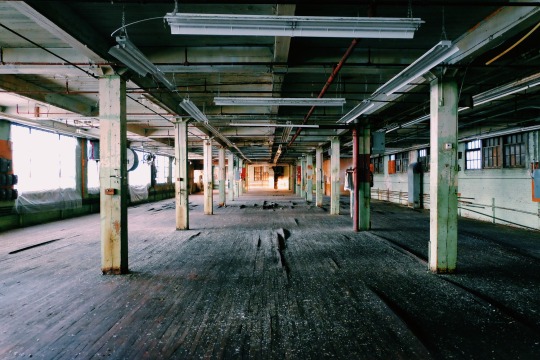
    The photo at the top of this post was taken by me within the proposed Beasley Park Lofts by Stinson Developments.

  • subtilitas:

    Burkhalter Sumi – Corridor in the Forsanose factory conversion, Volketswil  2013. I really like the details of this space, the lack of a baseboard where the walls meet the floor, the projecting doors with flush casing and invisible hinges that are surrounded by a small light box, dropped door hardware to make the space feel taller, the white projecting wall and floor swatch that is tinted blue by the glass above, the linear fluorescent strip to the left and overall color pallet… simple and effective.