
Daily insights for city builders, delivered every morning at 6 AM ET. I’m Brandon Donnelly — a Toronto-based real estate developer and founder of Globizen. I’ve been writing here since 2013.

Tag: 3d printed home

  • The world’s first 3D-printed home, kind of

    Habitat for Humanity recently announced that they have completed, in partnership with additive construction company Alquist, the first 3D-printed owner-occupied house in the world. I’m pretty sure that I’ve seen other 3D-printed homes kicking around, but this is still a big deal and one of the first of such homes for Habitat for Humanity. (It also 3D-printed a house in Arizona this year, but I guess that one wasn’t owner-occupied.)

    The 1,200 square foot three-bedroom home is located at 129 Forest Heights Road in Williamsburg, Virginia. And it was “printed” in just 22 hours, which Habitat and Alquist are claiming reduced their construction schedule by approximately weeks compared to a traditionally framed house. Overall, this translated into an estimated savings of 15% on the total construction costs. (Again, according to Habitat and Alquist.)

    These kind of savings are particularly important in many rural communities where it is not uncommon for homes to sell below their replacement cost. Not surprisingly, when you have a market dynamic like this, there’s zero incentivize to build new. I mean, why would you when you can just buy something that already exists for less money, and with less risk.

    Alquist uses a patented concrete to print its homes. The concrete can be left exposed, or it can be finished with traditional building materials. For any load-bearing or structural walls, I understand that they print two walls with a cavity and then use typical reinforcing bars. I would imagine that this approach is particularly helpful when lumber costs are high, but there’s an obvious question around embodied carbon (concrete in lieu of wood).

    Still, it’s hard not to believe that we will be seeing more, rather than less, 3D-printed homes in the future.
  • Weekend architecture roundup

    image

    Things have been far too serious around here this week with talk of interest rates, unrealized gains, flooding, and the EU referendum. So let’s change that and do a bit of an architecture roundup. It has been on my agenda for a few weeks now to move toward some sort of regular post about architecture and design.

    1.

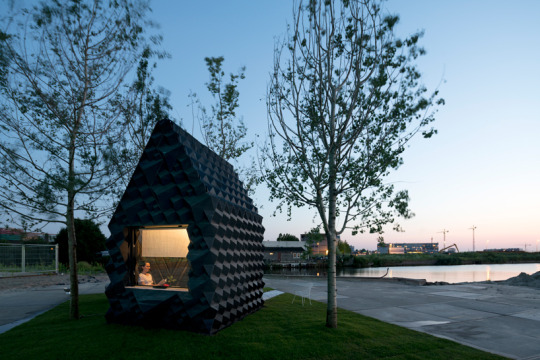
    DUS architects of Amsterdam recently completed a fully 3D printed urban cabin (pictured above). It totals 8 square meters and was printed using “bio-plastic,” which means the entire structure could be shredded and reprinted into something else. The Urban Cabin is a research experiment, but the thinking is that 3D printed homes could serve as an “on-demand housing solution” in rapidly urbanizing cities, in disaster areas, and so on. That said, the niche use case can quickly become the mainstream use case.

    2.

    REX has just released their design for a Performing Arts Center on the World Trade Center site. The design is a minimalist “mystery box” that provides an infinitely customizable interior canvas for directors. I have long been interested in the work of REX because of the hyper-rationale approach they quite often bring to architecture. It’s about allowing architecture to emerge from the project’s constraints, programmatic requirements, and so on. Here’s a video of the project.

    3.

    Finally, this Swiss chalet (not the restuarant) in the town of Anzère has got me pretty excited about the upcoming snowboard season. It was designed by the Amsterdam-based firm SeARCH. And I love the dichotomy between the raw exposed concrete and the softer wood details. Also note how the garage, situated beneath the house, is built into the mountain. It is connected to the house above via an elevator that is also carved into the mountain. Sadly, my ski retreats don’t typically involve James Bond-style lairs.

    Image: Copyright Ossip