Daily insights for city builders, delivered every morning at 6 AM ET. I’m Brandon Donnelly — a Toronto-based real estate developer and founder of Globizen. I’ve been writing here since 2013.

Tag: 2720 dundas street west

  • Beautiful brick mid-rise proposed for Toronto’s Junction neighborhood

    Last week, Sierra Communities (developer) and my friend Gabriel Fain (architect of Mackay Laneway House fame) submitted the above development proposal for 2760 Dundas Street West in the Junction. It is a beautiful proposal. So not surprisingly, the response has been overwhelmingly positive. Here are the first batch of comments from Urban Toronto:

    It also happens to be one block west of our Junction House project, so I definitely would have been annoyed if somebody proposed something ugly here. I am 99.9% biased, but I think the Junction has some of the best new mid-rise buildings in the city. Presumably, this is what “Mrgeosim” was getting at with their comment about “the number of good proposals for this neighbourhood.”

    But here’s the thing. This is a relatively small proposal. It’s a 6-storey mid-rise building with 28 new homes on top of a tiny 482 square meter site (16m frontage). This makes it a challenging new development to execute on. So the fact that this is required to go through the typical rezoning and site plan processes is, in my opinion, a painful problem.

    We should be doing everything we can to encourage these kinds of new housing developments all across the city. And that necessarily means removing as many barriers as possible. A pair of development applications and a few community meetings may seem benign, but they’re not. They add time and real costs that then need to be passed onto future residents.

    There is also a very valid question around what kind of development charges (or impact fees) we should be levying on projects of this scale. If you want to build a laneway suite in the City of Toronto, you can have the development charges deferred and eventually forgiven. Why? Because we want more rental housing and we have arguably recognized that it’s important for project feasibility.

    Should the same apply if you’re building 2 new homes, or perhaps 28 new homes? At what point should the “impacts” kick in and the fees be levied? And might there be an argument that adding many new homes on top of small 482 square meter parcels is actually an incredibly efficient way of using existing public infrastructure? I think so.

    Congratulations to the team on a beautiful proposal! I’m looking forward to this being our neighbor.

    Image: Gabriel Fain Architects

  • Construction update: Junction House

    This is a photo of Junction House that I took this morning after our weekly construction meeting. The team is currently preparing for the first concrete pour of level 4 (each floor has been split up into three pours). We’re now flying our forms, which means that we’re able to move a lot faster. This is the exciting part of a new build mid-rise like Junction House. The underground garage part is like watching paint dry.

    We’re scheduled to be topped out by this summer, so expect some gratuitous view photos on the socials.

  • First shoring rig arrives at Junction House

    Our first shoring rig was delivered and setup today at Junction House. A second one is on the way shortly.

    It will take a couple of months to complete all of our caisson piles. If you’d like to learn about how shoring is constructed, check out this “explainer” from UrbanToronto.

    It was also an absolutely beautiful day here in Toronto — not a cloud in the sky. So here are a few photos from site.

  • Junction House ground breaking

    The Junction House team is excited to announce that construction will start this fall and that our ground breaking ceremony will be held at 11AM on Saturday, October, 19th. Mark your calendars.

    It will take place at our Sales Gallery — 2720 Dundas St W. This will be one of the last opportunities to see the award-winning Junction House Sales Gallery before it is demolished in preparation for construction.

    There will be photo opportunities for everyone in attendance, and so we encourage you to bring your phones/cameras. You’re welcome to extend this invitation to family and friends, but kindly RSVP by sending an email to info@junctionhouse.ca.

    We look forward to seeing you there.

  • Comparing ICE vehicle and electric vehicle travel times

    While we were doing our West Palm Beach to Toronto road trip last weekend, I started wondering how much longer the trip would be taking had we been driving a Tesla. The drive, according to Google Maps, is normally about 20 hours and 46 minutes. It’s a long one. About 2,288 km. The mountains in Virginia are nice, though.

    The route I threw in is West Palm Beach to Junction House (2720 Dundas St W, Toronto):

    According to Tesla, this same route using a Standard Range (400km) Model X SUV is now estimated to take 34 hours.

    The additional travel time is a result of charging time (anywhere from 20 – 70min per charge depending on the device) and the fact that you need to go where the chargers are. In this scenario, you end up driving an additional 155 km. However, you will end up saving money on gas.

    This reminds me of something that Bill Gates argued in the talk I recently posted. Electric vehicles are the future of personal transport, but they’re not great for commercial applications: planes, boats, and so on. The battery capacity simply isn’t there, and it’s unlikely to be there anytime soon. But perhaps the charging times can be brought down. That would help.

    I’m not planning on doing this drive again anytime soon. But if any of you are, you may want to leave the Tesla at home if you’re in a rush. However, using an EV would, of course, be the right thing to do for our planet.

  • Neon popup gallery at Junction House

    I met Mark Garner, who is the COO and Executive Director of the Downtown Yonge BIA, about five years ago. We met because of our shared passion around Toronto’s laneways. At the time, you weren’t allowed to do what we now call laneway suites. Housing was not to be built on our rear streets. But thanks to champions like the Yonge BIA, Lanescape, the Laneway Project, a number of local Councillors, and many others, a lot has changed over the last five years.

    As luck would have it, Mark and I reconnected at the beginning of this year because of another shared interest: neon. The Downtown Yonge BIA has been working for over five years to establish a permanent home for the neon signs and lights that are slowly (or perhaps quickly) disappearing from Toronto’s streets. The goal is to found Neon Museum Toronto. And I am so impressed by their dedication to this cause. You should see what they have collected so far.

    Given the obvious connection to Junction House, we decided we were overdue for another fun project. So today the team is excited to announce that — in collaboration with both the Downtown Yonge BIA and Neon Demon Studio — the Junction House Sales Gallery (at 2720 Dundas Street West) will be hosting a Neon Popup Gallery from April 12 to 14. blogTO has already covered the event, here.

    It is open to the public. And entry is free. But it is coming to you for one weekend only. So get your camera ready and come by between 11AM – 9PM.

  • Junction House Sales Gallery — Now Open

    We just received a bunch of photos back of our Junction House Sales Gallery. So today is photo day on the blog. (Thank you Dialogue 38 for coordinating these.)

    Here’s the front “gallery” area. The artwork hanging on the wall is by local artist, Leeay Aikawa. Her work is terrific. You can see this space as you walk along Dundas Street West.

    Here is the model suite pavilion and main reception area (evening shot). The bar area is absurdly long. It was designed to accommodate beers from Indie Ale House down the street.

    Dialogue 38, the designers of the space, really wanted the model suite to be a “pavilion” — something akin to Mies van der Rohe’s Barcelona Pavilion. So here’s the ramp that takes you up and inside.

    Finally, here’s the model suite. The kitchen is by Scavolini. And the backsplash is a penny tile.

    The sales gallery is located at 2720 Dundas Street West and is now open every day of the week except Tuesdays. The hours are 1PM to 7PM during the week and 12PM to 5PM on the weekends.

  • Forever

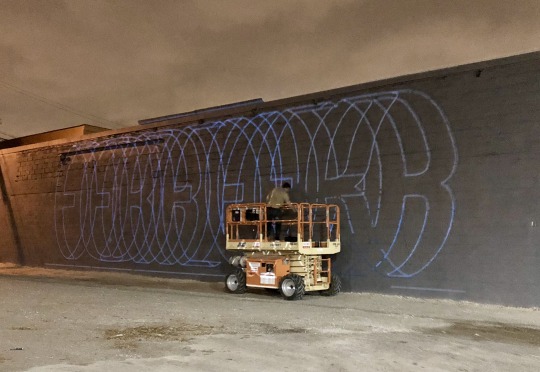
    About a month ago, I said on the blog that we had partnered with two local artists for our Junction House project. The first was Leeay Aikawa and the second was a surprise. 

    Well the second one is no longer a surprise. It is Ben Johnston and he started work on his mural this evening. Here is a photo (courtesy of Shanique Small – thank you!):

    image

    It should be completed this week if you’d like to stop by 2720 Dundas Street West. I am planning to be there this Saturday to take some photos and generally just hang out in the Junction. 

    Stay tuned for more surprises. 

  • 2720 Dundas Street West

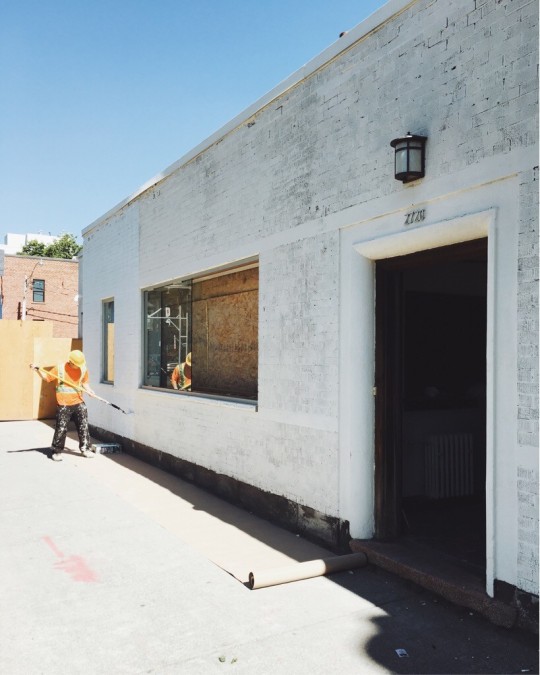
    If you’ve been in the Junction lately, you have probably noticed some activity at the location of our proposed Junction House. Here is a photo that I took this morning of 2720 Dundas Street West. (Sidebar: What an absolutely gorgeous summer day in Toronto.)

    image

    We’re giving the front a coat of fresh white to mark the beginning of the registration phase. Pretty soon you’ll be able to leave your name with us so that we can send you insightful emails and get in touch with you when condo sales begin. 

    At some point 2720 will become home to the Junction House sales office (maybe we’ll even call it something pretentious like a presentation gallery). But that point is not right now. 

    I can, however, tell you that in addition to superkül (architecture), we are working with Paul Johnston / Unique Urban Homes (sales), Dialogue 38 (interior design), and Vanderbrand (creative agency). 

    I am also personally spending a lot of time obsessing over kitchen details and other minutia. I think Charles Eames once said, “The details are not the details. They make the design.”

    If you’d like to be kept in the loop on Junction House, you can follow Slate Developments (nascent account), the Globizen Group, and myself on Instagram. And of course, you’ll also hear all about it on the blog. Have a great weekend friends.

  • Many days in the Junction

    This morning blogTO did a post on how to spend a day in the Junction neighborhood of Toronto.

    I love the Junction. I’m planning to move to the Junction. And we have a development project in the area called Junction House. So know that I am entirely biased when I talk about this neighborhood. 

    A couple of my favorite places from blogTO’s list include Mjolk (Scandinavian interior design), Gerhard Supply (menswear), Playa Cabana Cantina (tacos and tequila), and Indie Alehouse (brewpub). 

    One spot that wasn’t on the list is the Italian restaurant, Nodo. Big fan of this place. Great pastas. Great negronorum. Yes, the plural of negroni is allegedly negronorum.

    One of the big game changers for the Junction – besides the reintroduction of alcohol in 1997 – is the Union Pearson Express train.

    Many people only think of it as civilized airport travel. But it also provides an incredible inner city service. It shows you the potential of Regional Express Rail in this region. We need more of this.

    We’ll be providing an update on Junction House very soon and I’ll be sure to blog it. So stay tuned.