Daily insights for city builders, delivered every morning at 6 AM ET. I’m Brandon Donnelly — a Toronto-based real estate developer and founder of Globizen. I’ve been writing here since 2013.

Search results for: “laneway”

  • Project Profile: Cabin at 45 Dovercourt

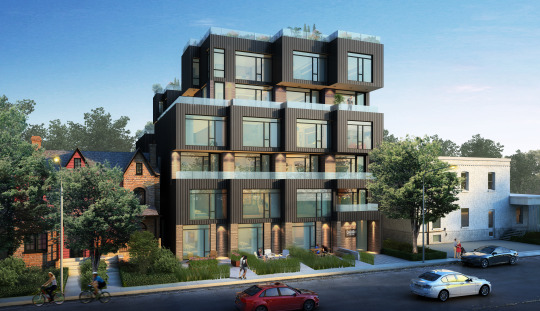
    image

    Last month,
    Curated Properties submitted a
    rezoning and site plan application for a 6-storey, 25-unit building at 45
    Dovercourt Road in Toronto. The project is known to the market as Cabin and you
    can register for it now.

    The project
    immediately caught my attention (because of its design, because of its
    branding, and because I like the work of Curated), so I decided to dig in
    further and get a copy of their architectural drawings. Development
    applications and their supporting documents are all public. Anyone can request
    a copy. But the city isn’t great at making this known.

    Since I’m excited
    to see more of these small scale urban infill projects in the city, today I
    thought I would highlight some of its key features and some of the things that
    are being proposed in order to make a project like this work.

    The Homes

    First of
    all, 100% of the suites are 2-storey. 76% of the suites are also 2 bedroom or
    larger.

    The result
    is that the project is essentially a series of townhomes stacked on top of each
    other. I suspect that this will appeal to more end-users as opposed to
    investors. Hopefully, it will also attract more families to the area.

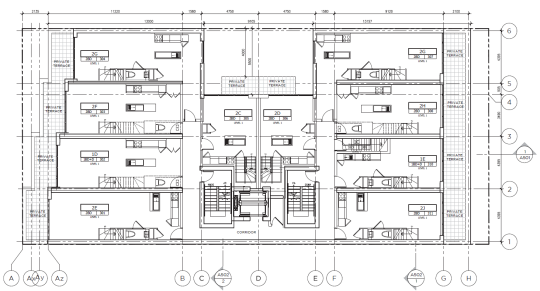
    Here’s the
    third floor plan:
    image

    You
    probably can’t see it, but all of the suites are marked as “Level 1”, obviously
    indicating that there’s more than one level.

    Also worth
    mentioning is the notch or cut out on the north side of the building. This is
    what makes the 2 suites in the middle of the floor plate possible. In order for
    them to have windows, they need to be setback from the (north) property line.
    It also means those suites get terraces.

    The Parking

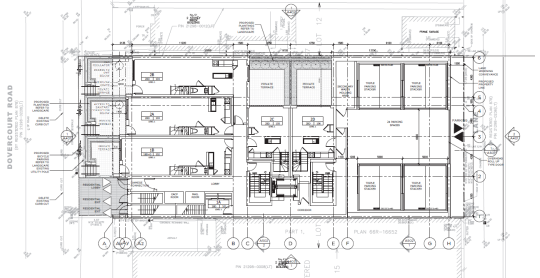
    Turning to
    the ground floor plan, it’s interesting to see that they are proposing 8 triple
    car stackers that will be accessible off the rear laneway (right side on the plan below). That equates to 24 parking spaces in the building (8 bays x 3
    cars per stacker).
    image

    On small
    urban sites like this one, it can be very difficult to accommodate parking. So
    it’s inevitable that we will see more parking stackers in the city and a continual
    reduction in parking minimums.

    The Construction

    Finally, I
    have been told that this project is expected to be framed in wood, as opposed
    to reinforced concrete, which is more typical of condominiums in Toronto.

    As of the
    beginning of this year (2015), the
    Ontario Building Code was modified to allow wood-frame buildings up to 6
    storeys
    . Before this change, the highest you could go was 4 storeys.

    This change
    was done with the intent of reducing construction costs so that it becomes more
    feasible to develop smaller infill sites such as this one. So expect to see
    more of this.

    I know that
    a lot of people would like to remain in the city even when they start having
    children. But it’s becoming increasingly difficult to find affordable low-rise
    homes. And not everyone wants to live in a high-rise tower. 

    That’s why I think
    we will see more, not less, low-rise and mid-rise infill projects like Cabin.
    If you’re interested in this topic, also check out a post I wrote called 3
    stages of intensification
    .

    The rendering at the top of this post is from Curated Properties and the
    drawings are by RAW Design.
  • 10 reasons to visit Toronto right now

    https://500px.com/embed.js

    Next weekend a good friend of mine from architecture school will be visiting Toronto from Philadelphia. And I’m really excited to show him the city. (Next month it’s my turn to go to Philadelphia.)

    He’s a fellow city geek. He hasn’t been to Toronto in a number of years. And I haven’t seen him since our trip to Detroit 2 years ago.

    For those of us living and working in Toronto, there’s a lot to celebrate. Sure the Gardiner Expressway East decision didn’t go as I – as well as many other urbanists, including our Chief City Planner – had hoped. But there’s no shortage of other things to brag about.

    So here are 10 reasons to visit Toronto right now:

    1. We’ve created an entirely new business district south of Union Station called South Core. Now the region’s primary mobility hub is in the middle of the country’s most important business district, as opposed to on the edge of it. It’s a better use of infrastructure.

    2. We now have a dedicated train (the Union Pearson Express) that takes you from the country’s busiest airport directly to downtown in 25 minutes. You’ll find local retailers at the stations and a brand created by the brain behind Monocle Magazine. You can even use a smart card to ride it and our local transit system.

    3. We didn’t shut down Uber. Instead our mayor wants to create new policy that will allow these services to coexist with conventional taxi services. We don’t yet know how this will turn out, but I believe it’s a step in the right direction. It’s Toronto taking a leadership approach to innovation as opposed to trying to stomp it out.

    4. We are about to host the largest sporting event in Canadian history. The 17th Pan American Games will have double the number of athletes competing as the 2010 Winter Olympics in Vancouver.

    5. We created an entire neighborhood from scratch in order to house all of these athletes (Canary District). And I think it’s destined to become one of Toronto’s great neighborhoods. I’m saving my first visit for next weekend, so expect a follow-up post on this.

    6. We are dramatically rethinking this city’s public realm. From the plaza out front of Union Station to the new Queens Quay Boulevard along the waterfront, we are prioritizing people and creating more complete streets. It has given Toronto an entirely new urban feel.

    7. We are slowly starting to embrace our forgotten laneways and alleys through the help of organizations like The Laneway Project. And this is going to eventually lead to a further rethink of our pubic spaces and urban fabric.

    8. We continue to be one of the fastest growing cities in the world (certainly in the developed world). As a result, we are building some really exciting buildings by some of the top architects in the world. This includes everyone from Norman Foster to Frank Gehry.

    9. According to a recent report coming out of the Martin Prosperity Institute, Canada is one of the most creative and globally competitive countries in the world, as well as the most open to “ethnic and religious minorities and gay and lesbian people.”

    10. The ATC community is in the process of identifying a new, quintessentially Toronto food dish. But since we have every type of imaginable cuisine here, we’re struggling to pick just one. When you visit, you can help us identify the best and most Toronto dish.

    So there’s a lot to be excited about. I for one can’t wait for us to host the Pan Am Games, starting tomorrow. It’s a chance to show off this great city. 

    So if you’re also in town next weekend and want to geek out about cities, drop me a line.

  • Project Profile: 363 Yonge Street, Toronto

    image

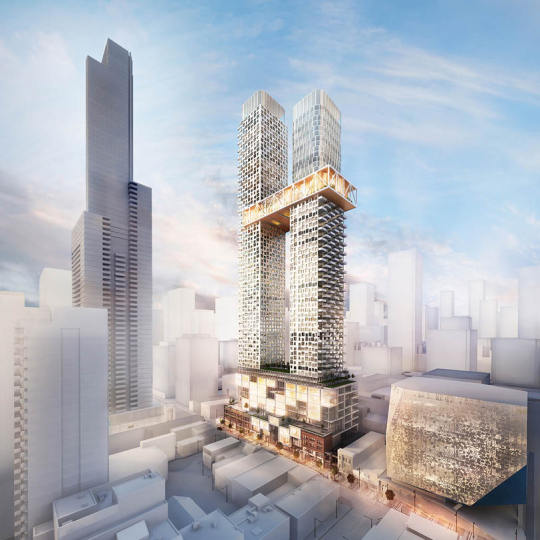
    One of the most interesting projects being proposed in Toronto right now is 363 Yonge Street, which is located downtown at the southeast corner of Yonge Street and Gerrard Street. See above hero rendering.

    The project is a two tower mixed-use development with the following stats (as per their rezoning application dated April 24, 2015):

    • 73 storey tower to the north (inclusive of podium)
    • 62 storey to the south (inclusive of podium)
    • 9 storey podium containing office and retail 
    • 887,752 square feet of residential
    • 101,062 square feet of retail
    • 186,977 square feet of office
    • Site area is 42,248 square feet (proposed density on the site works out to be about 27x)
    • 1,106 residential units – 107 bachelor (9.7%), 648 one-bedroom (58.6%), 241 two-bedroom (21.8%), and 110 three-bedroom (9.9%)
    • 289 parking spaces – 221 spaces for residents, 23 spaces for visitors, 23 spaces for retail, and 22 for office
    • 9,790 square feet of outdoor amenity space and 23,809 square feet of indoor amenity space for the residences (the “skybridge” that connects the two towers at the 51st and 52nd floors is amenity space)
    • 9,809 square feet of outdoor amenity space for the commercial spaces

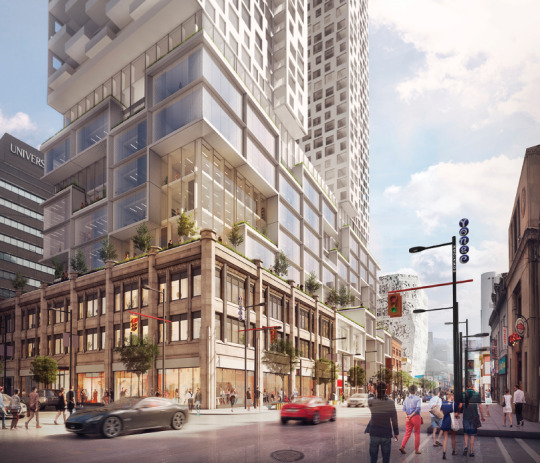
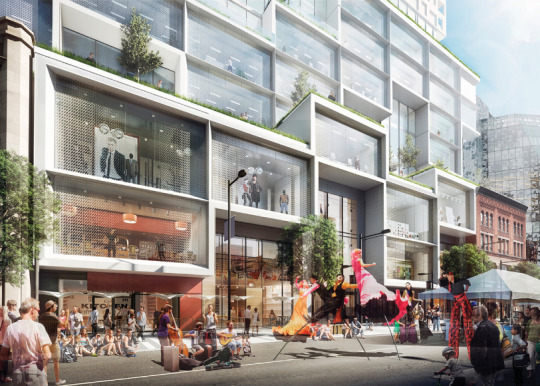
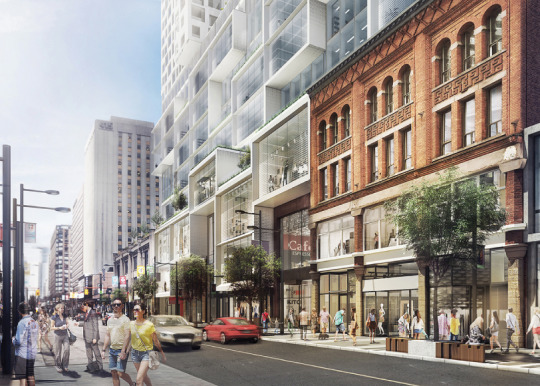
    The site also contains 2 listed heritage buildings. The Gerrard Building and The Richard S. Williams Block. The project proposes to incorporate 3 of their facades (not the entire buildings) into the base of the new development.

    Here are a few images of what that might look like at street level (going from north to south along Yonge Street):

    imageimageimage

    I am also delighted to see that they are planning on adding retail to the rear laneway (O’Keefe Lane) that runs behind the site, east of Yonge Street. If you’re a regular reader of this blog you’ll know that I think Toronto’s laneways are a huge missed opportunity. So it’s great to see developers in this city starting to recognize that.

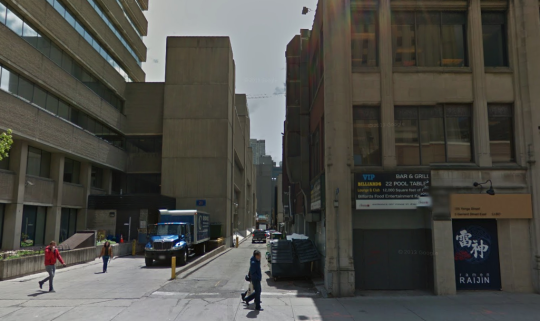
    Here’s a photo of what O’Keefe Lane looks like today (courtesy of Google street view):

    image

    Since I’ve only done one other “project profile” on this blog, I’d love to get your feedback in the comments on whether or not you find these useful.

    For those of us in the industry, it’s always valuable to look at other projects and dissect the square footages, unit mix, density, parking ratios, and so on. But I recognize that this is a particular lens.

    I’m also trying not to be so Toronto-centric, so it would be great to hear how this project compares to what you’re seeing in your city.

    All project images: Quadrangle Architects

  • How Melbourne reinvented itself one block at a time [Video]

    https://500px.com/embed.js

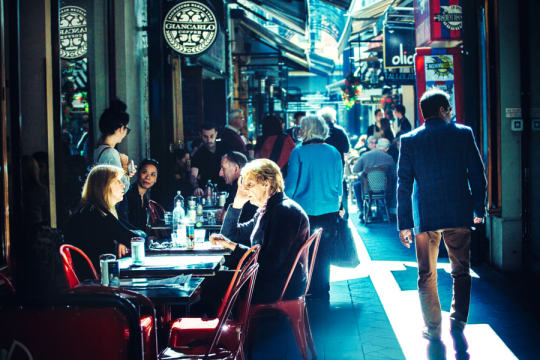
    Melbourne is famous in urbanist circles for the revitalization of its central area. In 1992, 40% of the buildings were empty above the first floor and only 5 (yes five) residents actually lived in the core. Everyone had fled to the suburbs and the city had hollowed out.

    Today, there are over 29,000 residents in the central area and Melbourne has become revered around the world for its vibrant public spaces and innovative laneway repurposing. 

    Here’s a quick 11 minute video that explains how they did it (via The Urbanist). Click here if you can’t see it below.

    [vimeo 131396094 w=500 h=281]

    What is clear from the video is that it took a lot of work convincing property owners and getting them to buy into the vision. Being able to repurpose the laneways often meant punching through blank walls at the base of buildings. And so there was pushback.

    Here in Toronto I’ve heard people say that we’re not Melbourne and we shouldn’t expect to have similar kinds of urban spaces. Well guess what, neither was Melbourne in the 1980s and 1990s. It was a dying city. But they made it happen.

  • The missing middle will come, eventually

    Yesterday Lloyd Alter of Treehugger wrote a great rebuttal to my post about homes for families. His argument was that I missed a whole world of building typologies between single family homes and apartments. (Something that architect and urban planner Daniel Parolek calls “The Missing Middle”.)

    Now he’s absolutely right. I didn’t mention it – other than provide an option in the survey for townhomes. And he’s right that it’s a tremendous opportunity for cities looking to increase housing supply and improve affordability.

    But the reason I didn’t mention it in my survey is because, here in Toronto, we’re not very good at that middle scale.

    I previously wrote a post talking about Toronto’s 3 stages of intensification. It went from high-rise to mid-rise, and then to low-rise intensification. And my argument was that we’re still in and figuring out the mid-rise scale. (There are challenges at this scale, but that deserves a separate post.)

    Eventually though, I think we will get to low-rise intensification. And that will cover off many of the building typologies that Lloyd is talking about: duplexes, triplexes, fourplexes, and, my personal favorite, laneway houses.

    This, of course, isn’t the case in every city. Many cities, such as Montreal, have a strong history of neighborhood-scaled apartments. Lloyd points that out in his article. But that’s not the case here in Toronto.

    In fact, Toronto’s Official Plan explicitly designates these low-rise “Neighborhoods” as areas that are stable and should not see much intensification. And it was a great selling point for the Places to Grow Act: intensification here, but not there.

    But I think this will change. Not because I’m a real estate developer and I think it should change, but because our current arrangement is causing a dramatic erosion of affordability at the low-rise/ground-related housing scale.

    If it were up to me, and it most certainly is not, I would start with laneway housing. It’s a great way to intensify low-rise neighbourhoods without altering the character of the streets.

    If you live in a single family neighborhood, I would especially love to hear your thoughts in the comment section below. It will be interesting to see how this all plays out. 

  • Day 2 in Quebec City

    I’m writing this post on my flight from Quebec City back to Toronto. I promise that I have a bunch of non-personal urbanism posts in the pipeline, but I just haven’t had a chance to sit down and write them. So for now I’m just going to do a quick recap.

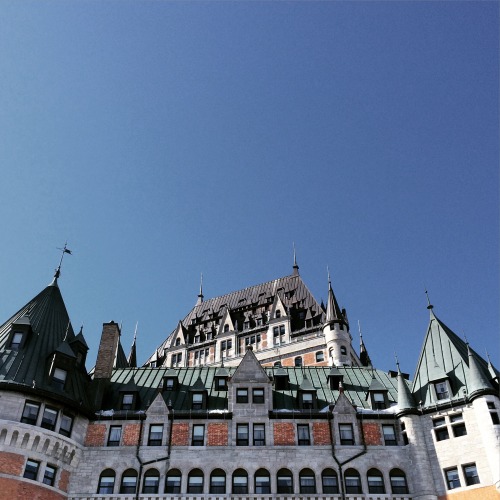
    One of the things I try and do when I visit a new place is not just bounce between the requisite tourist spots, but also dig a little deeper and get an understanding of the place. Thanks to some incredible people at Quebec Tourism, the Chateau Laurier Quebec, and to some of the locals I met, I feel like I was able to do exactly that.

    This morning I just wanted to walk the city. I started on Grande Allée and went into the walls of the center city, down to the lower town (La Basse-Ville), along the waterfront, and then back up towards the Saint-Roch neighborhood.

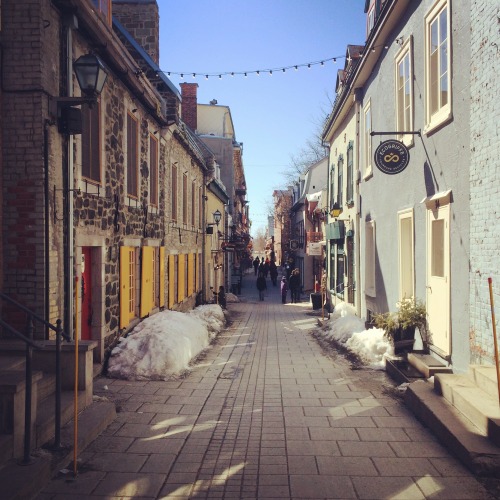
    Along the way I visited the Rue du Petit-Champlain in the lower town (shown above), which is the kind of small intimate urban street that will make you realize that Toronto’s vast network of laneways is hugely under-utilized.

    I was also told that historically the lower town was less wealthy than the upper town. This makes sense since the rich generally like to move upwards. Think about Hong Kong, Los Angeles, and even flat Toronto with neighborhoods like Forest Hill. Being up high is often considered desirable.

    And in a city like Quebec, there’s plenty of opportunity to adjust your altitude. In fact, its location was chosen precisely because it offered a strategic high ground.

    I often wonder how the first person settling a city decides where to setup camp. But in the case of Quebec City it’s clear. Samuel de Champlain chose high ground at the narrowest part of the St. Lawrence River (the name Quebec actually means “where the river narrows”). This was so that they could keep a close eye on aggressors sailing down the river and then defend against them when needed.

    After Petit-Champlain, I then made by way over to the Saint-Roch neighborhood. Rumor has it that it’s Quebec’s “petit Brooklyn”, so I had to check it out.

    The neighborhood was far more developed than I thought it was going to be. Oracle, Ubisoft, and many others have big offices there. But I did notice a few hipsters on the streets, so I must have been in the right place. The Saint-Roch neighborhood has an interesting history that is definitely worth reading.

    In the afternoon I had a late lunch back on Grande Allée and then popped by La Citadelle. It was fascinating to walk through, but it was equally as exciting to see snowboarders repurposing portions of the city’s fortified walls. Click here for a quick Instagram video of that.

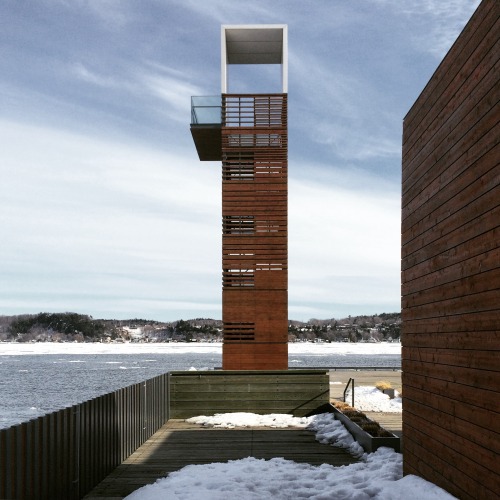
    Before leaving for the airport, I also made a quick stop along the Promenade Samuel-De Champlain to take in some of the views of the river. I stumbled upon the look-out tower below.

    Quebec City is an absolutely stunning city and I’ve always had a soft spot for French Canadian culture. I grew up speaking French, but it has been a long time and I rarely use it these days. 

    Thankfully, Quebec City is the perfect place to get some practice in. In Montreal you can get by and even live there only speaking English. But Quebec City is decidedly French.

    And even though I sound like a real yank when I hobble together French words into occasional sentences, bilingualism is a big part of the Canadian identity for me. I hope that never changes.

    If you’d like to see a summary of all my social media posts from the weekend and/or if you’d like a special deal on your own packaged vacation to Quebec City, click here.

  • The great intensification debate–what’s better for cities?

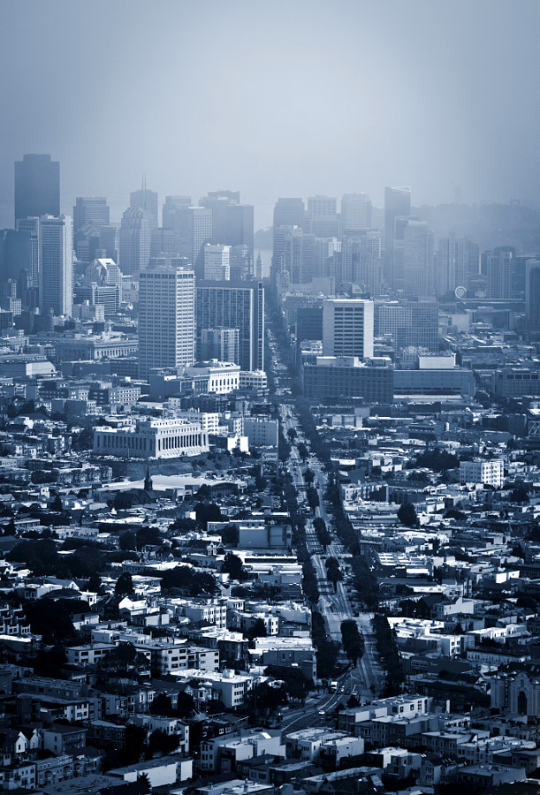
    Photograph San Francisco Bay Blues by Stefano Termanini on 500px

    San Francisco Bay Blues by Stefano Termanini on 500px

    I recently stumbled upon a great Treehugger article by Lloyd Alter called: The real triumph of the city will be seen in Buffalo (2014). The post is partially a response to economist Ed Glaeser’s popular book, Triumph of the City, which I’ve mentioned and cited many times before here on ATC.

    Lloyd’s thesis is basically that Ed is wrong in arguing that reducing the barriers to building is the most effective way to maintain housing affordability; that cities are really made out of flesh, rather than bricks and mortar; and that urbanists need to move beyond the view that a city’s past should be preserved at all costs.

    Lloyd then goes on to argue that rather than continuing to over-intensify cities like New York, San Francisco, and Toronto, we should be turning our attention to former powerhouses like Buffalo and trying to figure out how to reinvigorate those cities. The bones are already in place.

    Now, I don’t disagree that there’s lots of potential in cities such as a Buffalo and Detroit. I’ve written a lot about Detroit and I’m genuinely rooting for the city. But I don’t think it’s as simple as it sounds to shift our attention, and I don’t agree with all of the critiques of Glaeser’s work.

    As important as built form is, cities like Buffalo and Detroit remind us that architecture and buildings alone aren’t enough to build a city. There are countless masterpieces – such as Michigan Central Station in Detroit – that regrettably sit abandoned. You need people and communities.

    There’s also a snowball effect. 

    As a city becomes more successful, there’s a natural tendency for more people to want to be there. It’s no different than the network effect experienced by a social network. A social network without people has no value. But the more people you add to it, the more valuable it becomes and the more difficult it becomes to replace.

    So it shouldn’t come as any surprise that people will put up with expensive real estate and small apartments just to live in cities like San Francisco. That’s where they want to be. And as long as the demand to live in those cities is increasing, I continue to believe that it makes sense to build more, not less, housing and to make it reasonably easy to do so.

    At the same time, I believe whole heartedly in heritage preservation. As a trained architect, there’s a strong possibility that I would shed an actual tear should a building with heritage value be torn down in my city or in any city in the world. 

    And that’s why when I was on CBC radio last week I said that neighborhood investment needs to be a balance between preservation and progress. The Twittersphere later blasted me for using the term “progress”, but I think you get my position.

    My interpretation of Glaeser’s work has never been that he supports completely erasing a city’s past in order to make way for the future. If that is his position, then I too disagree with it. 

    My interpretation has instead been that he supports removing unreasonable barriers to development so that cities are able to supply – or can at least try to supply – enough housing to meet growing demand. This also doesn’t exclusively mean high-rise intensification. It could mean removing the barriers in front of things like laneway housing. And I continue to believe that this is a good idea.

    I don’t believe that this approach alone will solve all housing problems, but I do think it’s a great place to start.

    Thank you Lloyd for the great post.

  • Rethinking single family neighborhoods

    image

    Earlier this week a good friend of mine sent me a scanned article from this month’s issue of Urban Land Magazine called: Rethinking PADs–Private Accessory Dwellings. He said, I know you have a thing for PADs, so here you go. 

    PADs, or private accessory dwellings, is simply another term for nanny flat or laneway house. Whatever you want to call it, the concept is the same. It’s about taking a single family house and adding an additional dwelling onto that same lot. 

    In many cities around the world, this is not allowed. Each lot is to have only one dwelling unit. And that’s because the single family home – particularly in North America – has been considered sacrosanct.

    But as I’ve argued and demonstrated before, I think we’re on the cusp of this changing. Here’s a snippet from the Urban Land article (unfortunately, I don’t think the full article is available online):

    “If PADs can be added in appropriate scale and number, existing housing, zoned land, and current infrastructure could be efficiently used to increase housing supply and to stabilize and even reduce housing prices. Moreover, since PADs are by definition smaller than existing dwellings, they will attract both younger and older residents who will enrich the intergenerational composition of both urban and suburban communities.”

    I’m happy to see Urban Land (the magazine of the Urban Land Institute) giving this topic some air time. There are a number of social, economic, and environmental benefits to intensifying single family neighborhoods. And the most progressive cities in the world are already doing it.

    What is your city’s position on accessory dwellings? Toronto doesn’t support them. But there are instances where people have gotten them approved.

    Image: Kensington Market Laneway House, Toronto via Flickr

  • An example of low-rise intensification: Union Street EcoHeritage

    image

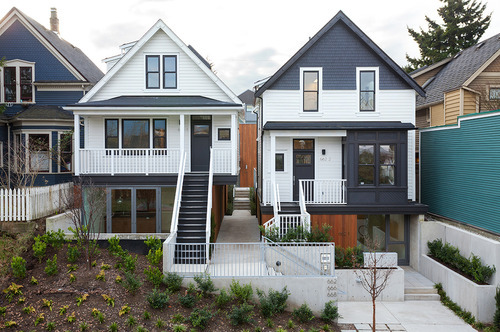
    In yesterday’s post about the 3 stages of intensification, I mentioned a project in Vancouver called Union Street EcoHeritage by SHAPE Architecture. I used it as an example for sensitive low-rise intensification.

    Since it’s a very cool project (and most of you probably didn’t click through), I thought I would dedicate today’s post to explaining the project.

    The picture at the top of this post is what it looks like today (the front elevation). If you were to pass by it, I suspect most of you would just think it was a pair of renovated single family homes. But there’s much more to it. What started out as only 2 dwellings, ended up as a site for 7 dwellings.

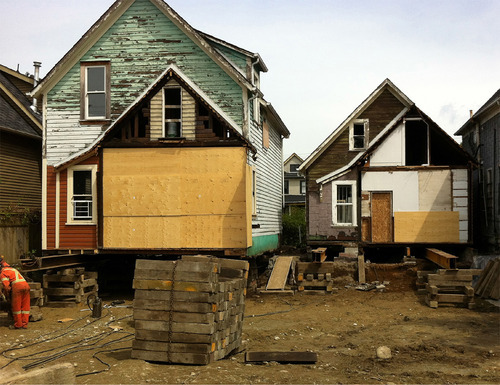
    Here’s the before shot:

    image

    The homes were moved and actually raised up in order to accommodate additional density. Here’s a section that better explains what was done (black is existing; green is new):

    image

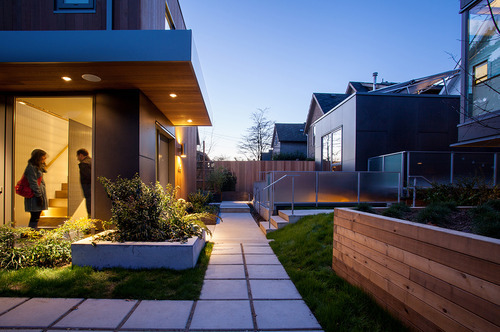
    The 2 existing homes were raised up so that an additional dwelling unit could be placed beneath each one. At the same time, additional units were added in the rear, both attached to the existing homes and at the back of the site facing the laneway. And so this project is actually one part laneway house.

    Here’s a photo of what that rear interior space looks like (it’s stunning):

    image

    Not surprisingly, this project won a bunch of awards and has been widely celebrated as an affordable housing solution. It’s exciting to see Vancouver take the lead on low-rise intensification. It’s one of the reasons that I think it’s only a matter of time before Toronto starts to look towards similar solutions.

    Images: SHAPE Architecture Inc.

  • 3 stages of intensification

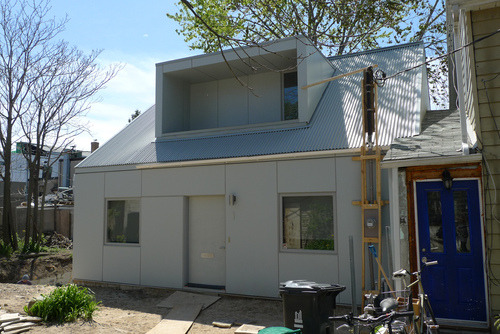
    image

    We all know that the Greater Toronto Area is growing and intensifying at an incredible pace. In fact, last year the region set a record with 25,571 new condominium units completed.

    If you listen to industry experts, such as George Carras of RealNet, they’ll tell you that this level of intensification — which usually means condominiums — is really a decade in the making. That’s when the government set out to explicitly encourage this type of growth.

    But in the decade since that decision, we’ve seen both government and the market evolve in terms of what that intensification should look like. It started out with a largely high-rise building typology. Tall buildings were to be allowed in the downtown, as well as in specific growth nodes throughout the region. But for everything in between — the officially designated “neighborhoods” — there was to be no development.

    This is what I’ll call the first stage of intensification.

    Then, we started to think about mid-rise intensification along the avenues. Most of these “avenues” (also an official term) cut through those same stable neighborhoods, but the main streets were seen as an appropriate place to allow additional growth. It makes perfect sense and so guidelines were created to help dictate what this new building typology should look like.

    This is what I’ll call the second stage of intensification.

    And it’s one that I’d argue we’re currently living through with new mid-rise projects like DUKE in the Junction (TAS project), Kingston&Co in Kingston Road Village (another TAS project), Abacus Lofts on Dundas West, and The Hive in Etobicoke. These are all mid-rise buildings going up in established neighborhoods.

    With the recent decision to also allow wood frame buildings up to 6 storeys in Ontario (instead of 4), we’ll probably see an even greater surge in mid-rise buildings once the private sector gets its head around this shift.

    So what’s next?

    I think it’s inevitable that we’ll eventually see low-rise intensification within our established neighborhoods. We started by avoiding them altogether, and then deciding that it was desirable to build along their periphery. But as demand for urban housing continues to increase, I believe it’s only a matter of time before we start to loosen the reins on our single family neighborhoods.

    Some of you might be thinking that this is going to be a bad thing, but I actually think the opposite. Projects such as Vancouver’s Union Street EcoHeritage prove that it’s entirely possible to intensify existing neighborhoods through sensitive and beautiful infill interventions. And of course, let’s not forget about laneway housing.

    The fact of the matter is that Toronto has already been intensifying its neighborhoods for a very long time — likely since the beginning — by converting single family homes into duplexes, triplexes, and other multi-family dwellings. We just haven’t been doing it in any sort of structured way.

    I don’t know when this will change, but I think it’s only a matter of time. And that will be the third stage of intensification.

    Image: Flickr