Daily insights for city builders, delivered every morning at 6 AM ET. I’m Brandon Donnelly — a Toronto-based real estate developer and founder of Globizen. I’ve been writing here since 2013.
The submission documents for 1200 Bay Street — the supertall being designed by Herzog & de Meuron and Quadrangle Architects — are now publicly available through the City of Toronto’s development applications website. I went through the plans today out of curiosity. Below are the typical residential floors. The three tranches shown here are floors 19-46, 48-79, and 81-84. Note the side elevator core and the east-west shear walls — both of which I was expecting to see.
And here are some of the main project stats:
Site area after laneway widening: 890.1 square meters
Total gross floor area (residential & non-residential): 54, 898 square meters
Floor space index: 61.67
Building height (excluding mechanical penthouse): 324 meters
Number of residential suites: 332
Vehicular parking spaces proposed: 0
Bicycle parking spaces proposed: 673
As a rule and out of professional courtesy, I do not comment on other people’s projects on this blog (other than to occasionally point out awesome and ambitious projects). But I do enjoy going through drawing sets to see what others are doing and to see what I might learn. And I am similarly happy to collaborate with others who may want to learn from what we are doing.
I just subscribed to Kirsten Dirksen’s YouTube channel. She makes videos about simple living, self-sufficiency, and small homes, among other things. She has nearly 1.3 million subscribers and her videos have almost 500 million views. I think many of you will really enjoy her channel.
The above video is about an apartment in Lapa, Lisbon that was renovated by architect João Gameiro. Originally constructed in 1819, the top floor space had been pretty badly neglected. João renovated it by striking, what seems to me like, the right balance between old and new.
I started watching Parasite on a flight home this past weekend (I know, I’m behind). The first couple of scenes immediately hooked me and so I ended up watching the full movie over the weekend. It’s one of the most creative movies I have seen in a long time. (To be fair, I don’t watch a lot of movies these days.) I won’t spoil it all for you here, but if you haven’t seen it yet, I would highly recommend it. One of the principal themes is social inequality. And it’s interesting to see how that gets told through the spaces within the film. The poor family lives in a “semi-basement” at the end of what appears to be a laneway. And the rich family lives, higher up, in a house designed by a famous architect. Naturally it has a big and perfectly manicured backyard. At one point in the film, you also get to see which housing type is more environmentally resilient.
I’ll leave it there. But it’s worth checking out if you are into award-winning Korean tragicomedies.
There is something happening in many North American cities right now. We are starting to question the supremacy of zoning for only single-family homes.
This past summer, the state of Oregon passed policy requiring cities of 25,000 people or more to allow duplexes, triplexes, and fourplexes within their single-family home neighborhoods. Minneapolis is poised to do something similar with its Minneapolis 2040 plan (though it has been contentious). And, of course, here in Toronto we recently rolled out laneway suites all across the city. Small scale multi-family dwellings are also already permissible in some areas (though few are being built).
Some are calling this a YIMBY movement. But however you want to define it, it’s an acknowledgement that, if the goal is to built up instead of out, perhaps it’s time we look at the parts of our cities with the lowest population densities. I would also add that following my recent post on Paris vs. Vancouver, many seemed to gravitate (in the comments) toward the Parisian model — even if it did result in over 50,000 people per square kilometer. Density, it would appear, is okay.
While positive, it remains to be seen whether these policy changes will result in a meaningful increase in housing supply. And a lot of that will come down to the details. As I have said before on the blog, the math can be challenging on these sorts of smaller projects, which is why you have smart people proposing things like an “inverse density” rule to help encourage more smaller scale development.
But as the saying goes, sometimes you need to crawl before you can walk. And, if nothing else, there’s certainly symbolic value to what seems to be taking hold across North America right now.
Many, or perhaps most, developers I know have a minimum project size that they will work on. That’s why you’ll hear people say, “No, that project is too small. I need at least X square feet or Y number of units.” Given that smaller scale development such as laneway housing and “the missing middle” are so in vogue today, I thought I would discuss some of the reasons why scale matters.
But first, it’s worth mentioning that “laneway suites,” as we have structured them here in Toronto, are intended to be built by individual homeowners and not by developers. The lots can’t be severed and most lots will yield less than 1,000 square feet. So this is a bit of a unique circumstance. As most of you know, I am a big supporter of this initiative.
When you get into larger developer-led projects, it’s a different ball game. For one, it’s hard to even find sites. And good luck if you need to deal with multiple owners as part of an assembly. Most landowners have pricing expectations that do not even remotely align with “missing middle” level densities.
But assuming you’ve been able to find land at a reasonable price, you still have to contend with the fact that projects have a lot of fixed costs, as well as diseconomies of scale. In other words, there are schedule, cost, and resourcing considerations that won’t change no matter how big or small you go. It’s still going to take this long and cost this much, and you’re still going to need a set of humans to manage it through.
This can then create a situation where there’s not enough margin for error. The project is simply too small to absorb any shocks, such as an unforeseen delay or an unforeseen groundwater concern that is now adding millions to your project budget. There’s a lot of risk with development and it’s prudent to have contingency room. That’s harder to do with smaller projects.
The other problem developers run into with smaller projects is that the construction subtrades also tend to think of them as smaller projects. They have their own set of fixed costs and margins to worry about. So unless you happen to catch them with an opening in their schedule, you run the risk of them telling you they’re too busy or them giving you a stinky price, which is just another way of them saying they don’t want the job.
On top of all this, there’s minimum project size inflation. If capital is not a constraint, there’s a tendency to want to do bigger projects (see above). And because the cost of everything keeps going up, it’s simultaneously getting harder and harder to make smaller projects pencil; unless you, maybe, go ultra luxury and ultra exclusive. But that’s kind of the opposite goal of this whole “missing middle” movement, is it not?
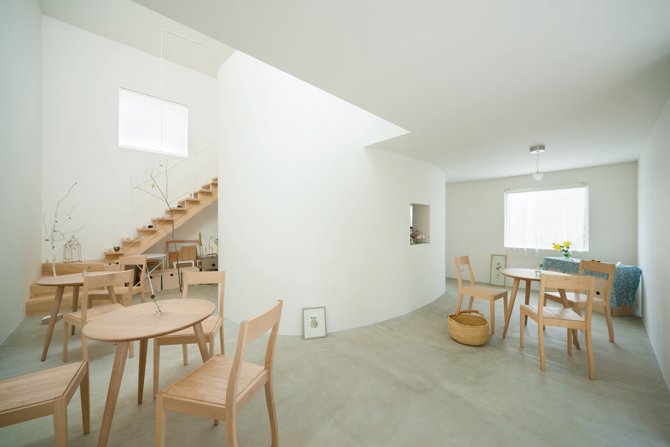
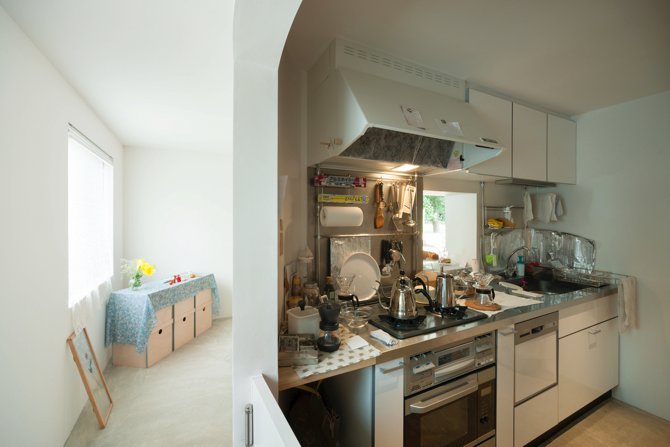
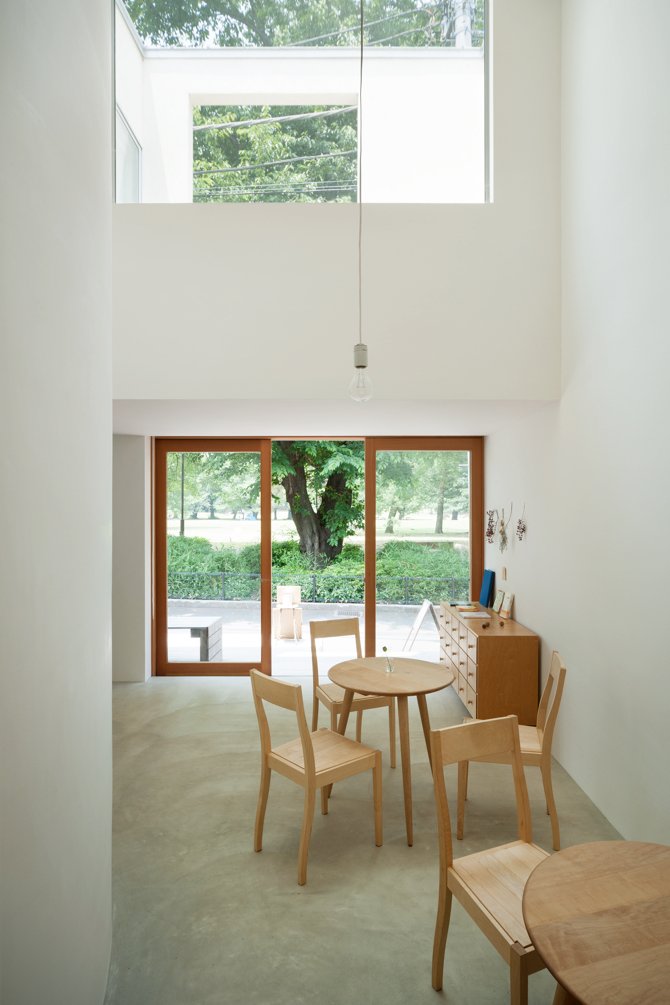
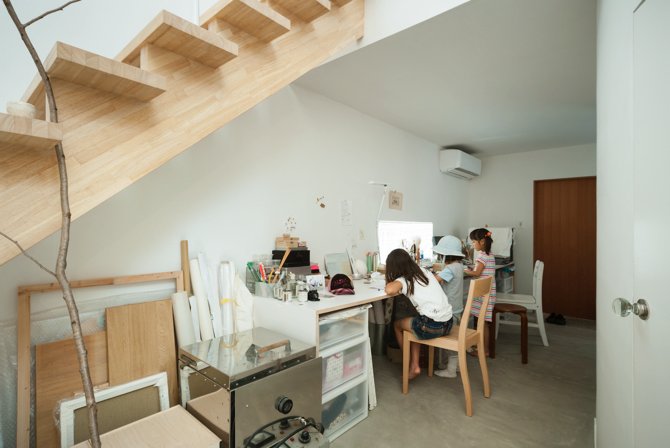
Few are able to do “small houses” quite like the Japanese. Below is the Flat House in Tokyo by Yoshinori Sakano Architects. Completed in 2011, it was designed for a young couple in their twenties who wanted to build a home that was like a “small art museum.” Looking at these photos, I bet many of you will be surprised to know that the site area is only 100.10m2. The building footprint is only 49.00m2. And the total floor area is 79.36m2. This is the kind and scale of housing that is now permissible on many of Toronto’s laneways. And here, in Tokyo, you can see that it is serving as a family home. (The working kitchen is quite a contrast with the rest of the house.)
Parasitic architecture sounds like a bad thing because of the connotations, but you could make an argument that it is, in fact, the exact opposite. It is a way to better leverage existing structures and reclaim under-utilized urban spaces. Perhaps additive architecture would be a more appropriate name.
Here’s one example. WARchitect recently completed this “skyscape apartment” on top of an existing 5 storey apartment building in Bangkok. It’s about 1,600 square feet. And the entire space is organized according to the structural grid of the apartment building below.
Many/most structural systems have excess capacity because of a built in factor of safety. So for a small addition like this, I’m guessing that they probably just loaded up the existing column grid. It also looks like there were already stairs leading up to the roof of the building.
Years ago I looked at doing an addition on top of an existing apartment building here in Toronto and it ended up being a lot more complex than I may be making it out to be in this post. Mind you, we were looking at adding on a few floors, which triggered all sorts of issues.
But now that Toronto is allowing accessory dwelling units along its laneways, is it time that we also look at the rooftops of our existing buildings?
It has been a while since I wrote about laneway housing, so here’s a panel that I’m going to be speaking on this Thursday alongside Gregg Lintern, Mary-Margaret McMahon (former Toronto City Councillor), and Craig Race. It is being organized by Lanescape.
As most of you know, I’ve been a vocal supporter of laneway housing in Toronto. So I am, of course, thrilled that it has now become a reality. But I must confess that I am less enthusiastic about the broader “missing middle” solution that everyone in the city is enamored with right now.
The problem is that our cost structures make it exceedingly difficult to develop this scale of housing. I have friends who are trying and they can’t make the math work. Maybe this isn’t the case in all cities, but it’s certainly a challenge here.
If you’d like a free ticket to this Thursday’s panel, use the promo code: SLATE.
I met Mark Garner, who is the COO and Executive Director of the Downtown Yonge BIA, about five years ago. We met because of our shared passion around Toronto’s laneways. At the time, you weren’t allowed to do what we now call laneway suites. Housing was not to be built on our rear streets. But thanks to champions like the Yonge BIA, Lanescape, the Laneway Project, a number of local Councillors, and many others, a lot has changed over the last five years.
As luck would have it, Mark and I reconnected at the beginning of this year because of another shared interest: neon. The Downtown Yonge BIA has been working for over five years to establish a permanent home for the neon signs and lights that are slowly (or perhaps quickly) disappearing from Toronto’s streets. The goal is to found Neon Museum Toronto. And I am so impressed by their dedication to this cause. You should see what they have collected so far.
Given the obvious connection to Junction House, we decided we were overdue for another fun project. So today the team is excited to announce that — in collaboration with both the Downtown Yonge BIA and Neon Demon Studio — the Junction House Sales Gallery (at 2720 Dundas Street West) will be hosting a Neon Popup Gallery from April 12 to 14. blogTO has already covered the event, here.
It is open to the public. And entry is free. But it is coming to you for one weekend only. So get your camera ready and come by between 11AM – 9PM.
ISA Architects recently completed a project in North Philadelphia called Tiny Tower.
It is a 6-level, 1,250 square foot single family home built on a small 12′ x 29′ lot. That’s about the footprint of two parking spaces. It feels like a house you might find in Japan.
Its siting is on a secondary street, akin to a laneway here in Toronto. As you can tell from the above picture, the adjacent parcels are largely undeveloped and/or used for parking.
The height of the house is 38 feet and the section looks like this:
The kitchen is in the basement (along with a light well). The living room is on the main floor (entrance to the house shown below). The third level is a workspace. And the rest of the floors are bedrooms. There’s also a rooftop patio. All of the circulation happens on one side of the house.
I don’t consider 1,250 square feet to be a small house and so this post is not about that. “Tiny Tower” does, however, feel like an accurate name.
I like these kinds of projects because they are about taking something with little perceived value — in this case a small parcel of land — and creating something cool.
That’s how you create the most value. You have to discover and do things that most other people are overlooking.