Daily insights for city builders, delivered every morning at 6 AM ET. I’m Brandon Donnelly — a Toronto-based real estate developer and founder of Globizen. I’ve been writing here since 2013.

Search results for: “laneway housing”

  • Districts versus spines

    I was recently having a discussion on Twitter about midrise buildings and architect Dermot Sweeny raised the important distinction between creating “spines” and creating “districts.”

    What he was referring to with “spines” was the way in which Toronto is intensifying its “Avenues” with midrise buildings. It is a kind of linear form of intensification which almost always means that each building must transition in some way to the low-rise housing that typically abuts our Avenues. This is far less relevant in districts.

    We have started to increase housing supply in our “Neighborhoods” through things like laneway houses and garden suites, but in most cases, we are arguably not creating urban districts.

    This is of course a touchy subject. But I think it’s an important discussion to be having for a number reasons:

    • Increasing housing supply is a good thing
    • Angular planes and other transition measures make housing more expensive
    • Urban places are, I would argue, better defined through districts rather than spines
    • Mixed-use (employment) becomes more viable with districts
    • Transit infrastructure is better utilized with radial density around its stations

    Can you think of any others?

    Photo: Old Montrêal (Shot on iPhone)

  • Releasing the shackles on mid-rise development

    I love mid-rise buildings. I think they are an incredibly livable scale of housing, which is why I am looking forward to moving into Junction House when we begin occupancies next year. But as we have talked about many times before on the blog, the mid-rise economics are challenging in this city, which is why we also don’t have any other Avenue-style mid-rise projects in the pipeline right now. We haven’t been able to find land where the math works.

    Here are two excerpts from a recent Globe and Mail article — titled “Toronto’s mix of planning rules limits growth of mid-rise housing” — that speaks to this dynamic:

    For well over two decades, Toronto’s official plan has called for transit-oriented intensification along the “Avenues,” much of it expected in the form of mid-rise apartments that can be approved “as of right” – meaning without zoning or official plan appeals. Such buildings are often seen as more livable and human scale than 50- or 60-storey towers.

    Yet, ironically, the highly prescriptive Mid-Rise Guidelines – combined with skyrocketing land, labour and building costs, as well as timelines that can run to six years for a mid-sized building – have turned these projects into pyramid-shaped unicorns, often filled with deep, dark and narrow units dubbed “bowling alleys.”

    “The economics are so frail,” says architect Dermot Sweeny, founding principal of Sweeny & Co., who describes the angular plane requirements as “a massive cost” because they make the structure more complicated and expensive while reducing the amount of leasable or saleable floor space.

    The critiques extend beyond the industry. Professor of architecture Richard Sommer, former dean of the John H. Daniels Faculty of Landscape, Architecture and Design at the University of Toronto, describes the controls in the guidelines as “very crude.” “They’re built around a mindset of deference to low-rise communities.”

    My opinion is that, at a minimum, we need to revisit the “guidelines” that govern these kinds of projects and we need to make this scale of development “as-of-right.” In the same way that laneway suites work, where you simply apply for a building permit, we need to make it just as easy for mid-rise housing. There just too many barriers and too many opportunities for something to come up that could hold up the entire project for months or years.

    Building at a variety of scales is important for the fabric and vitality of our cities. Unfortunately, I have all but made up my mind that small doesn’t work unless it’s as-of-right. I would love to build another laneway house and I fully expect that to happen at some point in the near future. But I just can’t seem to get my head around another mid-rise building right now. I wish that wasn’t the case. And it’s certainly not because of a lack of effort.

  • Los Angeles adopts “standard plan program” to encourage ADU construction

    The city of Los Angeles has taken an interesting approach to accessory dwelling units (what we generally call laneway or garden suites here in Toronto). In an effort to streamline the approvals process and bolster the supply of housing in the city, they’ve gone out and pre-approved a series of “standard plans” that you can quickly implement on your property. The idea here is that all of their approved plans have already been checked for compliance with the various building codes. So those reviews don’t need to happen before a permit can be issued (though the building department would still need to review any site-specific conditions).

    What that means is that if you’re in the market for, say, a one-storey, one-bedroom ADU at around 450 sf, you can simply scroll through their list and find the one you like the most. Here is one that fits this criteria by Design, Bitches (I just wanted to mention this firm name). The potential downside of this approach is that it could encourage less architectural experimentation. On the flipside, many of their approved designs are really nice and so maybe it’s a boon for those who are lacking in good taste. Either way, if you want to encourage more of something, the way to do that is to reduce friction.

    To start to give you a sense of how meaningful this could become, the city of Los Angeles received 1,980 applications for ADU construction back in 2017. This is the year in which the state changed its regulations so that ADUs were no longer prohibited in some municipalities (I don’t know all of the specifics truthfully). Last year, LA saw 5,374 applications and I suspect the number will be even higher this year. Should other cities look at pre-approving certain designs? And could this be an approach used for even larger building typologies? Speed is good.

  • Garden suites are coming to Toronto next year

    With laneway suites permitted as-of-right across the entirety of Toronto, the City is now looking to other forms of accessory dwelling units and other ways to increase the supply of rental housing. The next frontier is likely to be something that the City is broadly referring to as garden suites. And the timing is likely to be as early as next summer. Here’s how they’re defining it (taken from this recent report):

    Garden Suites are sometimes referred to by other names, such as “coach houses”, “tiny
    homes”, and even “granny flats”. However they are all effectively the same idea – a
    detached accessory dwelling unit generally located in the rear yard of a detached
    house, semi-detached house, townhouse, or other low-rise dwelling. It is generally
    smaller in scale, functioning as a separate rental housing unit. Garden Suites are similar
    in form and function to Laneway Suites, which are currently permitted across the City in
    all low-rise residential zones in the city-wide Zoning By-law, 569-2013. To avoid any
    confusion between these terms, the City is considering all types of detached-accessory dwelling-unit to be a Garden Suite, for the purpose of this review, with the exception of a
    Laneway Suite, which is already permitted and defined within the Zoning By-law.

    The above report will be going to Planning and Housing Committee on December 8, 2020. The goals are to kickstart the public consultation process and to come up with the necessary recommendations to permit garden suites by the second quarter of 2021. Like laneway suites, they are expected to be as-of-right. That means straight to building permit. No variances (and contentious Committee of Adjustment meetings) required.

    This is great news and I’m looking forward to seeing garden suites become a reality in 2021. For more information about what’s happening on December 8th, click here.

  • The problem of Erie Terrace (and why Craven Road has one really long fence)

    On the east side of Toronto is a north-south street called Craven Road. It runs from Queen Street in the south to Danforth Avenue in the north. It’s an odd street in that there are only homes on one side of it — the east side. The west side is fenced off. No garages. No laneway suites. Just one long fence separating Craven Road from the backyards belonging to the homes on neighboring Ashdale Avenue. Given that Craven Road is a real city street with things like services and a name, you might be wondering, as I did, why this condition exits. Surely the people on Ashdale Avenue would be better off if they took proper advantage of their “through lots.”

    What gives?

    Turns out there is a reason for this and it dates back to the beginning of the 20th century. Before 1923, Craven Road was actually called Erie Terrace. It began its life as a smaller laneway outside of the city and was initially home to a “shacktown.” The street was a kind of linear slum, housing new immigrants and providing a place for people to cheaply throw up whatever they could afford to build.

    For a variety of reasons, Erie Terrace eventually became a problem and the City decided that it would be best to widen the street from its varying 18 foot width to the then standard 33 feet. The widening work was authorized in 1911. But as is always the case, there were a few problems. Who would pay for it? The City would pay for a bit of it, but the expectation was that the residents along Erie Terrace would also chip in. And since Erie Terrace was technically a one-sided street, they were in effect being asked to pay double what was typical at the time. Usually the burden would get split across both sides of the street.

    There was also a socioeconomic question. The residents on Ashdale Avenue were thought to be wealthier than those on Erie Terrace and so they supposedly wanted the squalor out of their backyards. The City also had concerns that residents along Ashdale would use this double frontage to do wild and crazy things, such as build garages, sheds, and backyard cottages. Clearly there would be no room for such oddities after the widening.

    I’m not sure which problem proved to be the thorniest, but ultimately a solution was found. Erie Terrace would be widened, but the City would retain a small sliver of land on the west side of it and erect a wooden fence in perpetuity. This would keep both groups separate and ensure that the folks on Ashdale — who had contributed some of their land, but not any money — didn’t get use of the road. And it has remained this way for over a century.

    If you ask me, it seems silly to keep this fence up. This is an ideal street to infill with laneway suites and other missing middle-type housing. But I’m sure I’m not the first person to stumble upon this east end anachronism. For a more detailed history lesson on the Craven Road fence, click here.

  • Short Lane in Surry Hills

    Just look at these deep cantilevered balconies and this board-formed concrete. Let’s also not forget the fine-grain retail and small mid-block laneway.

    Designed by Woods Bagot for Komplete Construction, the “Short Lane” project was completed in the Surry Hills neighborhood of Sydney in 2018. It has 22 suites — each with both north and south exposure — and is about 1,900 square meters in total. So the average suite size looks to be somewhere in the range of 80 square meters.

    Here’s a peak inside:

    And here are those cantilevered balconies again:

    I have no idea what the entitlement process is in Sydney for a project like this. If you do, please share it in the comments below. But this is undoubtedly an attractive scale and type of infill housing, something that I think should be encouraged and allowed as-of-right. No multi-year rezoning process. No complicated site plan process. Just cool infill housing.

    Photos: Woods Bagot

  • Telling a story through spaces

    I started watching Parasite on a flight home this past weekend (I know, I’m behind). The first couple of scenes immediately hooked me and so I ended up watching the full movie over the weekend. It’s one of the most creative movies I have seen in a long time. (To be fair, I don’t watch a lot of movies these days.) I won’t spoil it all for you here, but if you haven’t seen it yet, I would highly recommend it. One of the principal themes is social inequality. And it’s interesting to see how that gets told through the spaces within the film. The poor family lives in a “semi-basement” at the end of what appears to be a laneway. And the rich family lives, higher up, in a house designed by a famous architect. Naturally it has a big and perfectly manicured backyard. At one point in the film, you also get to see which housing type is more environmentally resilient.

    I’ll leave it there. But it’s worth checking out if you are into award-winning Korean tragicomedies.

  • Eliminating single-family zoning

    There is something happening in many North American cities right now. We are starting to question the supremacy of zoning for only single-family homes.

    This past summer, the state of Oregon passed policy requiring cities of 25,000 people or more to allow duplexes, triplexes, and fourplexes within their single-family home neighborhoods. Minneapolis is poised to do something similar with its Minneapolis 2040 plan (though it has been contentious). And, of course, here in Toronto we recently rolled out laneway suites all across the city. Small scale multi-family dwellings are also already permissible in some areas (though few are being built).

    Some are calling this a YIMBY movement. But however you want to define it, it’s an acknowledgement that, if the goal is to built up instead of out, perhaps it’s time we look at the parts of our cities with the lowest population densities. I would also add that following my recent post on Paris vs. Vancouver, many seemed to gravitate (in the comments) toward the Parisian model — even if it did result in over 50,000 people per square kilometer. Density, it would appear, is okay.

    While positive, it remains to be seen whether these policy changes will result in a meaningful increase in housing supply. And a lot of that will come down to the details. As I have said before on the blog, the math can be challenging on these sorts of smaller projects, which is why you have smart people proposing things like an “inverse density” rule to help encourage more smaller scale development.

    But as the saying goes, sometimes you need to crawl before you can walk. And, if nothing else, there’s certainly symbolic value to what seems to be taking hold across North America right now.

  • Small art museum (in Tokyo)

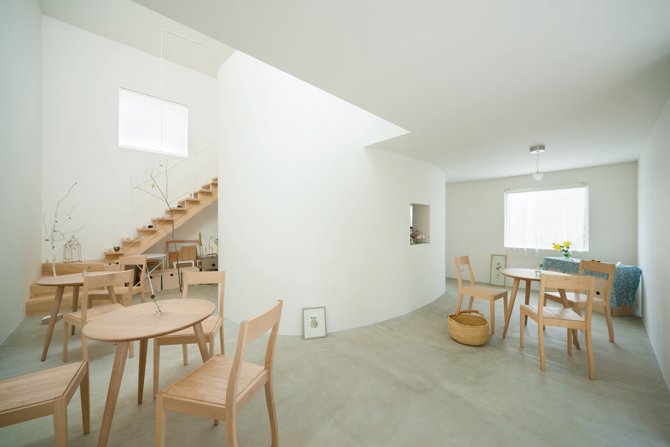
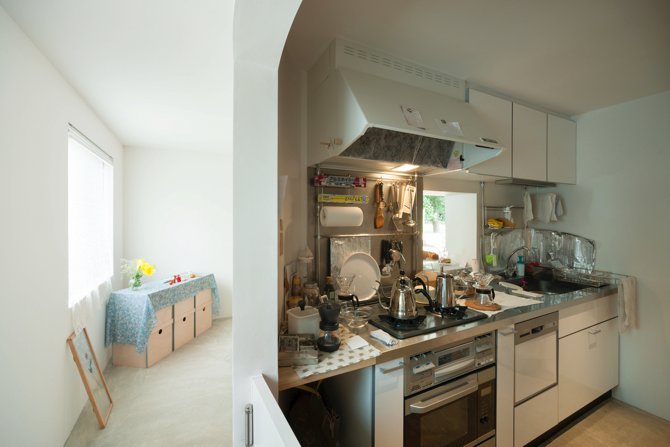
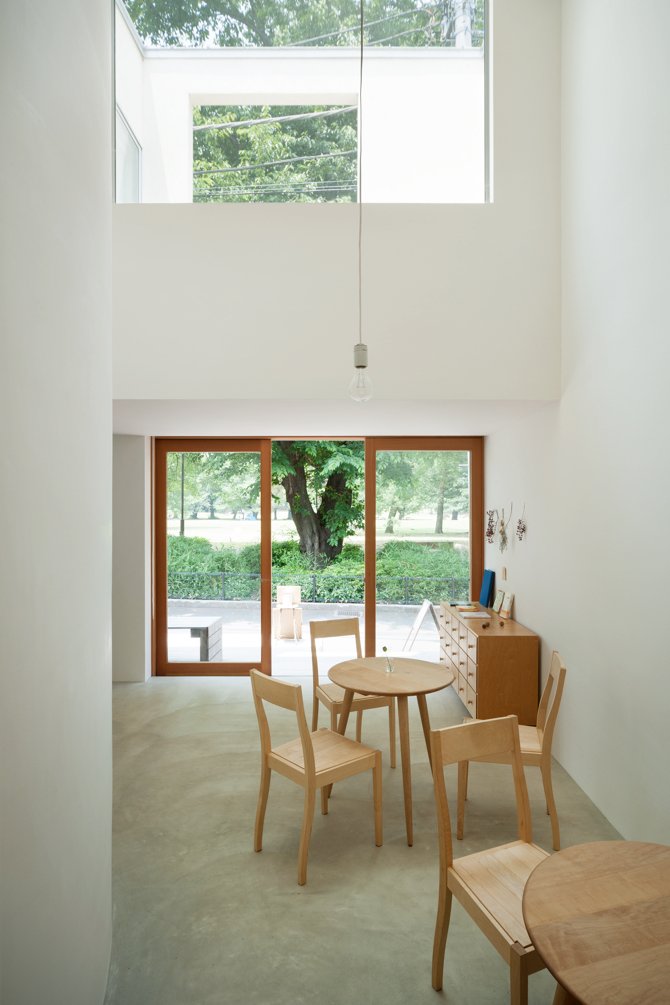
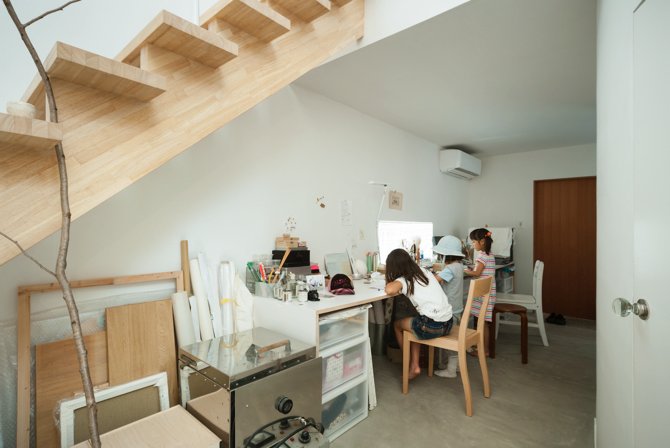
    Few are able to do “small houses” quite like the Japanese. Below is the Flat House in Tokyo by Yoshinori Sakano Architects. Completed in 2011, it was designed for a young couple in their twenties who wanted to build a home that was like a “small art museum.” Looking at these photos, I bet many of you will be surprised to know that the site area is only 100.10m2. The building footprint is only 49.00m2. And the total floor area is 79.36m2. This is the kind and scale of housing that is now permissible on many of Toronto’s laneways. And here, in Tokyo, you can see that it is serving as a family home. (The working kitchen is quite a contrast with the rest of the house.)

    Photos: Takumi Ota

  • Neon popup gallery at Junction House

    I met Mark Garner, who is the COO and Executive Director of the Downtown Yonge BIA, about five years ago. We met because of our shared passion around Toronto’s laneways. At the time, you weren’t allowed to do what we now call laneway suites. Housing was not to be built on our rear streets. But thanks to champions like the Yonge BIA, Lanescape, the Laneway Project, a number of local Councillors, and many others, a lot has changed over the last five years.

    As luck would have it, Mark and I reconnected at the beginning of this year because of another shared interest: neon. The Downtown Yonge BIA has been working for over five years to establish a permanent home for the neon signs and lights that are slowly (or perhaps quickly) disappearing from Toronto’s streets. The goal is to found Neon Museum Toronto. And I am so impressed by their dedication to this cause. You should see what they have collected so far.

    Given the obvious connection to Junction House, we decided we were overdue for another fun project. So today the team is excited to announce that — in collaboration with both the Downtown Yonge BIA and Neon Demon Studio — the Junction House Sales Gallery (at 2720 Dundas Street West) will be hosting a Neon Popup Gallery from April 12 to 14. blogTO has already covered the event, here.

    It is open to the public. And entry is free. But it is coming to you for one weekend only. So get your camera ready and come by between 11AM – 9PM.