Daily insights for city builders, delivered every morning at 6 AM ET. I’m Brandon Donnelly — a Toronto-based real estate developer and founder of Globizen. I’ve been writing here since 2013.

  • I love neon

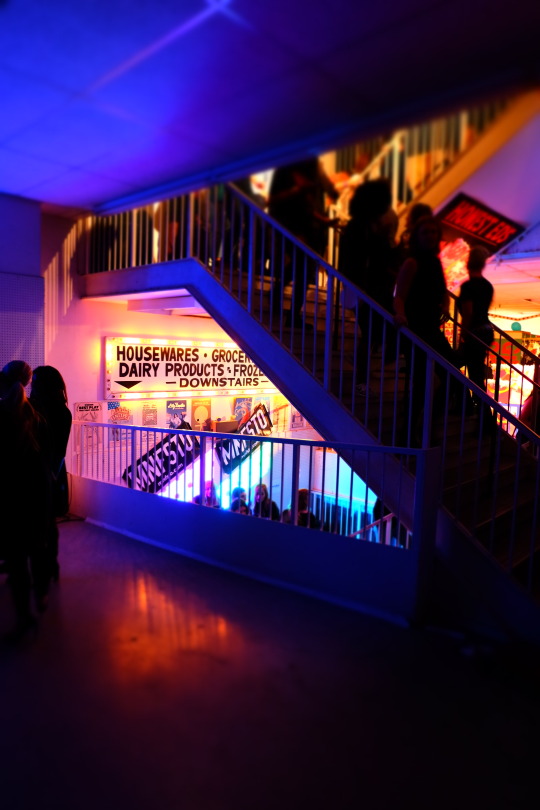
    “As the manufacture of storefront signage becomes increasingly standardized,” says a circular from Berlin’s Buchstabenmuseum, “the tradition of idiosyncratic signs created by skilled craftspeople, reflecting regional differences and a firm’s unique character, is dying out.”

    The above quote is from this Globe and Mail article talking about the lost art of sign making and about an exhibition that starts today (until January 27) in Montreal at the Media Gallery of Concordia University’s Communication Studies and Journalism Building. It is called Tel Quel / As Is and it is by the Montreal Signs Project.

    Cities all around the world are facing a decline in distinctive local signage, which is not all that different than the decline in regional architecture. We are living in a global village.

    Montreal has responded with the above project. Berlin has responded with the Buchstaben Museum (letter museum). And here in Toronto, Mark Garner of the Downtown Yonge BIA has been trying to convert one of our laneways into a haven for restored Toronto neon signs. Great idea.

    It can be challenging to repurpose old signs. There are often issues of appropriateness and scale. Sometimes a new or renovated building looks good with its old signage. But in other cases – and perhaps more often than not – it wouldn’t. So then what do you do with it?

    Still, it behooves us to try. Signs, like buildings, are a snapshot of a moment in time. They are part of the environment that we create for ourselves. They are part of our history.

  • Blaze Laserlights

    This is a great idea:

    It is a bicycle light – by a London-based company called Blaze – that forward projects a bicycle symbol 6m in front of you as you ride. It also has a really bright white light.

    They will be (or have been) installed on London’s entire bike-share fleet and they are currently being piloted in New York City. Here is a video of it in action.

    One of the things I always watch for when I’m cycling is being in a car’s blindspot. Signalling seems to be a dying art, so you never know when someone might turn into you. If this light is able to project in front of the car and signal to the driver that a cyclist is nearby, then I could see this being a big safety improvement. Of course, this is just one scenario where a light like this might be helpful.

    Have any of you tried it?

    Image: Blaze

  • Episode 15: The Master Builder

    My friend Ben Stevens runs a blog called Skyline where he interviews people involved in the built environment (architecture, real estate, planning, and so on). You might remember that I did an episode with him about a year ago where we talked about the overlap between architecture and development.

    His most recent episode is with San Diego-based architect-developer Jonathan Segal. I’ve mentioned Segal before on this blog and that’s because he is well known and admired in certain circles for (re)creating a process that places the architect in the position of “master builder.”

    He is singularly driven by one goal: to have ultimate control over the architecture that he creates. Making money is secondary. It is a byproduct of goal number one.

    To achieve this, he has worked to cut out every conceivable middle person. Design is in-house. Construction management is in-house. Property/asset management is in-house. He even avoids bringing on investors for his projects, out of fear that they will start to dictate what he can and can’t do.

    If this approach resonates with you, I definitely recommend you watch the interview. Click here if you can’t see it below.

    [youtube https://www.youtube.com/watch?v=r7UT–CAS1g?rel=0&w=560&h=315]

  • Toronto is getting an i-team

    Bloomberg Philanthropies runs a program called Innovation Teams (also called i-teams). It is one of their approaches to driving innovation within cities. What they do is provide grant funds to cities in order to help them assemble a local “i-team”, which they will fund for up to 3 years. 

    They, like me, believe that cities are uniquely positioned to solve some of the world’s most challenging problems. So the teams essentially function as in-house (in-city?) innovation consultants, using an approach that relies heavily on research and data.

    Here are some of the successes they’ve had so far (excerpt taken from here):

    “In New Orleans the i-team helped the city reduce its murder rate by 20% in less than two years. In just sixteen months, Memphis’ i-team leveraged the approach to fill 53% of the empty storefronts in key commercial tracts of the city, giving hope to small business owners and reinvigorating the city’s core. Mayors in pioneer cities successfully deployed their i-teams to decrease homelessness, reduce youth violence, and stimulate economic growth, and these i-teams continue to be re-deployed to solve new and pressing problems.”

    Because of these early successes, the program is expanding. Their latest round of funding will bring i-teams to Durham, Baltimore, Austin, Detroit, Anchorage, Be’er Sheva (Israel), and Toronto. This will be the first i-team in Canada. And I am excited to see what they are able to accomplish.

  • Drone fly through of Hamburg’s Elbphilharmonie

    It’s somewhere around 7 years behind schedule, but Hamburg’s Elbphilharmonie concert hall opened its doors this week for its first ever public performance. Designed by Herzog & de Meuron, it was initially scheduled to open in 2010 at a cost of €77m. Instead it cost €789m and its first performance was, well, this week. This is according to The Spaces.

    If by chance you didn’t attend the official opening ceremony (and even if you did), I recommend you check out this interactive drone fly through. It’s a neat (and potentially transformative) way to see the building, experience its architecture, and understand its setting on Hamburg’s harbor. Make sure you turn on your sound. It is a concert hall, after all.

    You can also watch the opening concert (January 11, 2017) here on YouTube.

  • The suburban Ponzi scheme

    The following image is a geographic representation of Lafayette, Louisiana’s finances. It is from this excellent article by Charles Marohn.

    What this 3D map shows is the city’s revenues and expenses by land parcel. The green areas are where the city is making a profit (revenues exceed expenses) and the red areas are where the city is operating at a loss (expenses exceed revenues). The height of each extrusion indicates just how much profit is being made and how much loss is being incurred.

    The glaring takeaway from this study is this: not only are post-war land use patterns environmentally unsustainable, but they are also fiscally unsustainable. The tax base is simply not there to pay for the infrastructure that gets built alongside it.

    They – the authors of this study – estimate that the infrastructure revenue gap for the median home in Lafayette is about $8,000 per year (median household income is $41,000). And yet despite this shortfall, it is common to look at infrastructure spending as a desirable economic stimulus.

    The following paragraph really brings this point home:

    “All of the programs and incentives put in place by the federal and state governments to induce higher levels of growth by building more infrastructure has made the city of Lafayette functionally insolvent. Lafayette has collectively made more promises than [it can] keep and it’s not even close. If they operated on accrual accounting – where you account for your long term liabilities – instead of a cash basis – where you don’t – they would have been bankrupt decades ago. This is a pattern we see in every city we’ve examined. It is a byproduct of the American pattern of development we adopted everywhere after World War II.”

    Thank you Daniel for sharing this article with me. 

    If you only read one other thing today (besides my blog), I recommend you read Charles’ article. It’s called: The real reason your city has no money.

  • Uber Movement

    Uber just announced that it will be providing access to the (anonymized) traffic flow data generated from its over 2 billion rides. This new product is called Uber Movement and the goal is to help cities make better infrastructure decisions. Because indirectly, that also benefits them. 

    Here’s an excerpt from TechCrunch:

    “We don’t plan infrastructure, we don’t plan cities, we’re never going to do that,” explained Uber Product Manager Jordan Gilbertson in a briefing. Not controlling those aspects of Uber’s business means that it must do whatever possible to influence their improvement indirectly, which Movement can certainly help to do. More efficient transportation in a city in general means more efficient Uber service delivery, happier customers and better usage rates.

    You can request access to Uber Movement today. But the service will be made available first to city planners and policymakers, and then to the general public. I would be very curious to see what the data reveals for Toronto, as well as for other cities.

  • Going paperless

    Last week I picked up an Epson document scanner with the hope of going paperless in my home office. I know I’m late to this party, but just hadn’t gotten around to researching and selecting the right machine. Manually filing papers is passé, time consuming, and impractical in smaller living spaces.

    Let me tell you: I am so impressed by how quickly I was able to clear off my desk and throw everything directly into Google Drive and Evernote. Now I have an empty desk and I can access any of these files from my phone. Decluttering is a great feeling.

    I am sure that many of you are already doing this, but if you aren’t, consider investing in a quality scanner with a good automatic document feeder that does double sided scans. If the process is quick and painless, you’ll be more likely to do it on a regular basis. That was my rationale at least.

    One of the things I like about living in a smaller space is that it forces you to live more minimally, which is something I am constantly aspiring to do. For me, going paperless is a step in that direction.

  • The long and narrow of property affordability

    image

    Lots sizes and dimensions vary from city to city, as well as from neighborhood to neighborhood. They come in many different shapes and sizes from long and narrow (common in Toronto) to rectangular or even wide and shallow. Charlie Gardner wrote a terrific post on this last year where he used Bing Maps to illustrate some of these differences. Tokyo, for instance, is shown as having more rectangular lots (32′ x 38′), whereas Buffalo is shown as having more long and narrow lots (30′ x 175′). Charlie then asks: why the prevalence of inefficient long and narrow lots? These dimensions obviously produce long and skinny houses.

    As he rightly points out in his post, there are economic reasons for this. Assuming you’re starting with deep blocks and lots, then there’s going to be a natural tendency toward subdividing and going long and skinny. That’s because the key dimension is frontage onto the street. The more frontages you create, the more front doors can be built, the more lots with access to the Mississippi can be created, etc. And that’s how you end up with 10-12′ wide row homes, which also helps to address overall housing affordability. This is not a new phenomenon.

    To further demonstrate this point, let’s look at how this phenomenon has translated into the condo market – specifically the mid-rise condo market here in Toronto. In this case street frontage morphs into window frontage (access to light). That’s now the guiding dimension. In a 1 bedroom apartment, that dimension might be something around 6-7m. That allows you to have both a bedroom and a living room with a window. So it makes for a great 1 bedroom or 1 bedroom + den apartment. (I’m ignoring corner suites for this thought exercise.)

    However, a tension often arises when you begin to look at larger suites, such as 2 bedrooms and 3 bedrooms. The obvious response would be to simply give over more window frontage. So instead of 6-7m, the suite may get 10m. This would allow you to create a split 2 bedroom apartment (both rooms get windows) with a living room in the middle. This would be considered a highly desirable floor plan.

    But up until now we’ve been ignoring the depth of the apartment. And as is the case with lot dimensions, this can have an impact on the amount of street/window frontage that gets designed. We’ve talked a lot about mid-rise buildings before on this blog and one of the challenges here in Toronto is that the 45 degree angular plane guideline produces deep floors on the bottom of the building and narrow floors on the top. Given this, it would not be unheard of to end up with 12m apartment depths on some of the lower floors.

    The counter argument would be that nobody is forcing these larger floor plates. Simply carve the building back. But the economic reality is that the margins are so thin on mid-rise buildings, that it would be inconceivable to give up this floor area. You have to max out the envelope.

    Why does this matter? Well let’s assume that the average downtown Toronto condo will cost you $857 per square foot. Using back of the envelope math, that means that the above 6m x 12m apartment (1 bedroom) could cost around $663,000 (774 square feet x $857 psf). And that the above 10m x 12m apartment (2 bedroom) could cost around $1,106,000 (1,291 square feet x $857). 

    These are obviously big numbers. Question becomes: Who will be able to afford these?

    So naturally the design exercise becomes about reducing the size of the apartments and often this means reducing the amount of window frontage. Of course when you do this, it means that one or more of the bedrooms will need to be pulled back from the front windows, which is how you end up with inset / recessed bedrooms (indirect light) and long and narrow apartments. These are often pejoratively referred to as “bowling alley suites”, but they are driven by a push for greater affordability.

    Again, this is not a new phenomenon. It is simply a trade-off that gets made. It’s the long and narrow of property affordability.

  • An interview about homogeneous towers

    image

    My friend Randy Gladman, who is Vice President of Development at Triovest Realty Advisors, recently sat down for an interview with Alex Josephson, who is a founding partner of the Toronto-based architecture practice PARTISANS. 

    The topic of discussion was the book that PARTISANS published last year (Rise and Sprawl) and, more specifically, why Toronto’s condominiums all look the same.

    Firstly, let me admit that I haven’t read Rise and Sprawl from cover to cover. So take what you would like from my comments. Still, the book was very successful at spurring a lot of discussion within the industry and so I’ve been getting hit with it since it was released. 

    Generally speaking, I fully support and commend their call for better architecture in Toronto. Here is an excerpt from Alex:

    “There’s a subtle but critical distinction I think some people are missing about the book: We are not criticizing condominiumization; we are criticizing condo architecture. We support density and we support condos. Toronto has become a much more vibrant city as a result of the condo boom. But the values that are driving the designs are suburban. The virulent spread of homogeneous design? That’s practically the definition of suburban. The radiator balconies I mentioned? They’re the result of a hard-wired fantasy that, as Canadians, we all have some kind of God-given right to an outdoor space, namely a back or front yard. And parking lots. Why do we still own and drive cars in the downtown core? This is a serious problem totally born out of a suburban driving mentality.”

    Where I struggle with the book is that it has always felt a bit idealistic, fanciful and, in some cases, elitist (as Randy mentions in the interview). Idealism can be great for spurring discussion (and drawing attention to a practice), but what are the root economic causes for what we are seeing? Virtually every building is a “spreadsheet in the sky”, not just the condo towers in Toronto.

    That said, the discussion does acknowledge that profit will always drive projects. And I do agree with this particular comment about building heights:

    “Anything above twenty stories is inconsequential from street level. So whether it’s twenty or a hundred storeys, I’m mostly indifferent. We are so obsessed in Toronto with height. But height equals money. If we can figure out a way to allow for more height in exchange for better design, we’ll end up with better buildings. But that kind of logic is just not embraced by the city planning culture here.”

    Click here for the full interview in ArchDaily.