Daily insights for city builders, delivered every morning at 6 AM ET. I’m Brandon Donnelly — a Toronto-based real estate developer and founder of Globizen. I’ve been writing here since 2013.

  • We are hiring

    We are looking to hire a Project Coordinator to join the Development team here at Slate Asset Management in our Toronto office.

    This is an ideal position for someone who is passionate about development and cities; who wants to be part of an entrepreneurial and growing team; and who is able to be hands on and take ownership over what they do.

    The Project Coordinator would work closely with the full Development team and support all aspects of project delivery from acquisition to exit/stabilization. Eventually, we want this person to lead a portfolio of their own development projects.

    We’re looking for someone with the following skills and characteristics:

    • Demonstrated passion for city building, design, and urban affairs
    • Experience in real estate and/or development
    • Understanding of planning & land use policies, development finance, and design & construction (though, the right attitude and work ethic goes a long way)
    • High energy, with the ability to thrive in a fast-paced entrepreneurial environment while at the same time being extremely detail oriented
    • Strong communication skills, both written and verbal (well-reasoned opinions are crucial)
    • Proficiency in Excel, SketchUp, CAD/Revit and other relevant software considered an asset
    • Degree(s) in related field(s)

    If you’re interested after reading all of this, please send your resume and cover letter to brandon@slateam.com. Your short cover letter should include why you want to work at Slate, as well as your favorite recent development project (it can be anywhere in the world but make sure to include why).

    Alongside this, we would like to see a link/URL that helps us get to know you better. This could be your Twitter or Instagram, a personal blog, a portfolio, or something else that represents who you are. If you don’t have any of these, well then you’ll have to get creative.

    Thanks for your interest.

  • The world’s cities by 2030

    This UN report (2018) on urbanization trends is a fascinating way to understand how our world is growing and changing. So today’s post is about some of my takeaways. If you have others, feel free to add them to the comment section below.

    But first, some definitions.

    The UN report considers 3 ways to measure the size of a city, all of which we have used before on this blog. The first is the “city proper.” That is the current administrative boundary of a city. The second is the “urban agglomeration” area, which is a city’s contiguous built-up area. And the third is the “metropolitan area,” which is the approximate area of economic and social interconnectedness.

    Above is what these 3 boundaries might look like for Toronto (which is the example they use in their report). About the only one that isn’t debatable is the “city proper” boundary; but it really doesn’t capture the full extent of a city. Wherever possible, the UN report relies on the city’s urban agglomeration area. They also define a “megacity” as a city of over 10 million people.

    The largest city in the world is currently Tokyo. However, from 2018 to 2030 it is expected to decline by almost 900,000 people. Whereas, the city in 2nd position — Delhi — is expected to add more than 10 million inhabitants during this same time period. By 2030, these are expected to be the largest cities in the world:

    Most current megacities are located in what the UN refers to as the “Global South.” And 9 out of the 10 cities projected to become megacities by 2030 are located in developing countries. The one exception is London. Though all regions in the world are becoming more urban, the real population growth is happening in Asia and Africa.

    Most cities — 59% of cities with 500,000 or more people — are at risk of at least one natural disaster. And 3 megacities — namely Manila, Osaka, and Tokyo — are high risk for 3 or more types of natural disaster.

    Going through the report’s data charts, it’s also interesting to note that Toronto is not projected to become a megacity by 2030. However, the Toronto area already represents over 20% of Canada’s entire urban population.

    In the United States, Chicago’s urban agglomeration is projected to continuing growing and does come close to megacity status by 2030. The Miami region is similarly expected to grow and is actually right on top of Toronto in terms of population. But the fastest growing regions are, of course, expected to be the city’s that can more easily sprawl (Las Vegas, Phoenix, and so on).

    Bogotá, Colombia is already a megacity and is expected to add almost 2 million people by 2030. It currently represents about 26.5% of the country’s entire urban population. São Paulo remains one of the top 10 largest cities in the world and is similarly projected to add over 2 million people in the same time period, but to a much larger base.

    In Europe, it’s London, Paris, and Moscow, with the latter two already in possession of megacity status.

    Now quantity isn’t everything. Despite not ranking in the top 10 in terms of population, both New York and London are widely considered to be the world’s preeminent global cities. At the same time, we do know that the size of a city does create certain socioeconomic benefits. Urban agglomerations create agglomeration economies.

    If you’d like to download a copy of the World’s Cities in 2018 (United Nations), click here.

    Charts/Maps: United Nations

  • Google exhibit demonstrates commitment to STEAM

    As part of this year’s DESIGNART festival in Tokyo, Google Hardware’s Design Studio (led by Ivy Ross) partnered up with Li Edelkoort to create an exhibition that placed Google’s latest hardware products alongside contemporary design objects. Objects that you might find around a home, such as ceramics and furniture. The exhibit is/was called COMMA (it closes this weekend).

    Here is a photo from the exhibition (there’s a Google Pixel 4 XL in this arrangement):

    The point of the exhibition was to make you pause (hence the “comma” part) and consider the ongoing conflation of design and tech. It’s about humanizing technology, but also showing you how this is now integral to the way in which Google develops products. All of this is noteworthy because, as many of you know, I am firm believer in the value of art and design.

    A few years ago I wrote about a movement being championed by the Rhode Island School of Design (as well as many others) to transform STEM into STEAM. Science, Technology, Engineering, and Math subjects have long been the focus of education agendas. What the STEAM movement aims to do is insert the arts and humanities into this focus.

    What you are seeing above — from one of the largest companies in the world — is recognition that, yes, there’s tremendous value in that one additional letter.

    Photo: Hiroto Miura via Google

  • The Joker Stairs

    Confession: I haven’t seen the new Joker movie. But it looks quite good and I’ll probably watch it once it becomes available through Apple TV.

    I have, however, been reading about all the photographic attention that is now being paid to the “Joker Stairs” that feature prominently in the movie. These are a long set of stairs that connect W 167th Street from Anderson Ave down to Shakespeare Ave in the Bronx. I had no idea the area was so hilly. (Click here for Google Street View.)

    Two things immediately struck me about this.

    One, these are a perfunctory set of stairs that were previously not given much attention until they were showcased in a movie and ultimately imbued with new symbolism. Put differently, the stairs didn’t change; the cultural context did. This is patently obvious, but it shows that architecture and urbanism are, at the end of the day, symbols.

    Two, people, and more specifically local residents, are very grumpy about this new tourist attraction in the Bronx. The sense is that it’s disrespectful. Here is a place where people live and it is being transformed into a backdrop for Instagram photos and internet memes. The message: Leave our neighborhood alone.

    I understand where this feeling is coming from. But I am also curious as to the point in which something like this becomes disrespectful. I live in the St. Lawrence area of Toronto, which is home to one of the most photographed buildings in the city: The Gooderham Building. On most days, the median in front of it is filled with tourists, photographers, and Manfrotto tripods.

    Now, is this disrespectful to my neighborhood? It certainly doesn’t bother me. But might this be a different situation? Is the difference that the symbol some of us hold for the Bronx is one of grit and decay? Coincidentally, this is something that has been no doubt heightened by the movies.

  • Eliminating single-family zoning

    There is something happening in many North American cities right now. We are starting to question the supremacy of zoning for only single-family homes.

    This past summer, the state of Oregon passed policy requiring cities of 25,000 people or more to allow duplexes, triplexes, and fourplexes within their single-family home neighborhoods. Minneapolis is poised to do something similar with its Minneapolis 2040 plan (though it has been contentious). And, of course, here in Toronto we recently rolled out laneway suites all across the city. Small scale multi-family dwellings are also already permissible in some areas (though few are being built).

    Some are calling this a YIMBY movement. But however you want to define it, it’s an acknowledgement that, if the goal is to built up instead of out, perhaps it’s time we look at the parts of our cities with the lowest population densities. I would also add that following my recent post on Paris vs. Vancouver, many seemed to gravitate (in the comments) toward the Parisian model — even if it did result in over 50,000 people per square kilometer. Density, it would appear, is okay.

    While positive, it remains to be seen whether these policy changes will result in a meaningful increase in housing supply. And a lot of that will come down to the details. As I have said before on the blog, the math can be challenging on these sorts of smaller projects, which is why you have smart people proposing things like an “inverse density” rule to help encourage more smaller scale development.

    But as the saying goes, sometimes you need to crawl before you can walk. And, if nothing else, there’s certainly symbolic value to what seems to be taking hold across North America right now.

  • Penthouse lighting at the Massey Tower

    I am a big fan of lights on buildings. Here is a photo of the Massey Tower (by MOD Developments and Hariri Pontarini Architects) that I quickly took on my walk home from the office this evening:

    It’s not a very good photo and it’s not doing the project justice. So here’s another shot of the mechanical penthouse lighting from their Instagram.

    I’ve been noticing this lighting for a while now, and every time I see it I think to myself, “That’s really well done.” It’s simple, elegant, and it reinforces the overall architectural intent of the building.

    We are entering that time of the year, at least here in Toronto, where most of us will leave work and it will already be dark out. So the lighting on our buildings and in our public spaces can serve a particularly important function.

    Lighting can, of course, be done poorly. And we do need to be mindful of migratory birds during the spring and fall. Artificial light disorients them at night.

    But we all know how important lighting is to our interior spaces. The same is true for our urban spaces.

  • Applications to US business schools are declining

    Applications to American business schools, including MBA programs, have fallen for five straight years according to this recent WSJ article.

    Compared to last year, business school applications to US schools are down about 9.1%; whereas they have been rising in other parts of the world. If you look at the change in applications from international students, the drop is even more significant — about 13.7%.

    Here are two charts from the WSJ:

    There are a couple of possible explanations for this. Tech is/has been hot. I would imagine that space has been absorbing many people who would have historically gone to do an MBA.

    But perhaps more significantly, stricter immigration policies are making it harder for international students to come to the US. At the same time, top tier alternatives are emerging around the world, such as in China.

    China exports more business school students than any other country and they are by far the largest international student base in the US. But the numbers are coming down. At the peak in 2015, the US issued nearly 275,000 student visas to people from China. By 2017, that number had more than halved to 112,817.

    Out of curiosity, I decided to look up the class profile for the most recent Rotman MBA cohort (my alma mater). 70% of the class was born outside of Canada. That’s not surprising.

    Charts: WSJ

  • Qantas pilots new 20 hour ultra long haul flight from New York to Sydney

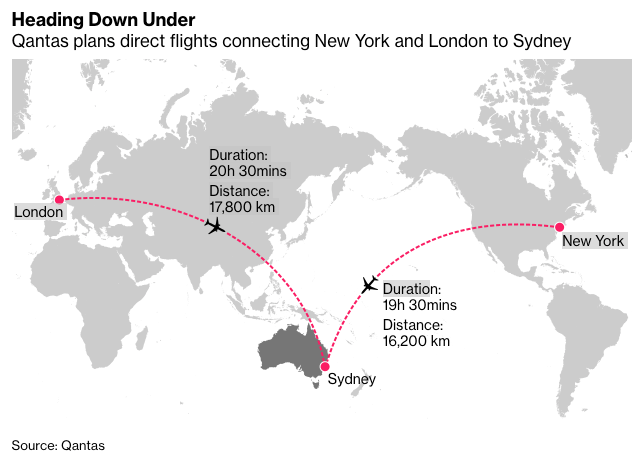
    Over the weekend, Qantas Airways set a new record with a nonstop ultra long haul flight from New York to Sydney. At a distance of 16,200 kilometers and a duration of 19 and a half hours, this is now the world’s longest flight. Though, this was still a test voyage. It remains to be seen whether this will be a commercially viable route. The company also plans to offer a similar ultra long haul from London.

    It’s fascinating to think about the logistics that go into a flight like this. The flight took off with its fuel tanks maxed out at 101 tons. But according to Wired, the loss factor on each additional ton of fuel is about 60% simply because of the additional weight. In other words, most of the incremental fuel to get all the way to Sydney just gets cannibalized by the heavier load. Wow. That doesn’t feel all that sustainable.

    Similarly, every ten passengers roughly equates to one ton (200 pounds per person). So there’s a balancing act between reducing weight (optimizing fuel consumption) and maximizing revenue (adding lots of people). There’s also a question of how best to price discriminate across economy, premium economy, and first class.

    Initially these ultra long haul flights were imagined to be flying hotels, where people could sleep, workout, and do all sorts of other things while they traveled halfway around the world. But the economics didn’t work. Too much wasted space on non-revenue generating items.

    The other interesting thing about these ultra long haul flights is how much work goes into passenger comfort, specifically around our body’s natural rhythms. Angus Whitley of Bloomberg was onboard this maiden voyage and he talks about how the food they served — spiced with things like chili and lime — was designed to fire up your clock when you shouldn’t be sleeping.

    And this isn’t new a feature of ultra long hauls. Qantas already employs things like hot chocolate laced with tryptophan in order to help people sleep onboard. I’m not great at sleeping on planes, generally because I don’t fit in the seats very well. But maybe it’s because I’ve been passing on the hot chocolate.

    Image: Qantas via Bloomberg

  • Ground breaking at Junction House

    This morning was the official ground breaking ceremony at Junction House. It was a beautiful sunny day and our FOREVER mural proved to be the perfect — albeit ironic — backdrop for our photos. Photos from the event will be released next week.

    Junction House is a project that we have been working on since 2016. Development doesn’t happen overnight. So it’s important to celebrate these milestones — both for the team and for future residents of Junction House.

    A big thank you to everyone who came out. We’re all looking forward to the next phase of the project: construction.

  • A 17.6 square meter apartment in Taipei

    Dezeen recently announced its 2019 interior award winners and this 17.6 square meter (~190 square foot) flat in Taipei was selected for “small interior of the year.” Designed by the Taiwanese studio A Little Design, the space features a 3.4m ceiling height and a queen-size sleeping loft. The design is very well done.

    But as I was looking through the photos, I couldn’t help but think, “This is about the size of a parking spot in Toronto.” Typically, the minimum dimensions for a parking space are 2.6m wide by 5.6m long. If either side is obstructed or the drive aisle is substandard, these dimensions need to be increased.

    So we’re not far off.

    Some of you will interpret this to mean that the apartment is too small; whereas some of you will interpret this to mean that the spaces we dedicate to cars are too big. It’s a matter of perspective. But what is clear is that there is a market for small urban spaces. Here are some other examples from São Paulo, Beirut, and Moscow.

    Photo: Hey! Cheese