Daily insights for city builders, delivered every morning at 6 AM ET. I’m Brandon Donnelly — a Toronto-based real estate developer and founder of Globizen. I’ve been writing here since 2013.

Category: Development

  • A story about architecture, interiors, and branding

    I was recently having a debate with one of our architecture partners about the interrelationship between architecture, interiors, and branding. This came up because, in New York City, you almost need a name brand architect attached to your project in order to sell luxury condos.

    But this raises an interesting set of questions: How much value is driven by the quality of the architecture versus the architect’s brand? (Though, presumably you need the former in order to build the latter.) And how much of the value is actually just driven by the finishes (interiors) and the branding that you layer on after?

    This latter scenario is a depressing thought for architects. It is architecture as a kind of “empty vessel.” One that just gets dressed up for today’s Instagrammable moments. And I am sure that you can think of some examples of this. Not everything can be capital A architecture.

    But what is clear is that the most successful design-driven projects don’t think in this way. They are thoughtful and deliberate about each component, and they all work together to strengthen each other. Marketing, after all, is about telling the right story. It is always helpful when you actually have one to tell.

  • Live from the Junction

    Today we setup our construction webcam for Junction House. Here is a screenshot from this afternoon:

    As you can tell, Mitchell Demolition is now on site. They still have some work to do inside the existing buildings, but after that everything will be coming down.

    If you’d like to take a look at the public live feed, click here. It will also be available (embedded) on junctionhouse.ca in the next week or so.

    Thank you Notion for letting us setup on your rooftop. If you aren’t familiar with Notion, check them out here. They make custom apparel and other cool stuff right in the Junction.

  • Foster + Partners completes its first residential tower in London

    Foster + Partners has just completed its first residential high-rise in London. It’s a 50 storey building with 299 apartments, called Principal Tower. The tower forms part of a broader mixed-use project — that now houses Amazon UK — called Principal Place. The developers were Concord London and Brookfield Properties.

    Here’s a short 11 minute video from Dezeen talking about the project:

  • An apartment dwelling city

    Toronto’s Chief Planner, Gregg Lintern, posted this on Twitter a few days (if you can’t see it below, click here):

    A couple things came to mind when I saw this.

    First, it’s a reminder that census data is painfully slow. Five years is a long time and a lot can and will change during that time period, including the kind of built form that people are living in.

    Second, I agree with Gregg. Toronto is in the process of transforming into a majority apartment/condo dwelling city (if it hasn’t already), and it signals a pretty important juncture in our city’s history.

    It also begs an important question: How should our planning response change and adjust as this percentage of urban dwellers continues to creep upward?

  • Paris and Vancouver population densities compared

    In this January 2018 report from the Fraser Institute, they pegged the average population density of Paris to be about 21,067 inhabitants per square kilometer (2014 population year). It is the second densest city in their report after Hong Kong, but the densest in Europe. By comparison, Vancouver sits at around 5,493 inhabitants per square kilometer (2016 population year).

    Now, these are of course city averages. Some neighborhoods will be higher and some will be lower. According to a January 2018 study by Alasdair Rae — who is a works in the Department of Urban Studies and Planning at the University of Sheffield — these are the most densely populated square kilometers across Europe (or at least within the 39 countries that he looked at).

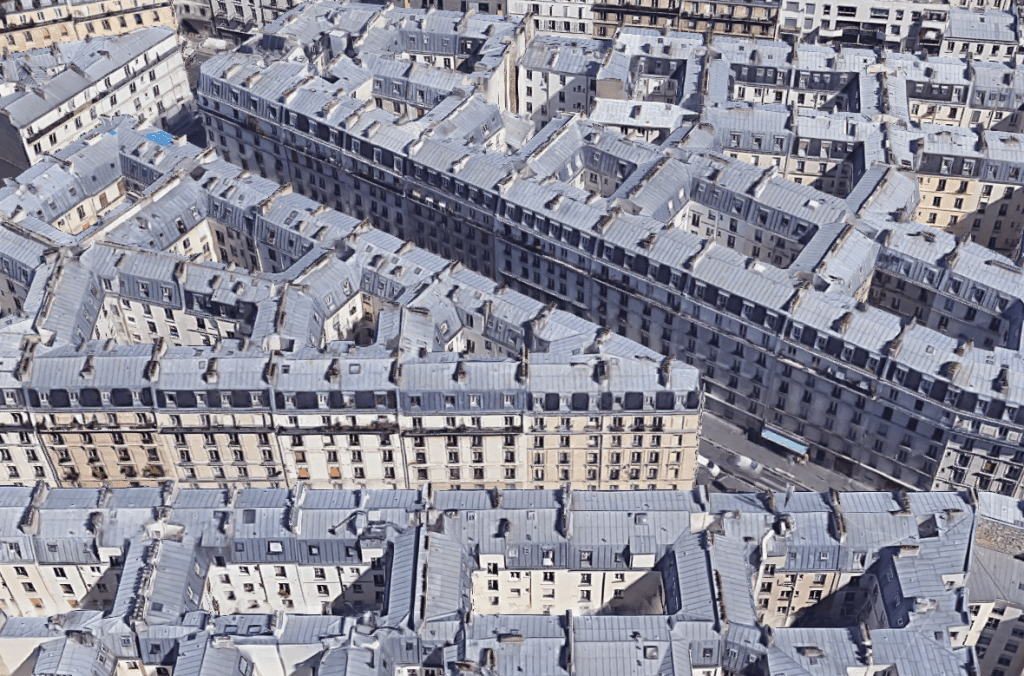
    Paris, once again, comes in near the top with a peak density somewhere around 52,218 inhabitants per 1km square. The square in question is in the neighborhood of Goutte D’Or. And the only square within the study to come in denser is one from the L’Hospitalet de Llobegrat in Greater Barcelona (53,119 inhabitants per square kilometer).

    Now let’s take a look at how these sorts of densities actually manifest themselves. Below is an aerial capture from Google Maps showing a section of Goutte D’Or in Paris. The buildings are all pretty much 7 storeys (mid-rise), but the blocks are mostly filled in. Lots of interior courtyard apartments. This is one way to get to over 50,000 people per square kilometer.

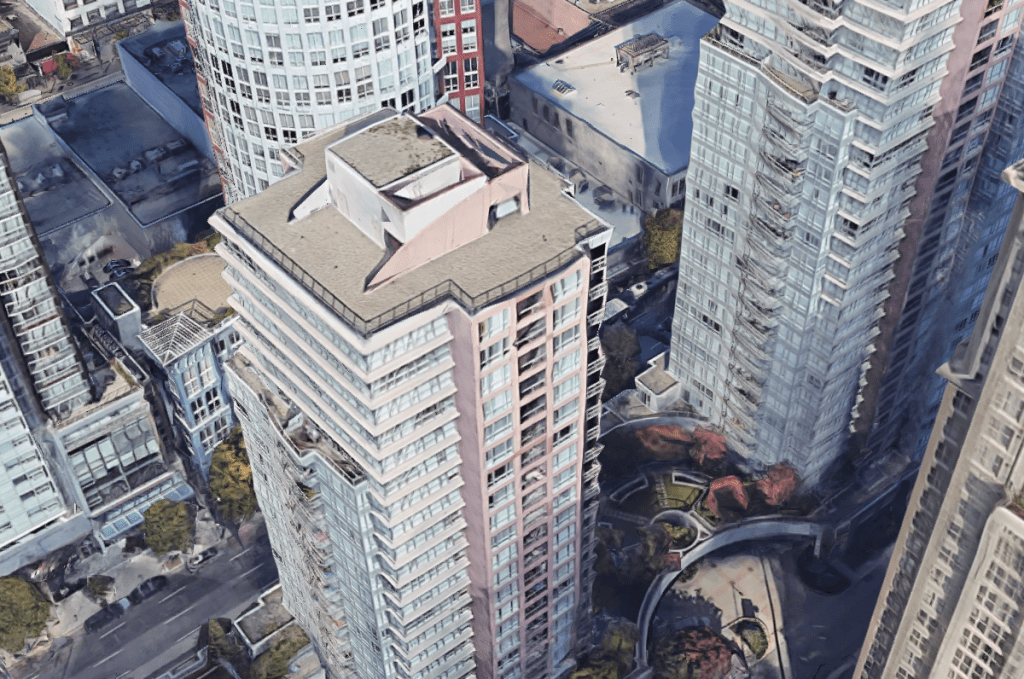
    Returning to Vancouver as a point of comparison, below is an aerial capture from downtown Vancouver at exactly the same scale as the Paris capture. I couldn’t find a density map of downtown, but it’s probably safe to assume that it’s greater than 5,493 and a lot less than 52,218 residents per square kilometer.

    What you see here is typical Vancouverism. Lots of slender point towers, careful tower positioning and spacing, and generally low podiums. It is a perfect demonstration that height and density do not necessarily correlate. It is possible to have low buildings and high density, which is something that Europe obviously does very well.

    But here’s the important question: In which of these two examples would you rather live? Please leave a comment below.

  • Lincoln Road’s $67 million makeover (and Business Improvement Areas)

    Lincoln Road is one of my favorite parts of Miami Beach. Supposedly the pedestrian-only street attracts some 11 million visitors a year. But I have noticed that the street has lost some of its mainstays to areas such as Wynwood. This is probably why the city and local property/business owners struck a deal this past summer to makeover the street based on a design by Field Operations.

    The deal works like this: The City of Miami Beach is going to pay for the entire US$67 million makeover. This money will come from city and county taxes, as well from bonds. In return, property owners in the Lincoln Road Business Improvement District (BID) have agreed to tax themselves an additional 25% in order to pay for promoting and programming the street.

    Obviously everyone believes that they will come out ahead as a result of this makeover. An improved Lincoln Road means more foot traffic, more sales, and more tax revenue. There’s also talk of expanding the boundaries of the BID, which would generate additional funds. Right now the district is bounded by Alton Road on the west and by Washington Avenue on the east.

    For those of you who aren’t familiar with Business Improvement Districts, they are essentially defined areas where additional taxes are levied in order to fund projects and improvements that help overall economic development within the district. It is a structure that is used all around the world and it is one that was actually pioneered here in Toronto.

    Here we call them Business Improvement Areas, and the first ever was the Bloor West Village BIA, which was established in 1970. There are now 83 BIAs in the City of Toronto. The first BID in the United States was the Downtown Development District in New Orleans. It was established in 1974. There are now over 1,200 across the U.S.

    If you’d like to learn more about the improvements planned for Lincoln Road, here’s a copy of the master plan that was submitted to the City of Miami Beach’s Historic Preservation Board. The link is from The Next Miami.

    Rendering: Field Operations

  • The construction hard hat turns 100

    I learned today that the hard hat will celebrate its 100th anniversary this year.

    Patented in 1919, the hard hat was invented by a man named Edward W. Bullard (though his father had already been making protective leather caps for the mining industry). Edward had just returned to the United States after World War I and he began to wonder why construction workers weren’t wearing helmets like the one he had been wearing overseas. So he decided to make one.

    Edward’s first product was called the Hard Boiled Hat, and it was made out of steamed canvas and leather. Similar to today, an early version of the hat featured a “suspension system,” which created an air cavity between head and helmet and cushioned any blows to the head. This overarching design approach hasn’t really changed all that much over the years, but Bullard’s hats did go from canvas to aluminum (1938) and then to plastic (1950). Plastic is, of course, cheaper to produce.

    Supposedly, the first designated “Hard Hat Area” in the US was the Golden Gate Bridge site, which started construction in 1933. This should give you a sense of the hard hat’s adoption curve. It seemingly took well over a decade for construction sites to start mandating their usage, and even then it doesn’t appear to have been ubiquitous.

    The company — which was founded in 1898 in San Francisco — is now in its fifth generation of family ownership, according to the New York Times.

    Photo by Guilherme Cunha on Unsplash

  • The 50 coolest neighborhoods in the world

    There’s a stretch of restaurants and bars on the south side of King Street, west of John Street, here in Toronto, that I generally try and avoid. I won’t name names, but if you’re from Toronto, you know what I’m talking about. With all due respect to the business owners, I think of this stretch as tourist row. All cities have them. Usually the identifying marker is a human on the street with a menu trying to entice you to come inside and eat. And there’s nothing wrong with that. I can appreciate good street hustle.

    But whenever I’m traveling and trying to find a place to eat, I’ll often think to myself, “Oh man, is this the (insert city name here) equivalent of tourist row? I see people on the street with menus in their hands. Could be.” This is one of the reasons why I like Time Out’s recent “definitive list of the planet’s cultural and culinary hotspots.” They surveyed over 27,000 city dwellers in order to figure out where locals actually want to hang out. The result is the 50 coolest neighborhoods in the world.

    I am somewhat embarrassed to say that, I think, I’ve only been to 6 of them. I have work to do. But Toronto does make the list — once — and it is none other than the Junction. Their recommendations, here. However, one thing they did miss was the Union Pearson Express. That is the way to get to the Junction from Union Station and it is, clearly, still under the radar for most. The number one spot on their list goes to Arroios in Lisbon, which is actually beside where I stayed when I was there this summer. Damn that city is cool.

    For the full list of neighborhoods, click here.

    Full disclosure: I am not a neutral observer. We are developing in the Junction. And I am moving to the Junction (and trying to pretend to be cool).

  • Fees on homes

    A colleague of mine sent me this Bloomberg article today and said, “Here’s an article about things you already know.” The article cites a recent report by Altus Group that compared government-related fees on new housing across Canada and the U.S. What they discovered will not surprise any of you who are in the industry: Toronto has some of the highest government-imposed charges on new homes.

    For new condo apartments, the report found that government charges can add up to as much as C$124,582 per unit. That’s about 50% higher than the average unit in the U.S. and about 30% higher than the average unit in Canada (see above chart for the list of cities). While all of us in the industry can appreciate this, I don’t think most homeowners and tenants understand this. Hopefully they’re reading this post.

    Chart: Bloomberg

  • Rethinking the lobby

    Junction House was mentioned in the National Post this week as part of an article talking about how residential lobbies are being reconsidered. The article is by Lisa Van de Ven.

    Transit City in Vaughan is providing direct access to an adjacent Buca restaurant. 55C in Yorkville is providing refrigerated storage space for perishable deliveries. And Junction House is incorporating a co-working space on the ground floor overlooking Dundas St W. We wanted it to have real utility (a place to work and hang out), but also serve to foster a sense of community within the building.

    I have long been a fan of hotel lobby bars. They’re a place for social interaction, as well as a place for chance encounters. One of the best in the city is perhaps the Lobby Lounge (or “urban living room“) at the Shangri-La.

    Of course, part of their success is aided by the fact that hotels are, by their very nature, transient places. And that transience can often encourage people to be more open. That makes the spaces more social. You also have the benefit of an operator (i.e. a bar/restaurant), which is what Transit City is leveraging with Buca.

    Residential lobbies aren’t quite the same, but there are lessons to be learned. Oben Flats has been programming the lobbies in its rental buildings for years and they are doing a great job. And with the growing interest in co-living arrangements and small space living, I am sure we’ll be seeing more, not less, lobby rethinking.