Daily insights for city builders, delivered every morning at 6 AM ET. I’m Brandon Donnelly — a Toronto-based real estate developer and founder of Globizen. I’ve been writing here since 2013.
The big news this week in Toronto planning & development is the province’s decision to approve three downtown development projects using a tool known as a “ministerial zoning order.” The impetus for doing this was to speed up the approval and delivery of about 1,000 affordable housing units (along with about 2,000 market-rate units).
The province has made it clear that it wants to do what it can to reduce red tape and unnecessary delays when it comes to building new affordable housing. But this, not surprisingly, upset a number of local councillors who feel the province is overstepping and not allowing the city to govern its own city building affairs.
Alex Bozikovic’s view in the Globe and Mail this week was: hey, maybe that’s not so bad. The planning process is painfully slow (and political). And Toronto is going to need a lot more housing over the coming years and decades. So why not speed up its delivery? Especially when there’s an affordable housing component and the architecture is exemplary.
The reality is that our housing delivery system is rife with tensions. A big part of the process is predicated on local voters, who already live in a particular place, opining on their own interests and on the interests of people who don’t yet live there. The incentives in place are anything but aligned.
We can debate which level of government should have more power and what might be considered an unnecessary delay, but what is clear to me is that it should not take 2-5 years to get new housing approved in this city.
I just finished reading about an apartment building in Los Angeles that is currently retrofitting its amenity spaces to include, among other things, an appropriately spread out co-working space, two podcast rooms, and a TikTok studio. This latter amenity will be a roughly 100 square foot room with camera-ready lighting, tripods, and mirrors. It was described in the article as the perfect place for one or two people to create things and entertain themselves.
The gist of the article is that home offices are the new must-have amenity and that developers have started to rethink apartment amenities in light of this. But I also take this to be a sign of the times. We are living in a world of content creation. Whether you’re a so-called influencer or not, TikTok has, for a lot of young people, replaced many other forms of entertainment and everybody, at this point, probably needs their own podcast.
It is also true that there’s an “amenities arm race” going on within the apartment sector. This is nothing new and doesn’t have much, if anything, to do with this pandemic. Amenities have been how you differentiate your offering. And when you’re constantly selling (i.e. leasing all the time), they do become important. So here’s to podcast rooms and TikTok studios. If you had your pick, what kind of amenities would you like to see in your building?
The most popular post on this blog is this one here called, “What real estate developers do and why I became one.” This post alone has been responsible for a good chunk of the organic traffic that this site receives since I wrote it back in 2014. If you search for “real estate developer” in Google it usually comes up on the first page.
Probably because of this post, the number one question I receive in my inbox is about how to become a developer or how to transition into development from some other discipline. Usually this comes from someone who is early on in their career and/or is in architecture (which is not surprising given my background as a fake architect).
I have tried to respond to this question publicly and at scale with a number of different posts. But many of you probably haven’t seen them before, and so I figured it would be a good idea to summarize some of them here (they’re usually tagged with “developer dirt“):
If you’re looking for a more succinct summary of what to do, here is what I would suggest to you. You basically have three options.
1) You can convince someone to take a chance and hire you, even though you likely don’t have any development experience. Maybe you have a background in something relevant such as real estate law, architecture, or politics (good). Or maybe you don’t (less good). Either way, the best way to position yourself is to understand what it is that developers do and figure out a way to create value for them from day one. You want to be in a position to say, “Yeah, I know I don’t have any direct development experience, but I can do X, Y, and Z for you starting today and I think that would be helpful to you for the following reasons.”
2) Get a relevant degree. I’m thinking an MBA in real estate or some sort of master’s in real estate development. The reality is that the development business has, in many ways, become more institutionalized. It has gone, though obviously not entirely, from rich private families developing with their own balance sheets to more institutional capital sources, such as pension funds. Because of this, there are going to be hiring managers out there who need to check off certain boxes. For example, does this person have a real estate degree? This may make it harder for someone to take a chance on you if you don’t have the right experience and/or credentials.
3) Just go out and do it. Despite becoming more institutional, the development business remains, in my view, a deeply entrepreneurial endeavor. You have to be able to problem solve and you have to be creative. The best developers I know don’t focus on can’t, they focus on how. Because there are too many obstacles in this business. A can’t mentality wouldn’t get you very far. So consider renovating a triplex, building a laneway suite, or doing something else that allows you to take a piece of real estate and create some additional value. Because that’s all that development really is at the end of the day.
If you found this post useful, please consider sharing it with someone that you think would benefit from it. And if there are other topics that you would like me to cover (or cover in more detail), please feel free to leave a comment below or to at me on Twitter. I prefer Twitter over email because it forces brevity. Happy Canadian Thanksgiving, all.
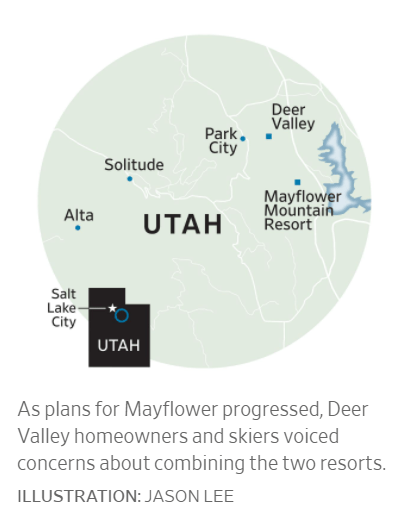
New York-based Extell Development is, according to this recent WSJ article, in the midst of trying to build a $2 billion full-service ski and snowboard resort near Park City, Utah. It would be the first new resort in the United States in about four decades. These things are, clearly, difficult to get approved, and the fundamentals are, arguably, not all that great. In the early 1990s, the US had about 546 ski and snowboard resorts across the country. As of the 2018-2019 season that number had dropped to 476, according to the WSJ. People are skiing less than they used it, it would seem.
To be a bit more precise on its location, the proposed resort, which is currently called Mayflower Mountain Resort, is to be located next to Deer Valley Resort. And there’s even a plan floating around to possibly merge the two resorts. That’s apparently what the county planners want. I’m not all that familiar with Deer Valley because they don’t allow my kind there (snowboarders). But it’s an exclusive resort with a country-club kind of feel (or so I’m told). So it shouldn’t come as a surprise that the proposed merger doesn’t seem to be getting a lot of traction with the patrons of Deer Valley.
But here’s the interesting thing about the Mayflower site. It’s generally controlled (to what extent, I don’t exactly know) by an entity called The Military Installation Development Authority. And this entity has the power to do things like issue bonds and grant certain land-use approvals. This means that there may be an angle to streamline the approvals process (i.e. make this project actually feasible) and to leverage things like tax increment financing (TIF) in order to fund the project.
Supposedly a new mountain resort has been on the books for this site for some 30 years. Could now finally be the time? If they allow my kind, you can count me in.
Today I’m excited to announce the latest artist collaboration at Junction House. (For a background on the others, click here.) Bogota-born, Toronto-based Juanita Lee-Garcia has created a series of hand-cut collage panels for the construction hoarding at Junction House (the background color is the project’s signature electric blue color).
In this installation, Lee-Garcia uses repetition and image repurposing to investigate the limits and the potential of decor in consumer culture. Her work uses simple gestures such as slicing, inserting, folding, and layering to build these new and abstract forms. They are intended to feel both fresh and unfamiliar, as well as comforting — perhaps because of some of their cultural associations.
We love these sorts of collaborations because we want every single one of our development projects to be more than just a new building. We want it to be a catalyst for positive city building change. So the next time you’re in the Junction, I would encourage you to stop by 2720 Dundas Street West and take in Juanita’s work. Limited edition prints of the panels are also available on her website.
Here’s a weekly round up of links and articles that you may find interesting. The topics cover the sorts of things that we usually talk about on this blog.
The latest Mackay Laneway House update is now live on the Globizen Journal. The ground floor steel is complete, with framing currently underway. The post has some background on the challenges faced in order to get to this stage.
Brick comparison. Here’s a recent tweet of mine. I’m curious if any of you can tell the difference between these two brick finishes and if you have a clear preference. One of them is stamped concrete and the other is real brick (precast concrete with brick slips).
Pools as art. Apparently this is a trend right now, but it’s not necessarily a new one. Pablo Picasso accidentally created one when he “signed” the bottom of one in Spain back in the early 1960s. A pool would be fun right now. [FT paywall]
Alley house in King’s Cross by architect David Adjaye is currently on the market for £6.5 million. Lots of black. I love the mint green room with the exposed concrete ceiling. Oh, and there’s a pool.
Nightclubs are, not surprisingly, really struggling. Most have been closed since March. Unlike restaurants, you can’t really hack together a solution with outdoor dining, heat lamps and takeout. They’re predicated on people being proximate to each other. [Sorry, another FT paywall]
Monocle has just published a new book about “gentle living.” It’s a guide to “slowing down, enjoying more and being happy.” I’m trying to do more of this, or at least be more mindful about it. It doesn’t always/usually work. Perhaps I need this book.
“Decade of the home.” Opinion piece about the current desire for suburban over urban locations. If you’re a regular reader of this blog, you’ll know that I am steadfast in my belief that urban life is going to prove to be incredibly resilient on the other side of this.
McKinsey report about the impact that lockdown is having on digital adoption, e-commerce penetration, and the overall customer experience. You’ll need to enter some information in order to download the PDF, but it’s free.
It has been well documented that Tokyo tends to build a lot of housing. And the argument goes that this has helped to maintain a certain level of housing affordability. The city is constantly building and rebuilding. It also has different views about housing. Now, we could, of course, debate how much of its relative affordability is a direct result of supply but, regardless, there seems to be a lot of it. In 2014, the city of Tokyo saw 142,417 housing starts, according to this recent FT article. This is compared to ~5,000 units across the Bay Area (2015 data), 83,657 units for the state of California, and 137,010 units for all of England.
If you’re wondering how Toronto is doing, here are the latest numbers:
# of units included in BPs issued (housing starts) for Toronto: 18,737 in 2019; 19,239 YTD in 2020 (Note: given multi year construction period, Toronto in the last few years has had about 45k units under construction at any one time)
My super scientific Twitter balcony survey has revealed that most people seem to like balconies and terraces. Out of the 257 people that voted (not a huge number), 77.4% said that if they were in the market to buy or rent a new place, they would probably want a balcony or terrace. I realize now that my wording could have been more precise. Either way, the results seem to suggest a clear preference.
But there are all sorts of reasons for why you might want to avoid building balconies: energy performance, upfront costs, long-term maintenance, usability at high elevations, overall aesthetics, and so on. In fact, I once had an architect turn down a job because they don’t typically work on residential buildings and, when they do, they refuse to work on ones that have balconies. He told me that they don’t want the liability.
But then what inevitably happens is that the sales and marketing team joins the design meeting and says, “yeah, we hear what you’re saying, but people like outdoor spaces.” And then the great debate starts. Okay, so what percentage of the suites should have an outdoor space? What about a sliding glass well? I think so-and-so is doing it on their project. Yeah, but they’re real expensive and they leak air.
The reality is that there are many buildings without private outdoor spaces and there are many cities where it is common not to build them. Moreover, my Twitter survey doesn’t really tell you exactly how people might behave when they’re about to make a purchasing decision. What you really want are data points and things like A/B tests.
Let’s take for example two typical/identical 600 square foot suites, with the only difference being that one has a balcony and the other doesn’t. Now let’s say that the one with a balcony is selling for $1,400 psf or $840,000 and the one without a balcony is selling for $1,350 psf or $810,000. Will some of the 77.4% that voted balcony/terrace possibly buy the $810,000 suite? Of course. Because it’s less expensive.
So how does one go about making the right decision when it comes to designing for outdoor spaces? Well, in some cases, you won’t have a choice. We have had instances where the City has asked us (okay, forced us) to remove all of the balconies on a particular elevation because they didn’t fit with the urban design aesthetic that they wanted for the streetscape. That always pisses me off.
That aside, my view — and this is just my opinion — is that you can’t generalize when trying to make this decision. You need to carefully consider who your customer is or will be. I’ve written before about the divide between investor demand and end-user demand in residential buildings. It impacts design, and outdoor spaces are no different.
If you take for example Junction House, it is a predominately end-user building. That’s who we thought would be buying and that is who bought. When the team was designing the two-storey House Collection, the intent was to create a kind of substitute for low-rise housing. And so these homes had to have outdoor spaces (they have terraces). This was never a question or a debate.
Similarly, one of the reasons why One Delisle looks the way that it does is because the team set out to create unique terraces, as well as varying outdoor spaces, all throughout the tower. The thinking was, “people like terraces in mid-rise buildings, like Junction House, so let’s figure out how to do that in a high-rise building typology.”
At the same time, we have suites with Juliet balconies at Junction House and it is certainly true that the above recipes may not be suitable for every project. Again, there are lots of buildings without private outdoor spaces, including ones that have sold during this pandemic. One of the things that I have also discovered is that common area outdoor spaces and nearby green spaces can have an impact on whether or not people feel they need private outdoor space.
All of this to say that one size does not fit all. Which is probably why this topic remains such a great debate.
Note: I am making a distinction between balconies and terraces. Balconies typically cantilever out from a building and are not insulated. Terraces, on the other hand, are typically a roof condition in that they sit above a conditioned space. This usually means that the concrete slab will need to get “built up” with insulation and paving. A drainage system will also be required.
MAD Architects recently completed its first project in the United States at 8600 Wilshire Boulevard in Beverly Hills. It’s interesting (and beautiful) in that it was designed to resemble a village of gabled residences sitting on top of a green hillside.
The green hillside is actually a three-storey concrete podium that is covered in what is said to be the largest living walls in the country. The gabled houses on top are wood-frame construction and were assembled to create an open-air courtyard in the middle of the site. Eighteen residences in total. Prices starting from USD 3.7 million (as of May 2019).
At five storeys, I suppose you would call this a mid-rise building. The site area is about 25,700 square feet and the building area is not even 48,000 square feet, according to ArchDaily. So the overall density on the site is actually remarkably low. At least compared to what we’re accustomed to building in Toronto. It might be dense for Beverly Hills.
I would love to see the development math for a site like this. After I got over the architecture, the first thing I thought was, “you could never build a mid-rise building like this in Toronto.” I suspect it’s also not obvious in Los Angeles. And you probably need “starting from 3.7 million” in order for it to pencil.