Daily insights for city builders, delivered every morning at 6 AM ET. I’m Brandon Donnelly — a Toronto-based real estate developer and founder of Globizen. I’ve been writing here since 2013.

Category: Construction

  • Level two transfer slab at One Delisle

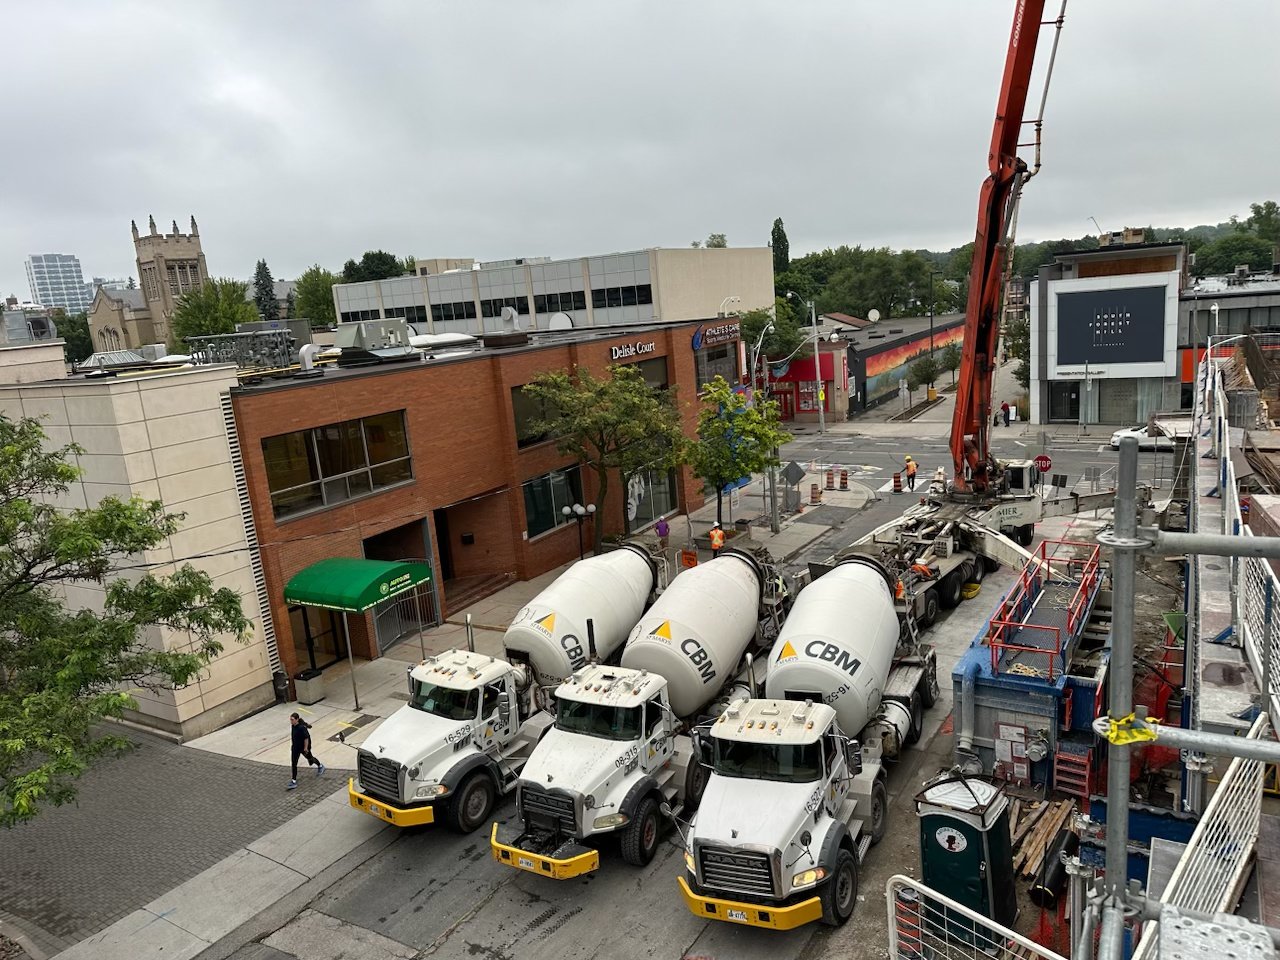
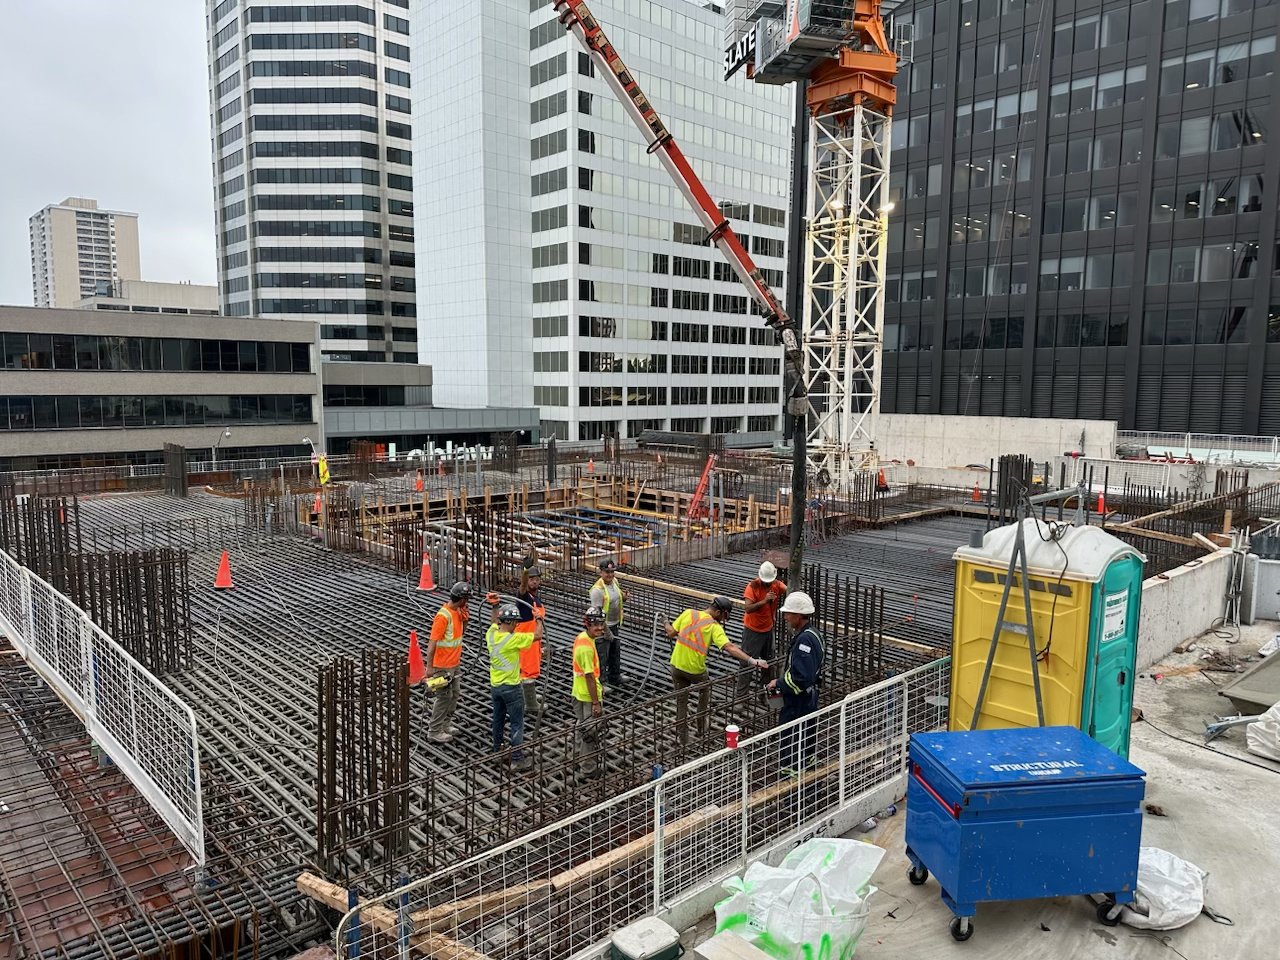
    Today we are pouring our massive level two transfer slab at One Delisle. Delisle Avenue has been temporarily closed and the first concrete truck arrived at 6 AM. We’re currently averaging about 100 m3 per hour. There’s also a bit of light rain in Toronto right now, so that should help keep the slab cool. We’re a few weeks later than we were initially targeting back in June, but a lot of coordination has gone into this one slab. Our level three slab is also somewhat unique because of the double-height pool space and the gym; but following that, we’re on to our “typical” floors. And by “typical”, I mean as typical as one gets on a project like One Delisle.

  • The final push at PMH

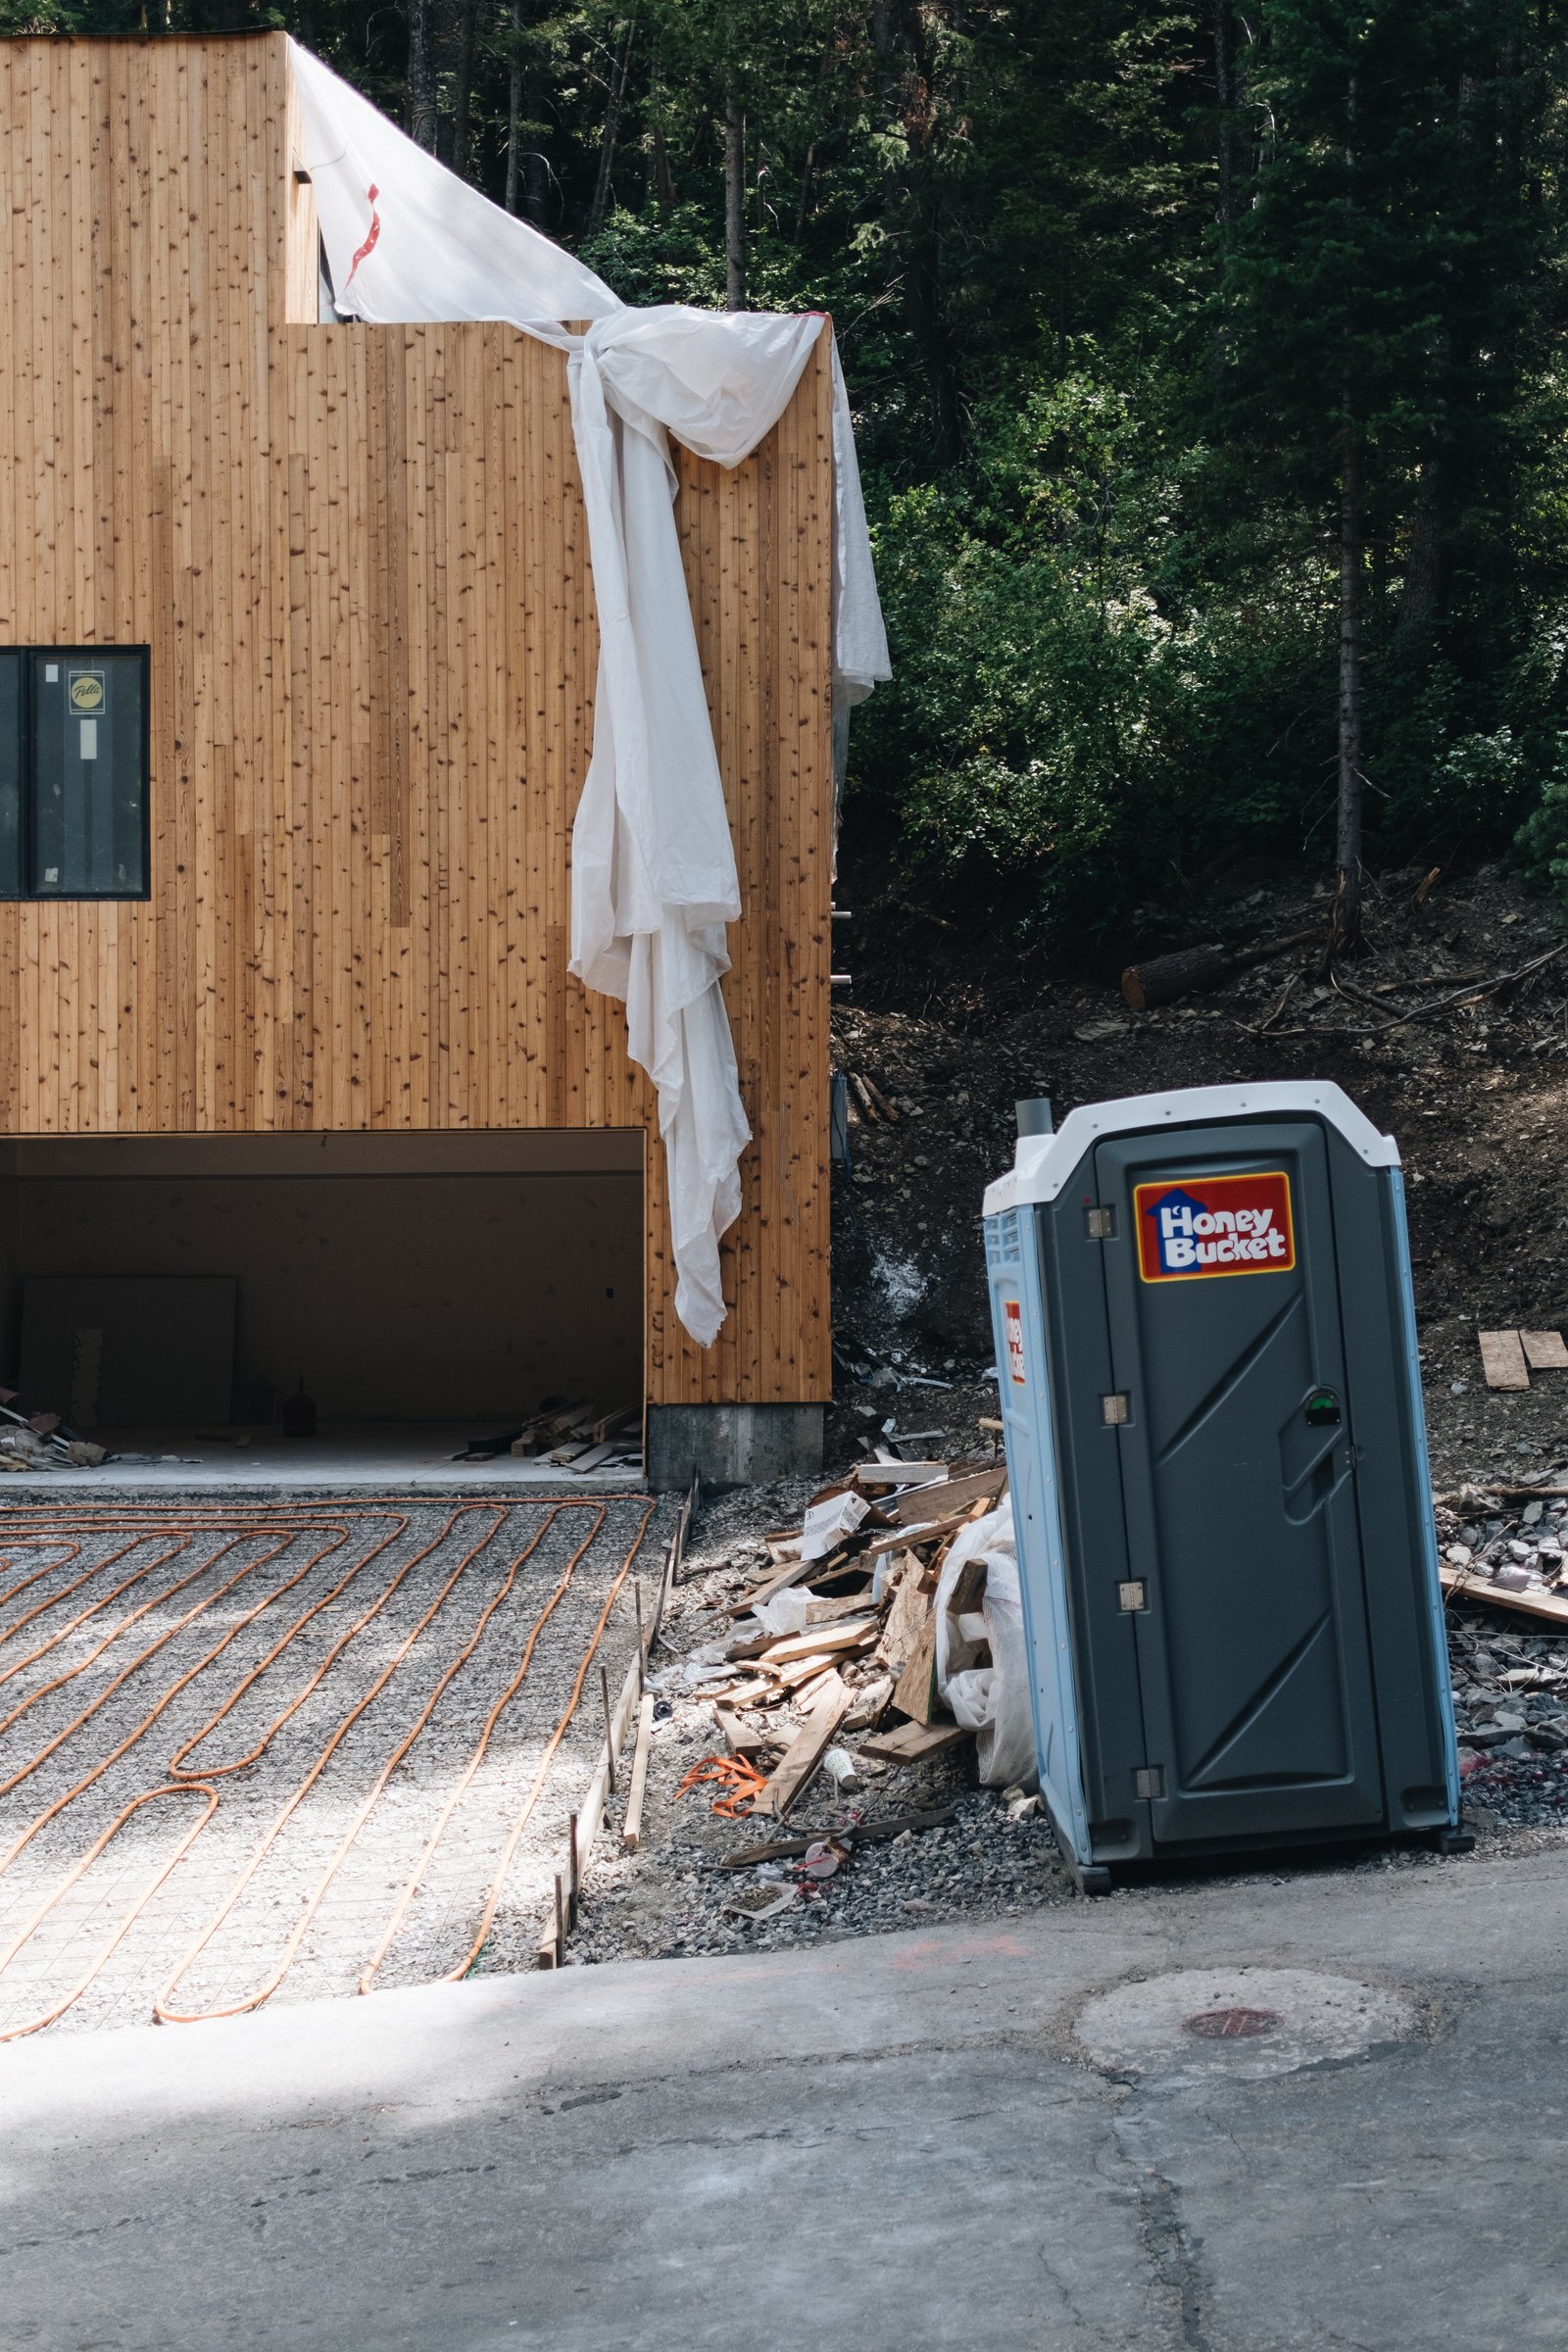
    We are into the final push at Parkview Mountain House. The radiant tubes are in for the heated driveway and walkway (essential), and the concrete is scheduled to be poured later this week. The kitchen countertops were installed this morning, and the backsplash was templated, with install scheduled for this Wednesday. The finish carpenter is back this week, and then the painters will be coming next week. The appliances and hot tub are also on standby in their respective warehouses and will be delivered to site as soon as the team is ready. As always, things are frenetic. But we’re pushing to get occupancy this month. I’m also excited to announce that we just hired an excellent management company. We’re in the midst of that onboarding process, and we’re looking forward to starting bookings sometime this fall. If you haven’t yet added yourself to our list, drop your email over here. We’ll be offering a bunch of discounted bookings on a first-come, first-served basis to the people on this list.

  • Elevators in North America are broken

    It was not my intention to make this building code week on the blog, but for some reason that has happened. So let’s continue. Here is an interesting guest essay — about elevators — written by Stephen Smith for the New York Times.

    Stephen is the founder and executive director of a Brooklyn-based non-profit called the Center for Building in North America. And what they do is conduct research on building codes, specifically in the United States and Canada, and then advocate for reforms.

    Here’s what he thinks about elevators (taken from the above essay):

    Elevators in North America have become over-engineered, bespoke, handcrafted and expensive pieces of equipment that are unaffordable in all the places where they are most needed. Special interests here have run wild with an outdated, inefficient, overregulated system. Accessibility rules miss the forest for the trees. Our broken immigration system cannot supply the labor that the construction industry desperately needs. Regulators distrust global best practices and our construction rules are so heavily oriented toward single-family housing that we’ve forgotten the basics of how a city should work.

    Here’s how the US compares to a few European countries:

    Nobody is marveling at American elevators anymore. With around one million of them, the United States is tied for total installed devices with Italy and Spain. (Spain has one-seventh our population, 6 percent of our gross domestic product and fewer than half as many apartments.) Switzerland and New York City have roughly the same population, but the lower-rise alpine country has three times as many single-family houses as Gotham — and twice as many passenger elevators.

    And here’s a set of cost comparisons:

    Behind the dearth of elevators in the country that birthed the skyscraper are eye-watering costs. A basic four-stop elevator costs about $158,000 in New York City, compared with about $36,000 in Switzerland. A six-stop model will set you back more than three times as much in Pennsylvania as in Belgium. Maintenance, repairs and inspections all cost more in America, too.

    If you’re interested in this topic, I would encourage you to give the full article a read. It’s highly relevant to our ongoing discussions around missing middle housing. If cities, like Toronto, hope to build a lot more apartment buildings (especially smaller-scale ones), they are going to need affordable and plentiful elevator options.

    (Thanks to Michael Visser for sharing this article me.)

  • Single exit stairs in buildings up to 4 storeys

    Conrad Speckert got in touch with me following yesterday’s post (about single-stair buildings) and he was kind enough to let me know that, this Thursday, Toronto Planning and Housing Committee will be considering this single exit stair item.

    Included in the agenda item is a building code report that was done because City Council wanted to know if it were feasible to design multi-residential buildings up to four storeys that wouldn’t be detrimental to human health.

    Now that the report is done, one of the recommendations being put forward this week is for Toronto to create a guideline that would help people prepare alternative solution proposals under the Ontario Building Code.

    Alternative solutions provide greater design flexibility. We almost always have them come up on our projects. In essence, they are a way of saying, “yeah, I know this design doesn’t precisely meet the code, but it still satisfies its intent, and it works, so please approve it.”

    In this particular instance, the idea is to create a public-facing guideline so that more people will be able to figure out how to build 4-storey buildings with a single means of egress. Again, the current maximum is 2 storeys.

    Four storeys isn’t quite six storeys. But we’re getting there. And it has become increasingly obvious that it is now just a question of when, not if. At some point, we won’t be calling this an alternative solution proposal. It will just be — the way.

  • Building code change request

    Point access blocks (or single-stair buildings) are now an important part of today’s discussions around housing supply in Canada. They are seen as a way to encourage more and different types of housing — something we have been talking about on this blog for years. Here and here are two recent posts.

    This week, I discovered the work of Conrad Speckert, who works at LGA Architectural Partners and has become a leading voice for this movement. Conrad completed his M.Arch at McGill University and, as part of his thesis project, he developed this website called Second Egress.

    Since then it has grown to become a major resource for point access blocks. But most importantly, it has evolved into a catalyst for change. On April 18, 2022, he and David Hine (of David Hine Engineering) submitted this code change request to the Canadian Commission on Building and Fire Codes.

    The ask: Allow a single means of egress for multi-unit residential buildings up to 6 storeys. (The current maximum is 2 storeys.) Well done, Conrad and David. This is a massively important request with far-reaching benefits, and so I would encourage all of you to check out his website and spread the word.

    P.S. My second favorite part of his site is a section called Manual of Illegal Floor Plans. It’s a catalog of highly livable single-stair buildings from around the world; all of which would be currently illegal to build in Canada.

  • If a tree falls in a forest…

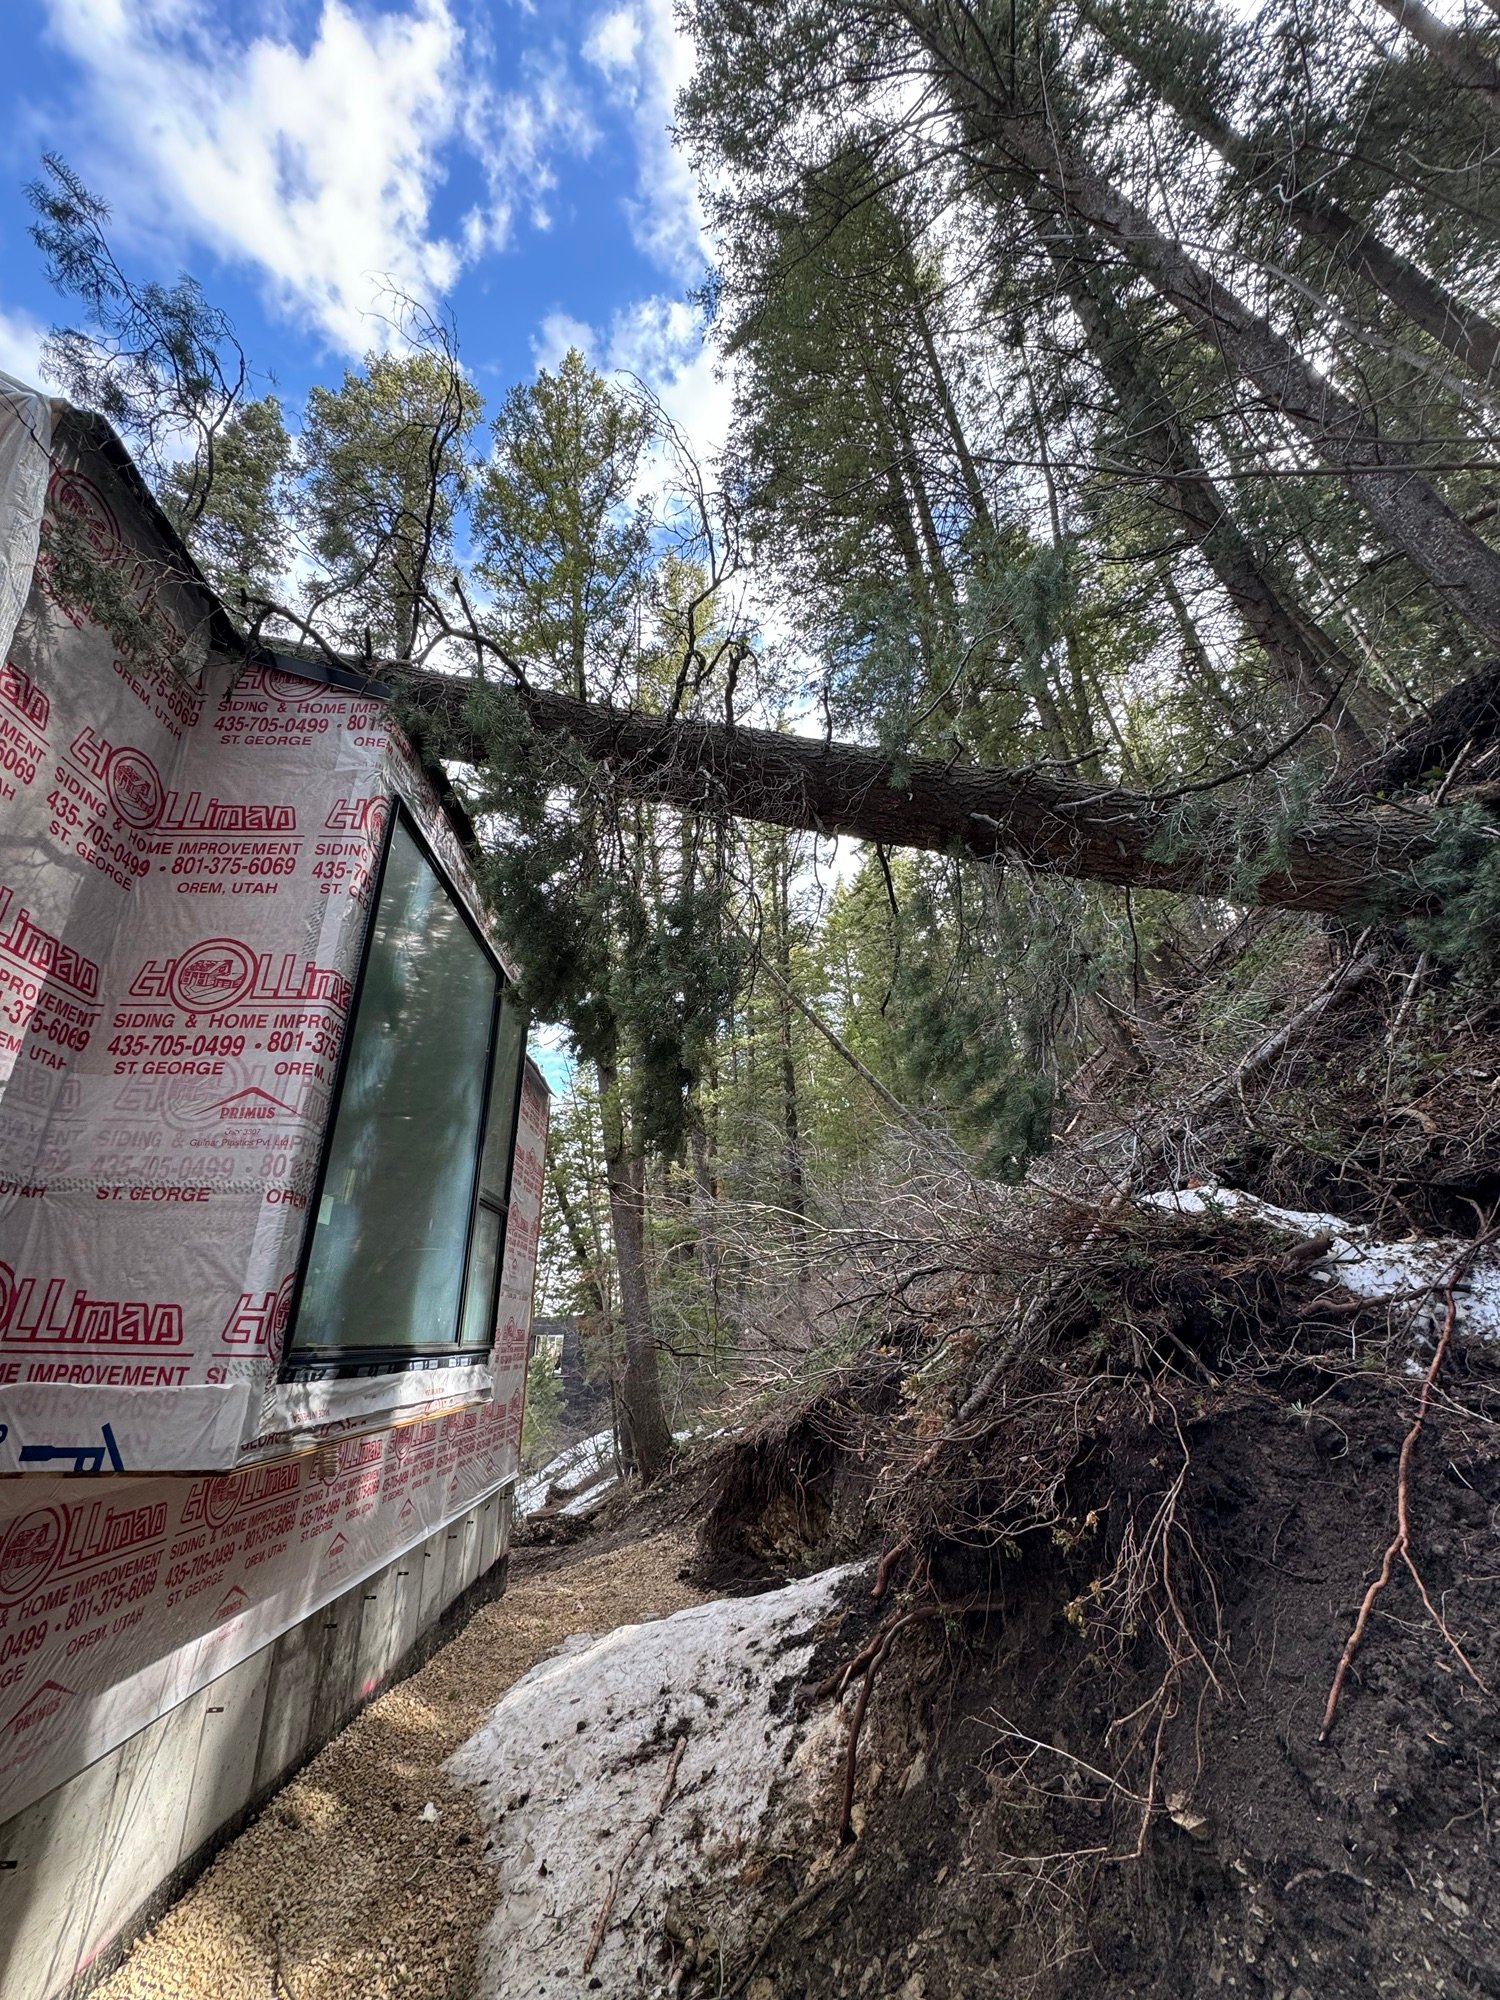
    Construction is risky. For example, last month a tree fell on top of Parkview Mountain House. The tree was located upgradient from the house and, it was so big, that pieces of it actually landed across the street on our neighbor’s property.

    Thankfully, it didn’t cause as much damage as it could have. It punctured the roof in a few places, but magically, the bay window that it landed on was perfectly fine. We also opened up the drywall around the window to inspect all of the structure.

    Needless to say, we didn’t have a line item in our budget for “trees that might fall on the house during construction.” We also didn’t have a line item to take down more trees behind the house, which is exactly what we decided to do after this happened. We called an arborist and asked them to fall anything that looked even remotely questionable. That ended up being 4 more trees.

    We were not expecting this.

    But this is why budgets have something called a construction contingency (although, we still have enough savings from some of our other contracts not to have to use it). In the end, we also learned something. If a tree falls in a forest and no one is around to hear it, the answer is — yes — it can still cost you a lot of money.

  • Architecture as a product

    Construction is generally considered to be the world’s largest industry, and yet, it is well known that its productivity levels suck. Over the last half century, the industry has experienced something in between meager and negative productivity growth.

    It is for this reason that, for as long as I can remember, people have been trying to figure out how to turn development and construction into something more repeatable and less custom — something like a product.

    Now, there can be a bit of a stigma associated with this moniker. Architects don’t often like to think of their work as being a product and references to modularity can sometimes evoke feelings of cheapness (think manufactured homes).

    But I think all of this is quickly changing. And at the end of the day, we are going to need to start building like this if we have any hope of making housing more affordable within our cities.

    Here’s an example.

    Back in 2021, I wrote about a new modular housing company called Juno. They had just broken ground on their first project in Austin (a five-story 24-unit building), and they were in the media talking about how they had more or less reduced the building down to 33 standardized parts.

    The multi-family space has since softened in Austin, and I don’t have any inside knowledge of how this project went, but the building is now complete and being leased up. And regardless, I think it’s an important case study to look to. This is where our industry is heading.

  • Dubai is building the world’s largest airport

    So, Dubai has just announced that it will be building the largest capacity airport in the world at the site of its existing Al Maktoum International Airport. At an expected cost of approximately US$35 billion, the expanded airport is planned to have 400 gates, 5 parallel runways, 5 passenger terminal buildings, and capacity for up to 260 million passengers per year.

    To put this into perspective, Atlanta International Airport is currently the world’s busiest with nearly 105 million passengers last year. Dubai International Airport — their other and main airport — is second with just under 87 million passengers last year. From a physical perspective, though, this new airport is expected to be 5x the size of Dubai International.

    On top of this, Dubai is also planning for the area around the airport — called Dubai South — to form the basis of a new city for 1 million people.

    The scale is mind boggling.

  • Grit and resilience in Detroit

    Earlier this month, the new Hudson’s tower in Detroit “topped out.” Meaning, they laid the last steel beam at the top of building. This, to me, is fantastic news. (Here’s the official project website in case you’re interested.)

    The tower, which was designed by New York-based SHoP Architects, is just over 685 feet tall. This makes it the second tallest building in the state of Michigan, after the Renaissance Center. And when it’s complete, it will house 1.5 million square feet of office, retail, food, residential, hotel, and event space.

    This week it was also announced that General Motors will be moving its headquarters and its 5,000 downtown employees to this new tower. I don’t know who will backfill their old space in the Renaissance Center, but that’s a topic for a different day. Today, I think we should be talking about the grit and resilience of Detroit.

    This is a city that reached a peak population of approximately 1.85 million people in 1950, had its population decline by more than 65%, and then became the largest city in the US to declare bankruptcy (2013). Now they’re building a big ass mixed-use tower in the center of downtown.

    👊

  • Choosing speed over perfection

    This morning, I was on site at Parkview Mountain House reviewing construction progress and finalizing some finishes with our contractor. And during that time, he said two things to me that I was frankly happy to hear.

    The first is that we are his only client — ever — where they didn’t need to touch the construction contingency line item. (Knock on wood. We are about 2 months out from completion at this point.) And the second is that he loves working with us because we are also his most decisive client.

    Now to be fair, both of these things are easier to do when you’re not building your own home, or something else for yourself. The process becomes less emotional and more just about business.

    Even still, this is generally the aspiration with all construction projects. As an owner, you want to leave your contingency untouched. You want to minimize changes. And you want to make decisions as fast as humanly possible.

    In fact, this is a prime example of the mantra that “any decision is better than no decision.” And that’s because poor decision making is the kiss of death for construction projects. You need to keep things moving.

    I also find that decisions tend to seem more daunting in the moment. When you’re staring at 37 different shades of white paint and being asked to pick just one, it can be easy to get analysis paralysis. Is a yellow white with a subtle green undertone really the right one?

    But more often than not, when the project is done, you’re probably not going to remember the other 36 shades of white you didn’t select. Or least that’s been my experience. So choosing speed over perfection is typically your safest bet.