Daily insights for city builders, delivered every morning at 6 AM ET. I’m Brandon Donnelly — a Toronto-based real estate developer and founder of Globizen. I’ve been writing here since 2013.

Category: Architecture

  • Best innovative suite design

    Junction House won “Best Innovative Suite Design” at the 39th BILD Awards (2019) last night. A big congrats to the team. Below is the floor plan that won. It is a 2 bedroom suite from our two-storey House Collection (JH_2B_H1).

    This design is fundamental to Junction House. It is why the project is called what it is. The goal was to create a suite that felt less like a condo, and more like a low-rise single-family home. Credit to Superkul Architects, and the rest of the team, for figuring it all out. There was a long list of requirements.

    We wanted dedicated kitchen (+ island), dining, and living areas. (The living area is also wider than what you’d typically find.) We wanted a terrace with (standard) water and BBQ connections. We wanted the bedrooms upstairs for privacy/separation. We wanted both of them to have direct window exposure. And we wanted a master ensuite bathroom with a double vanity.

    The House Collection includes some of my favorite suites in the building, which is why — full disclosure — I’m going to be moving into one of them. If you’d like more information about Junction House, reach out to Paul Johnston and his team at info@junctionhouse.ca or at 416-900-6076.

  • Bertram’s Motor Service

    One of the best things about writing a public blog is that I get to connect with new people on a regular basis. I just received the following picture from a lovely lady named Sandra who lives in Elora, Ontario:

    It is a picture of 2730 Dundas Street West from the 1940s. Quite a handsome service station if you ask me. And look at that typography.

    She sent me the photo because she saw Junction House in the paper and came to the realization that this property forms part of the project.

    Before we demolished the building last year, it looked like this (image from Google Street View):

    The best part of this story is that her father built the building and he operated the business that it housed for over 50 years.

    The only hiatus was when he went to serve in the Canadian Navy during World War II. During this period her mother operated Bertram’s Motor Service.

    Thankfully, Sandra was appreciative of our plans: “Thank you for taking these properties and making something so beautiful for the future.”

    We’re trying our best, Sandra.

  • The story of Florence Casler

    Curbed has a section on their website dedicated to “deep dives on cities, architecture, design, real estate, and urban planning.” It is called Longform. And they have some great stories, including this one on “the female powerhouse [Florence Casler] who developed 1920s Downtown LA.”

    Florence was born in 1869 in Welland, Ontario, about 25 kilometers south of Niagara Falls. She married an American — a plumber — and eventually settled in Buffalo, New York. After her husband left to pursue riches in the gold mines, she became a licensed plumber and took over the business.

    Eventually this love of plumbing grew into a love of building, and somehow she found herself, with her daughters, in Los Angeles at the beginning of the 20th century.

    By the 1920s, she had become a dominant force in the real estate business. Some 60 buildings are credited to Florence and she is thought to be largely responsible for ushering in a new era of multifamily apartments in Los Angeles. Unfortunately, many of her buildings have since been demolished.

    As one of the first women in Los Angeles to head a development and/or construction business, I think this is a wonderful story worth telling. For the full Curbed article, click here.

  • Junction House featured in the Toronto Star

    This morning the Toronto Star published a profile piece on one of Junction House’s earliest purchasers: Barbara Martinez. Barbara downsized from a house to a 1-bedroom condominium in Roncesvalles, but then realized that she still wanted space to entertain and have guests over. So she decided to buy a 3-bedroom penthouse at Junction House with an approximately 350 square foot terrace. That’ll work. It is truly one of the nicest suites in the building, and will come equipped with a view of the Toronto skyline that looks something like this (see background projection below):

    I am quoted in the article as saying that mid-rise condominiums in Toronto’s neighborhoods naturally tend to attract a different set of buyers compared to, say, a downtown tower. That is true and we are seeing it play out at Junction House. Yes, we have 1-bedroom suites that are perfect for young professionals and/or investors, but we also have some spectacular 2-storey suites (the House Collection) and larger single-storey suites for people just like Barbara. Congratulations on your new home purchase!

    Photos: Steve Russell for the Toronto Star

  • Exploring KING Toronto

    Today I stopped by the Exploring KING exhibit that is currently on at 134 Peter Street. It is an exhibition celebrating the design of KING Toronto.

    It explains how the design came about. Note all the different unit layouts on the floor.

    It includes (foam) study models that go as far back as 2015. That’s four years of design iterations.

    It has samples of the glass blocks that will be used on the building’s facades.

    Related article: Glass blocks, that staple of 1980s kitsch, are trendy again. Sorry, it’s behind a paywall.

    It has a VR setup that allows you to explore the building’s inner courtyard. It’s going to be a fun space.

    And there’s even a KING Toronto candle for sale. (Aromatic woods with spicy overtones.)

    I thought the overall exhibition was very well done and I am thrilled to see architecture and design so front and center. It is an exciting time to be living in this city.

  • Barcelona from above

    Barcelona is one of the densest cities in Europe. And Márton Mogyorósy’s recent photo series, called Barcelona from above, does an excellent job of demonstrating that. My favorite photo is this one here, showing La Barceloneta neighborhood adjacent to the beach:

    None of the buildings are particularly tall (maybe 6 or 7 storeys at the most), but the streets are probably only about 6m wide, including sidewalks. This is one way that you can achieve density without height and it is a good example of what I was getting at in my post, European-style height, but not density.

  • An elevator equalizer show

    This week two new office buildings were announced in Toronto and Vancouver by Allied Properties and Westbank. Both are being designed by Bjarke Ingels Group (BIG). As you would expect, Alex Bozikovic of the Globe and Mail has done a proper writeup, here.

    The building in Toronto (called Union Centre) is generally located at 171 Front Street West. It is a revision to a previous proposal for the site that was originally submitted back in 2014. That project got approved by Council, but the implementing by-laws were never enacted.

    My favorite image from their rezoning resubmission is this one here:

    It clearly shows the big idea behind the project, which is to push all of the building’s elevator shafts to its north elevation. This opens up its large floor plates to the south, but also allows for a kind of elevator equalizer show on the outside of the building. The cabs are intended to be lit and the shafts are intended to be built using clear glazing. That’s what you’re seeing above.

    I don’t think we have enough fun with building lights here in Toronto. So I was pretty pumped to see this get proposed. What are your thoughts?

    Rendering by Bjarke Ingels Group

  • Tenji blocks

    Today, Google’s daily Doodle celebrates the work of Japanese inventor Seiichi Miyake. See above screenshot. (I wonder who at Google is responsible for coming up with these. Imagine having to post something new every day.)

    I am sure that most of you have come across these tactile paving blocks before in the subway or in some other public space. But I for one wasn’t familiar with their origin.

    Invented by Seiichi Miyake on his own dime after a close friend started becoming visually impaired, they were first introduced in 1967 on a street in Okayama City (Japan) next to a school for the blind.

    Since then, these tactile blocks — or Tenji blocks — have been adopted all around the world as a way to help the visually impaired navigate our cities and public spaces.

    There are two main types of blocks: ones with bars and ones with dots (which are kind of like domes with their tops cut off). The bars indicate a safe path of travel. And the dots tell you when to stop (such as at the edge of a subway platform).

    The idea is that these different kinds of blocks can be detected with either a cane or through your feet as you walk over them. It’s a pretty simple idea, but it clearly seems to work.

    All of this reminds me of a recent community meeting I was at where I heard a lady — who was visually impaired — speak eloquently about the importance of thoughtful materiality in our public spaces. I think she may have been an architect or designer.

    One of her comments was that echoey spaces can be overwhelming for people with limited vision. That makes perfect sense to me. Unfortunately, I think it can be hard to fully appreciate some of these design subtleties unless you’re living it.

    But as Seiichi demonstrated, maybe all you need is a close friend who is living it.

  • Tiny Tower in North Philadelphia

    ISA Architects recently completed a project in North Philadelphia called Tiny Tower.

    It is a 6-level, 1,250 square foot single family home built on a small 12′ x 29′ lot. That’s about the footprint of two parking spaces. It feels like a house you might find in Japan.

    Its siting is on a secondary street, akin to a laneway here in Toronto. As you can tell from the above picture, the adjacent parcels are largely undeveloped and/or used for parking.

    The height of the house is 38 feet and the section looks like this:

    The kitchen is in the basement (along with a light well). The living room is on the main floor (entrance to the house shown below). The third level is a workspace. And the rest of the floors are bedrooms. There’s also a rooftop patio. All of the circulation happens on one side of the house.

    I don’t consider 1,250 square feet to be a small house and so this post is not about that. “Tiny Tower” does, however, feel like an accurate name.

    I like these kinds of projects because they are about taking something with little perceived value — in this case a small parcel of land — and creating something cool.

    That’s how you create the most value. You have to discover and do things that most other people are overlooking.

    Images: ISA Architects

  • Hudson Yards opens in New York

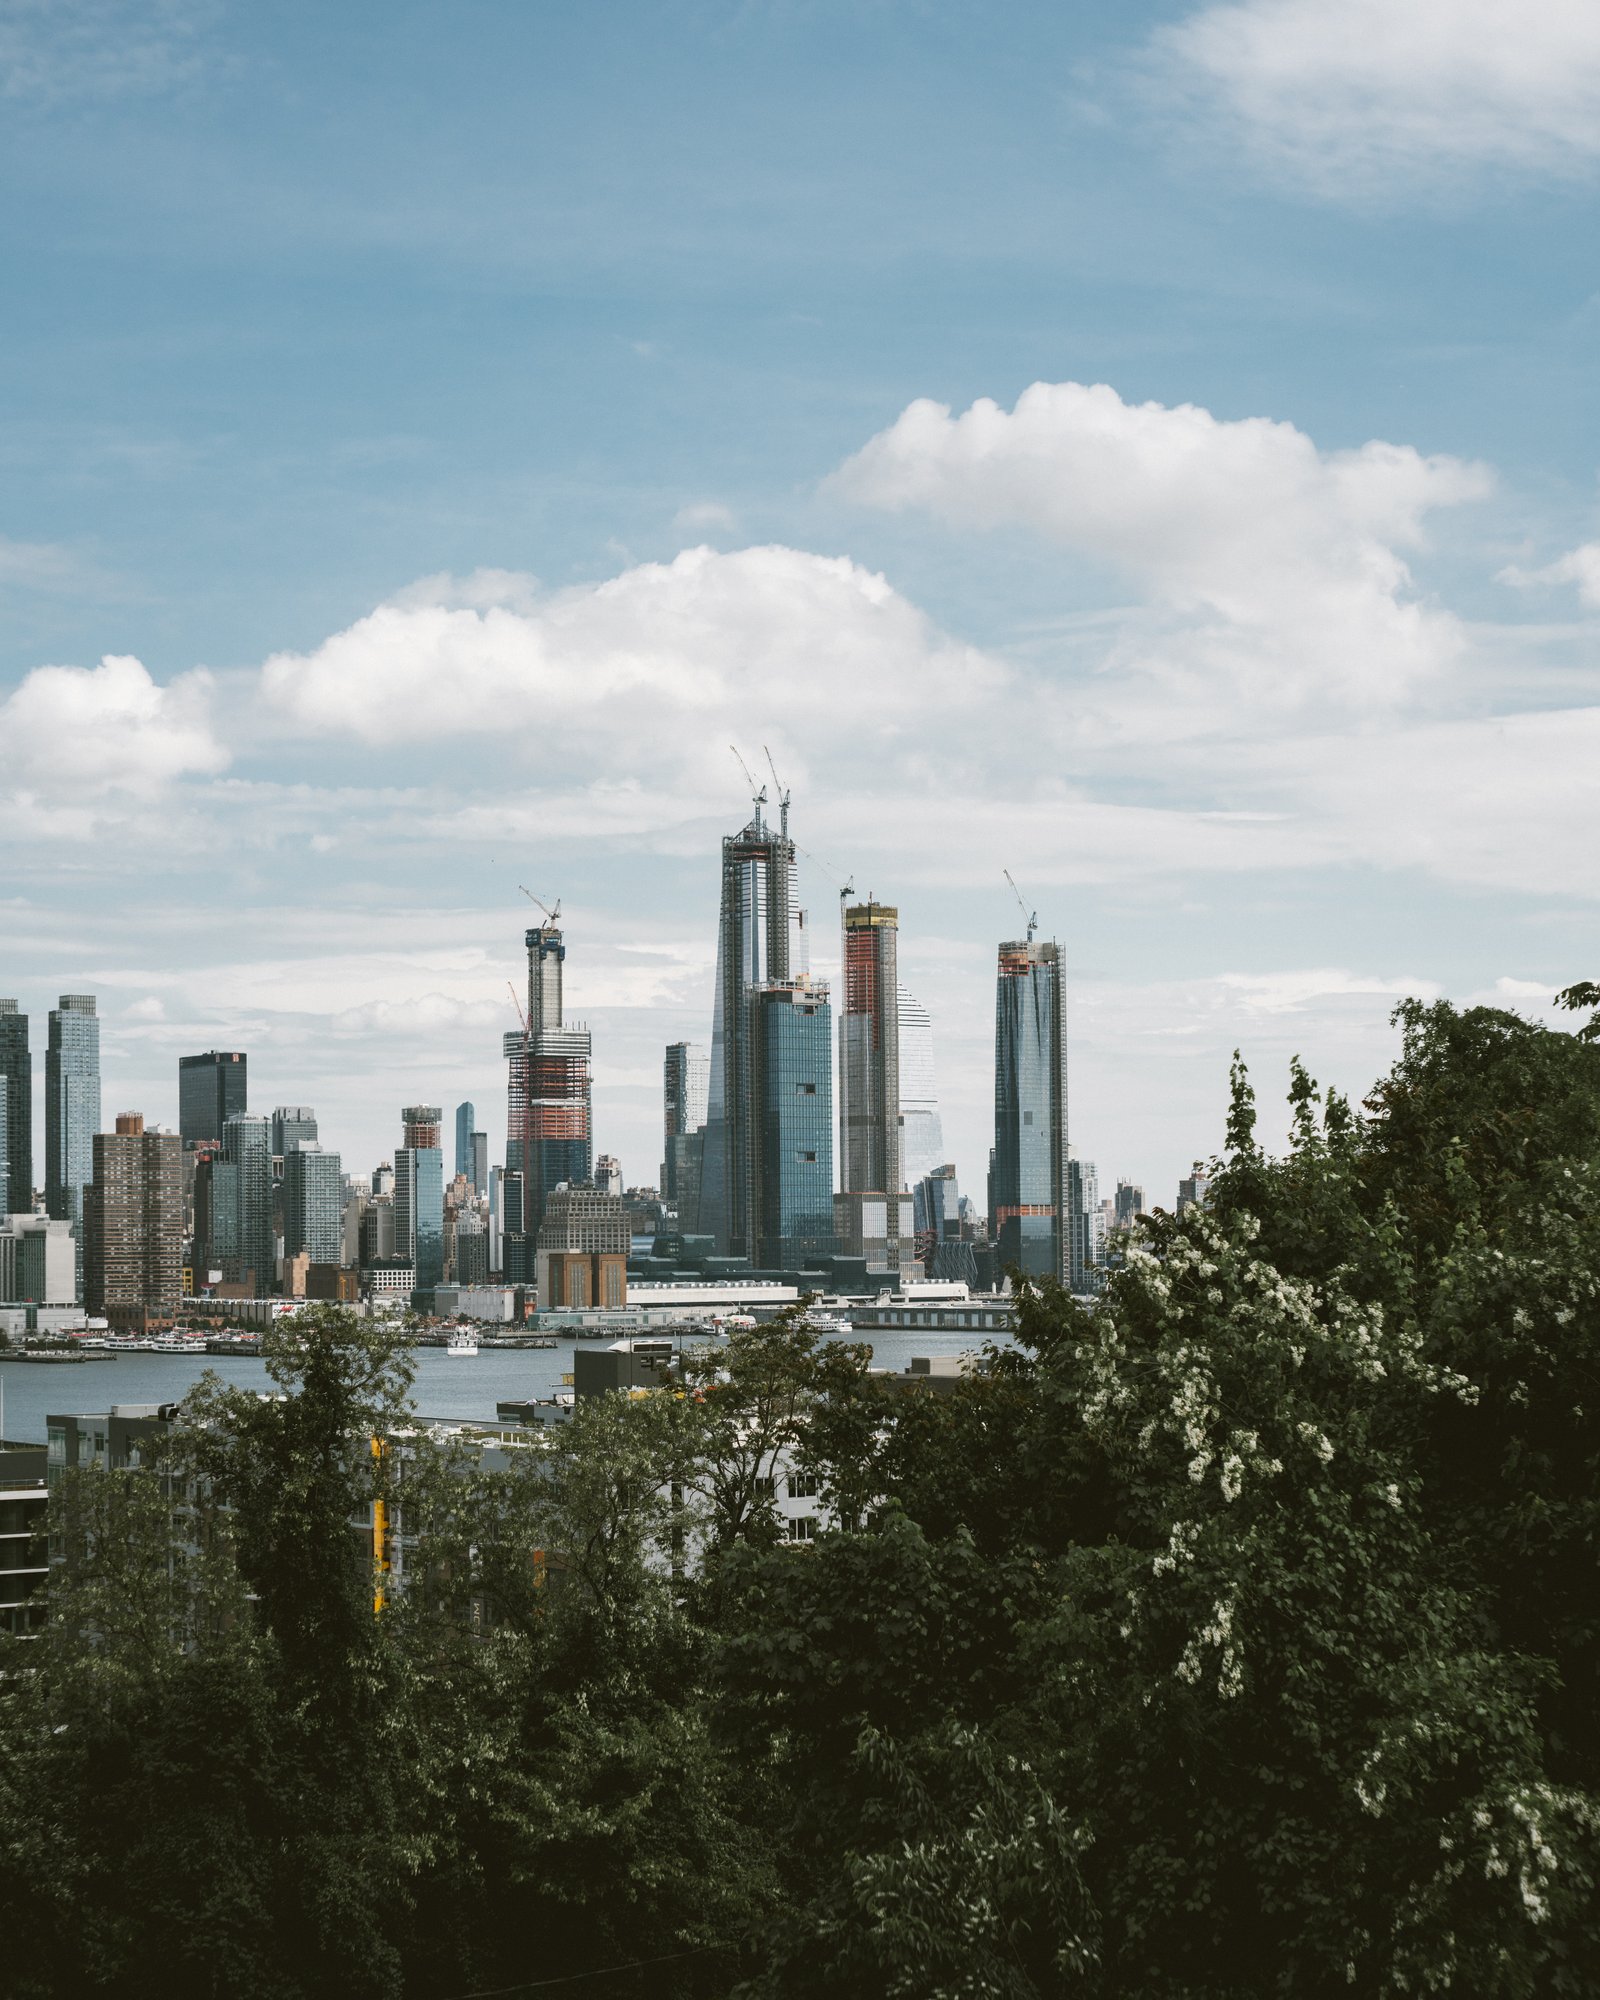
    Hudson Yards officially opened today on the west side of Manhattan. More specifically, the eastern half of Hudson Yards opened. There’s a second phase to come on the western yards. And the highly anticipated observation deck at 30 Hudson Yards — the highest outdoor observation deck in the Western Hemisphere — is also not quite ready. It is expected to open in early 2020.

    Considered the largest mixed-use private real estate project in American history by square footage, Hudson Yards has been in the works for many decades and was previously part of New York’s (failed) bid for the 2012 Olympic Games. Dan Doctoroff, who is now the CEO of Sidewalk Labs, led the bid under the Bloomberg administration.

    So today is a bit of a big deal.

    To commemorate the opening, the architecture critic for the New York Times, Michael Kimmelman, published this searing, but highly visual, piece about the project. I think it is fairly safe to assume that he isn’t a huge fan (he doesn’t seem to love developers either).

    Here’s an excerpt talking about Thomas Heatherwick’s Vessel:

    Purportedly inspired by ancient Indian stepwells (it’s about as much like them as Skull Mountain at Six Flags Great Adventure is like Chichen Itza) the object — I hesitate to call this a sculpture — is a 150-foot-high, $200 million, latticed, waste-basket-shaped stairway to nowhere, sheathed in a gaudy, copper-cladded steel.

    It preens along the critical axis between the High Line and the newish No. 7 subway station at Hudson Yards, hoping to drum up Instagram views and foot traffic for the mall, casting egregious shadows over what passes for public open space, ruinously manspreading beside the Shed, the most novel work of architecture on site, and the only building the private developers didn’t build.

    If any of you have formulated your own opinions about Hudson Yards, I would love to hear from you in the comments below. I’m looking forward to exploring the neighborhood in person sometime soon. If you’re interested in learning more about the project, Curbed also just published, The ultimate guide to Hudson Yards.

    Photo by Sandy Ching on Unsplash