Daily insights for city builders, delivered every morning at 6 AM ET. I’m Brandon Donnelly — a Toronto-based real estate developer and founder of Globizen. I’ve been writing here since 2013.

Month: April 2014

  • Competition for young people under the age of 30 to reimagine public space in Toronto

    If you are under 30, you love Toronto and you care about public spaces in this city, I would encourage you to check out the NXT City Prize. It’s a public space competition being organized by a number of local organizations including Distl. (and my friend Mackenzie Keast), Loop, Gen Y, and the City of Toronto.

    Toronto needs great ideas for its public spaces. Ideas that are big, bold and unconventional. Ideas from champions, outsiders and geniuses. Ideas that recognize Toronto’s greatness–and its potential for the future.

    The competition opens today and anybody (under 30) can enter. The winner will receive $5,000 in cash, and then $10,000 to work on actually implementing the idea(s). What’s cool and unique about this competition is that it’s not just an ideas competition. It’s a competition based on doing and executing.

    Click here to download the competition brief.

  • $30 million class-action lawsuit against condo developer

    Last Sunday the Toronto Star ran this article talking about a $30 million class-action lawsuit against developer Elad Canada. The claim is that the developer failed to deliver on the promise of direct underground subway access from its project—Emerald City Condominiums—to the Don Mills subway station.

    The developer, however, doesn’t feel that they made such a representation:

    The lawyer for condo developer Elad disputes the claim saying, “there was never any representation that there would be underground access” from the condo building to the subway or directly to Fairview Mall: Both are easy to reach by walking out the lobby doors and six metres to the subway entrance right out front.

    But when you check the project’s website, it says the following:

    Emerald City is also a commuter’s dream come true. With easy underground access to the Don Mills subway, you can be in downtown Toronto in just minutes.

    Now, I suppose you could argue that, since it’s the subway, that all access is underground. And that it’s certainly “easy”. But when I read the above statements, I can understand why somebody might think there’s underground access to the subway station from within the building. That’s what I would think. It’s misleading.

    But I want to hear from all of you (especially if you’re a lawyer).

    Do you think the developer unfairly led purchasers into believing that they would have direct and underground access to the subway station from their building?

  • Airbnb for retail spaces raises $7.3 million

    Though it’s sometimes common to downplay “this for that” startups (that is, derivative startups that try and borrow a model and use it in another market), Storefront–which can be described as Airbnb for retail spaces–has just raised a $7.3 million Series A round.

    Storefront is a marketplace for short term retail space (think pop-up shops). People with space simply create a listing and decide how much they would like to charge per day, per week or per month. In doing so, Storefront “helps all sorts of brands, sellers, and merchants to create their first brick and mortar retail experience.”

    What I find interesting about Storefront, and other startups like Airbnb, is that they’re really rewriting the way real estate marketplaces work. Instead of large retail landlords (Storefront) and multinational hotel operators (Airbnb), technology is allowing individuals to now participate in these marketplaces. Supply is being decentralized and anyone with extra space can participate.

    You could argue that these sorts of informal and short term rentals are nothing new, but I don’t think there’s ever been the possibility of scaling up like there is today. I mean, just look at how much attention Airbnb has been getting in New York. These startups are having an impact on the way the larger market functions.

    Change is coming. And I think we’ll see a lot more of it in the real estate space.

  • A brief history of T. Eaton Co.

    image

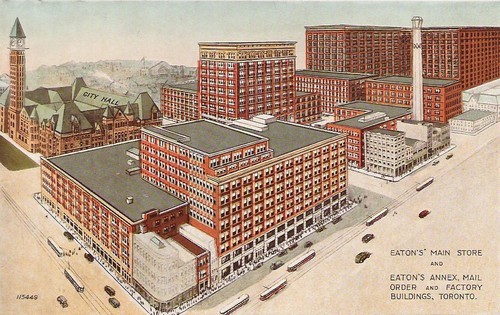
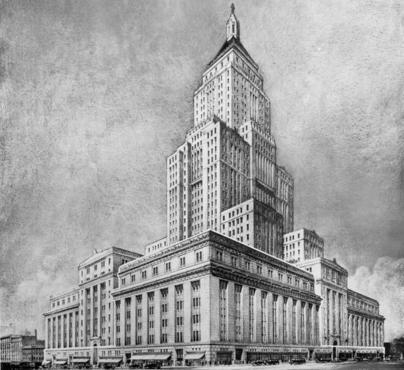
    I was out last night near Yonge and College for a friend’s going away party and the topic of the College Park building came up (originally an Eaton’s department store). We talked about how in the 1920s it was planned as a 38-storey Art Deco tower (see above photo), but that the Great Depression forced Eaton’s to scale back their plans. They ended up building a 7-storey building, albeit an impressive one.

    Then today, thinking about that discussion, I became curious about the story of Eaton’s. Where exactly did it start and how did they get to a point where they were planning the largest retail and office complex in the world?

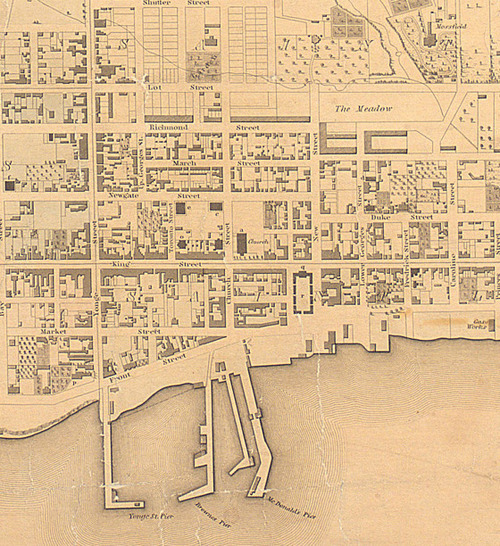
    Well, as many of you probably know or can guess, the first Eaton’s store was opened where the Toronto Eaton Centre mall currently sits today. The exact address was 178 Yonge Street, which is just north of Queen Street. But what was interesting about this location is that, at the time, it was considered to be far removed from Toronto’s center of fashion and retail. That was King Street East. Below is a map from 1842.

    image

    In 1869 when Timothy Eaton opened his first store, the heart of Toronto was what is today known as Old Town (although most people would probably just refer to it either as King East or as the St. Lawrence Market). People shopped along King Street between Yonge and Jarvis, and Queen Street probably would have felt out of the way.

    image

    But Eaton’s succeeded at Yonge & Queen, along with rival store Simpson’s, and retailing shifted northward. With Eaton’s College Street, the company was once again looking north. In fact, they wanted to move their entire operation from Queen Street up to College Street, and they even tried to get Simpson’s department store to do the same (somebody clearly understood agglomeration economies).

    But since the full build out of Eaton’s College Street never actually happened, both stores were kept in operation and a customer shuttle bus was run between the two of them (until the Yonge subway line opened up in the 1950s). With the opening of the Toronto Eaton Centre mall in the 1970s, Eaton’s closed both Queen and College Street locations, and consolidated operations near Dundas Street.

    In 1999, after 130 years of operation, the company went bankrupt.

    What I find interesting about this story is that it speaks to how dominant the department store business model was at the time and how it was shaping the city around it. If Eaton’s had achieved its vision for the corner of Yonge & College, Toronto might look a lot different today. Perhaps we’d all be shopping for fashion along College Street.

  • The Human Scale

    Earlier today I stumbled upon a documentary called “The Human Scale.”  I haven’t watched it yet, but I’m planning to rent it from iTunes later this weekend. Here’s the trailer. Click here if you can’t see it below.

    [youtube https://www.youtube.com/watch?v=5CyLNS_ljHw]

    One of the things that’s so fascinating about studying cities right now, is that it feels as if we’re at a major turning point with respect to how we think about them. We’re coming off a long period (decades) of infatuation with the car, where planners and engineers predominately cared about one thing and one thing only: efficiently moving cars in and around cities.

    But having now fully built out cities around the car, we’ve come to realize two important things. First, that it’s virtually impossible to keep up with the demands of the car. No matter how many highways and roads you build, there always seems to be gridlock. And second, by focusing so closely on the car, we’ve built cities that aren’t great places for people.

    If you take a look at this short clip from The Human Scale (featuring Siena, Italy), I think you’ll immediately see how differently we used to build our cities and how disruptive the car has been to them. 

  • 34th Annual BILD Awards

    I just got home from the 34th annual BILD awards. It’s late and I’m tired, but I had a good time. TAS won a few awards, including green builder of the year, and I saw a lot of old friends and familiar faces.

    For those of you not in the industry, BILD is the Building Industry and Land Development Association. And every year a gala is held where a bunch of awards are given out for things ranging from the best marketing brochure to the best suite design under 750 square feet. If you’d like to get a feel for the event, check out #BILDAWARDS.

    It was held out in Woodbridge, which is a suburb of Toronto. So today, I did something that I don’t do all that often or even every week: I drove my car. That’s fine, but it reminded me that one of the perks of living in a dense and transit oriented area (like downtown Toronto), is that you never have to worry about drinking and driving.

    I’m really disciplined about not doing that, but it’s nice not to have to worry about it. It can make driving feel like a liability. So there’s another reason to love cities. You can drink whenever you want.

  • Les escaliers de Montréal

    Montreal is one of my favorite places on the planet. In fact, if I have one regret in life it’s that I didn’t do my undergrad at McGill University. Living in Montreal as a poor student would have been the best. Though I shouldn’t complain because I did spend quite a bit of time there when I was a poor student.

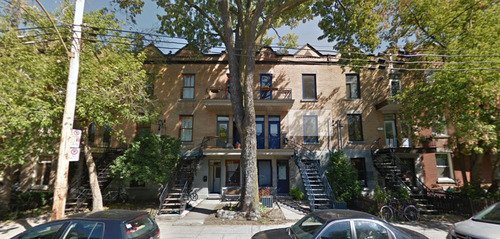
    If you’ve ever been to Montreal, the image at the top of this post will look familiar. The urban landscape of Montreal–at least in the residential areas–is filled with exterior staircases. They’re all over the place. And this always strikes everybody as a bit odd given that it’s a pretty cold and snowy place a lot of the time. Nonetheless, those staircases are quintessentially Montreal.

    Some people think it was done to minimize the amount of interior space that needed to be heated, but I’ve never really gotten a definitive answer. Either way, all those stairs are an interesting byproduct of Montreal’s commitment to one predominant building type: the multiplex. A multiplex is essentially a small apartment building containing a handful of units. They’re usually only around 3 storeys high. And they’re all over the Ville de Montréal.

    To be honest though, I don’t think I’ve ever really explicitly thought about this defining Montreal quality. But then last night I stumbled upon an interesting blog post called “Les escaliers de Montréal vs towers of Toronto." (escaliers = stairs) In it the author talks about how Montreal is essentially this city of multiplexes (with stairs everywhere) and Toronto is this, more modern, city of towers surrounded by single family homes.

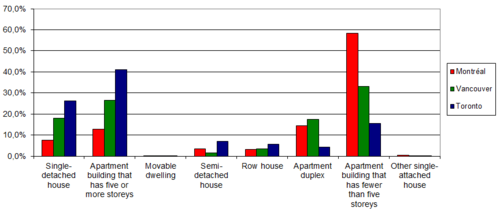
    And here’s the data to back it up:

    When it comes to single-detached houses and apartment buildings taller than 5 storeys, Toronto dominates. But when it comes to apartment buildings less 5 storeys, it’s all Montreal. And if you add in apartment duplexes, you’ve accounted for almost 75% of Montreal’s housing stock. Note: These figures are for the city proper and don’t include any amalgamated suburbs.

    The author’s explanation for this comes down to zoning and timing. Since Montreal is an older city, the belief is that Montreal was simply further along in its evolution when formal land-use planning came into effect and started to order the city. I generally agree with this hypothesis, but I think it’s also worth keeping in mind that, just because a Toronto house might be zoned as single family, doesn’t mean it’s actually begin used as such.

    A lot of the older houses in Toronto have been subdivided into what are effectively illegal multiplexes. Since this is all happening under the radar, nobody really knows what the actual stock of multiplexes might be. Nonetheless, there’s no denying that there are some real differences between the urban fabric of Montreal and Toronto. 

  • Video: Paris in Motion

    If you only watch one video on the internet today, then I suggest you watch this one called Paris in Motion (Part 2). It was created by Paris-based photographer Mayeul Akpovi and it’s a beautiful time-lapse rendition of the City of Light. If you can’t see the video below, click here. Make sure you fullscreen it and turn your speakers on.

    //player.vimeo.com/video/50467187

    The video really does a great job of capturing the energy of the city. I think cities should consider commissioning videos like this in order to market themselves. If you enjoyed it, I recommend also checking out Part 4 of Paris in Motion.

    Thanks to the Urbanophile for sharing this video series. That’s how I found out about it.

  • Are condos at a tipping point?

    I live in a condominium in the St. Lawrence Market neighborhood of Toronto. And recently, I’ve had a number of “empty nesters” ask me if they could come check out my condo and get a feel for what it’s like to live in a downtown neighborhood like the Market.

    And they’re asking because they’re contemplating something that has become quite common for folks whose kids have left the roost. They’re considering, for a number of reasons, selling their suburban home and right-sizing to a downtown condominium.

    Whether it’s because they want to free themselves of cutting grass and shoveling snow, they don’t like stairs anymore, they want to be able to lock the door and head to Florida for the winter, or they want an amenity rich urban lifestyle, the uptake on condos has been significant both in Toronto and other cities around the world.

    Indeed, the condo market has become great at serving “both ends” of the market: first time buyers/young professionals and empty nesters. But what I wonder is if we might be at a tipping point with respect to the middle segment of the market: families.

    The average new construction low-rise home in the Greater Toronto Area is roughly $650,000 right now. But this would be more for houses in the center of the city. There, you’re probably looking at anywhere from $650,000 to $1 million for a “typical” 3 bedroom Toronto house.

    By comparison, a new condominium might average somewhere between $550 and $600 per square foot in the city. So for a 3 bedroom condo at, say, 1,300 square feet, you’d be looking at somewhere between $715,000 and $780,000. Add in parking and you’re somewhere between the mid $700,000’s and just over $800,000.

    In all cases, we’re talking a lot of money. But the point I’m trying to make is that condominiums and houses are becoming cost competitive. There are obviously differences between both housing types, but if your goal is a 3 bedroom place to raise a family, that utility could be met in both cases.

    There may still be psychological/societal barriers to raising kids in a condo, but I wonder if we might be close to a tipping point now that the economics are starting to line up. What do you all think?

  • What cities could learn from Medellin

    I’ve been talking with my good friend Alex Feldman for a few months now about him doing a guest post on Architect This City. Alex and I went to Penn together and he’s now VP at a real estate advisory firm called U3 Advisors. The firm is based in Philadelphia, but they do work in many other cities including Detroit. I hope you enjoy his post. Happy Monday everyone.

    image

    Guest post by Alex Feldman

    Two weeks ago, I had the privilege of traveling to Medellin, Colombia to attend the World Urban Forum – a non-legislative UN Habitat led gathering that is widely regarded as the premier conference on Cities. Over 10,000 people attended the bi-annual gathering, which felt like a cross between a World’s Fair, a Trade-Show, and a political summit. While the conference proved to be a melting pot of topics, ideas, and people, I came away from my 3 days in Colombia more captivated by the city itself.

    For those of you familiar with Medellin, you may be aware of its infamous past as the center of Pablo Escobar’s drug cartel. The city was once considered one of the most dangerous in the world with 6,300 homicides in 1991. Escobar was killed in 1993 and the city has been dramatically transformed over the last 20 years. Today, Medellin is much safer, very clean, and incredibly friendly (as someone who speaks very little Spanish, I met complete strangers who went out of their way to help me get around the city).

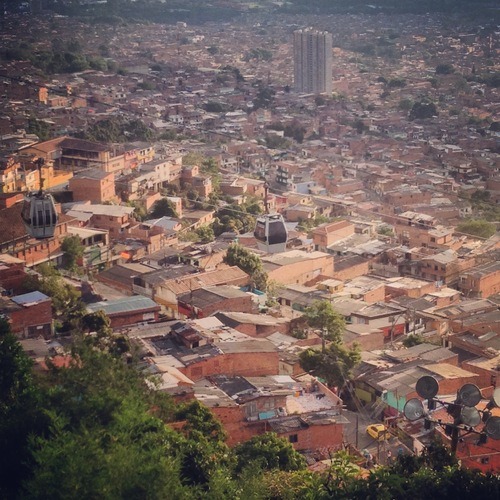
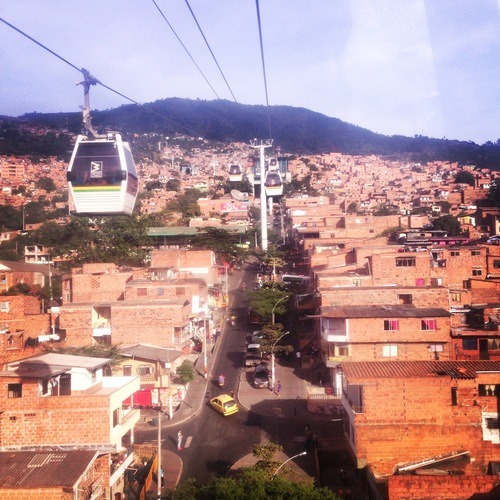
    Medellin’s resilience has not gone unnoticed and the city has been recognized as one of the most innovative in the world. Part of Medellin’s transformation has been its focus on inclusion and equitable development. I spent Sunday traveling on the city’s modern Metro system to visit Santo Domingo – a hillside neighborhood that was once the center of Escobar’s drug cartel. The steep topography of the neighborhood makes it difficult for cars or buses to reach the low-income residents – and requires a long walk up-hill for anyone returning from a long day of work or school in the central city. As part of Medellin’s Social Urbanism platform, a public-private partnership constructed Line K of the Medellin Metro – a 1.8km gondola or Metrocable that provides seamless connections to the city’s Metro.

    image

    I rode the Metrocable to the top of the hill – the Santo Domingo stop. I was worried that the ride up the hill would feel like a tourist attraction, with hundreds of visitors staring down at the low-income neighborhoods below. Instead, the Metrocable proved to be both a useful public transport system and a point of pride for local residents – offering some of the best views in the city from the compact, glass enclosed cars. 

    At Santo Domingo, I wandered through a vibrant street fair to the Biblioteca Espana – a modern library designed by Colombian Architect Giancarlo Mazzanti that represents another aspect of urbanismo social: placing the city’s “most beautiful buildings” in the city’s poorest areas – a declaration of former Mayor Segio Fajardo. Despite the fact that the building’s exterior is temporarily covered in scaffolding due to leaks, it represents a significant investment in a neighborhood that was once the most dangerous in the city.

    On the ride back down the mountain, I couldn’t help but reflect on how a city could be transformed in such a short period of time. The lessons of Medellin’s urban makeover are relevant to many cities (including my hometown of Philadelphia which despite a recent transformation still suffers from a poor global reputation). Visionary leadership, innovative transportation models, and progressive urbanism have re-made Medellin’s reputation. In turn, this has benefited Medellin’s citizens both in quality of life and local pride. When citizens begin to love their city again, the ripple effect can be exponential. More cities should take-note of this Latin American comeback kid.